Skip To Content

8815 Malmesbury Lane

Wake Forest, NC 27587
  • $332,999
  • STATUS: Closed
  • ON SITE: 345 Days
  • ID#: 10131115
Sold - 05/28/2026
$332,999
SOLD - 05/28/2026
  • 3
    BEDS
  • 0.05
    ACRES
  • 2
    BATHS
  • 1
    1/2 BATHS
  • 1,714
    SQFT
  • $0
    $/SQFT
Neighborhood:
Type:
Townhouse
Built:
2026
County:
Area:

School Information

Elementary School:
Middle School:
High School:
Triangle MLS logoListing courtesy of Taylor Morrison of Carolinas,: .
© 2026 Doorify MLS, Inc. of North Carolina. All Rights Reserved. Information deemed reliable but not guaranteed.

Description

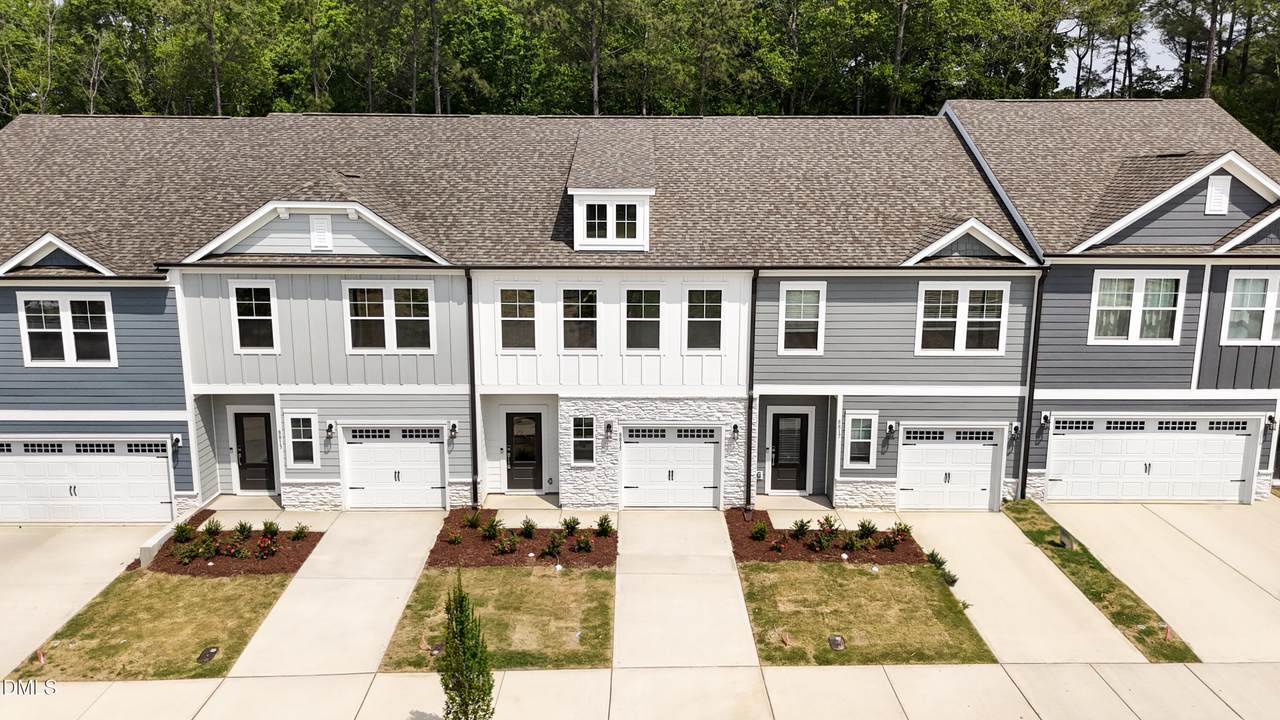
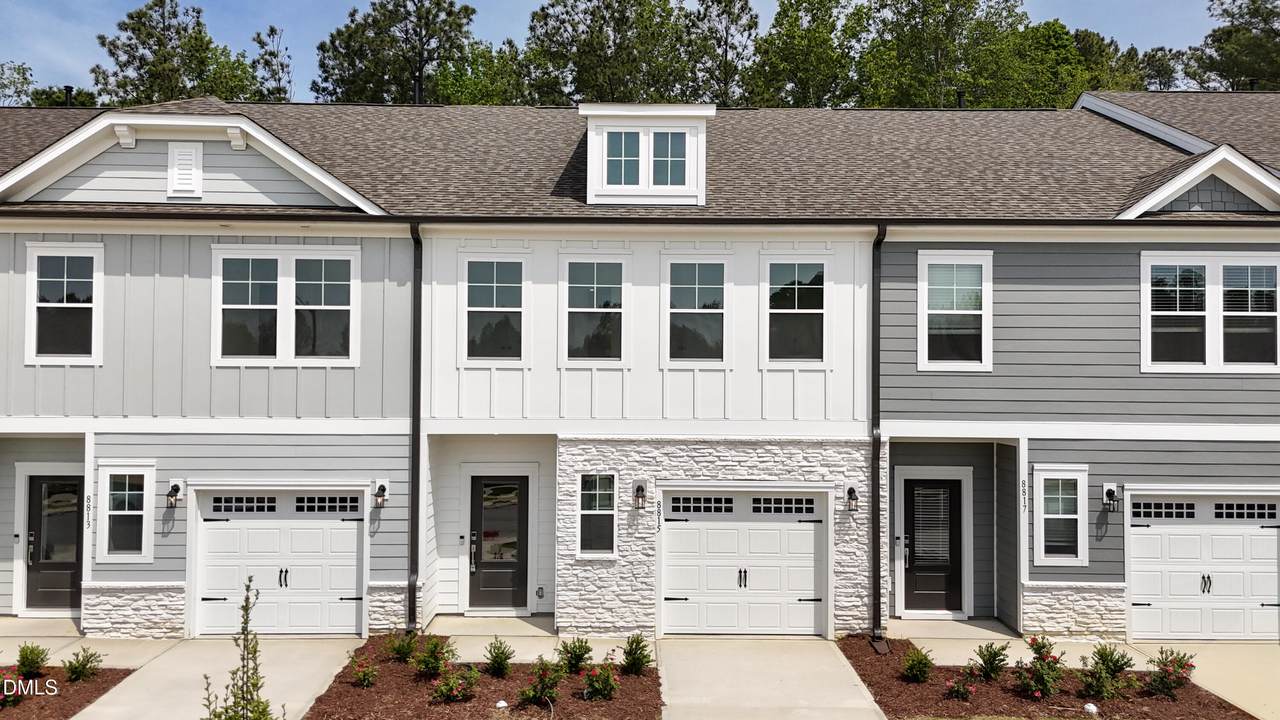
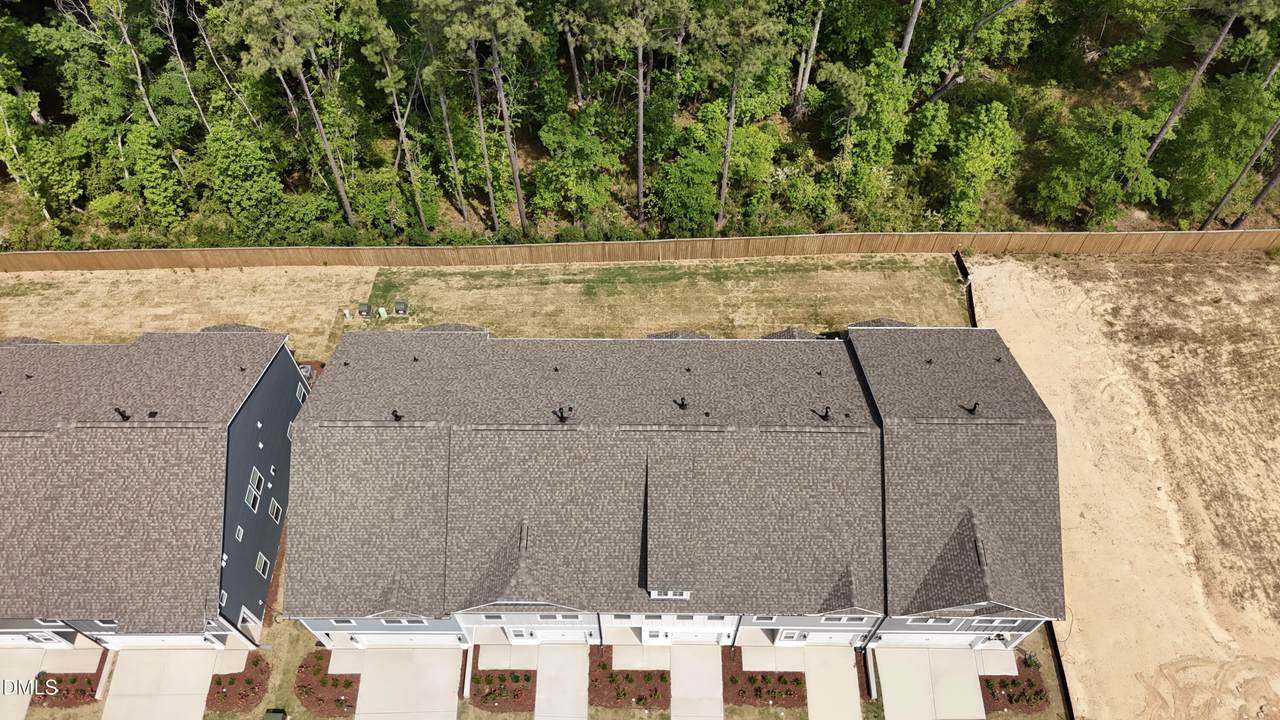
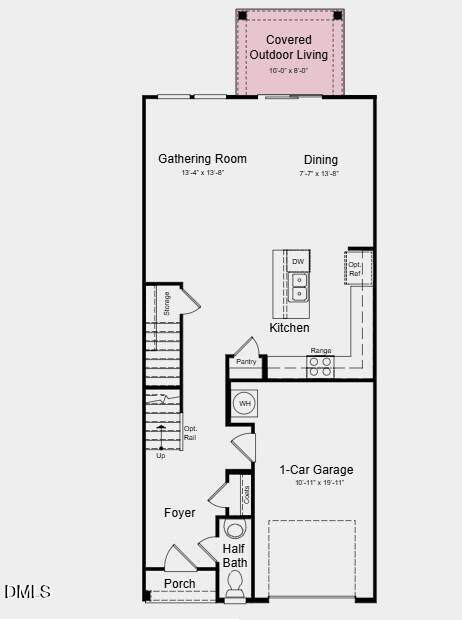
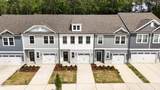
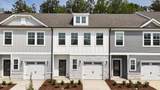
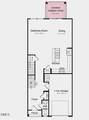
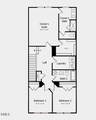
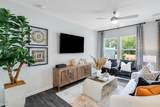
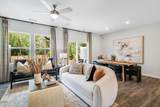
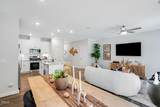
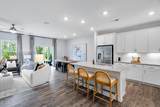
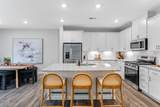
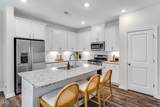
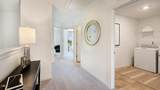
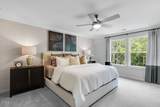
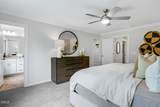
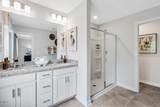
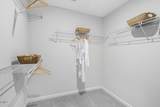
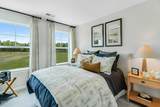
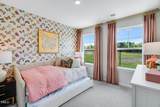
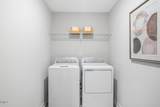
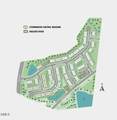
What's Special: Wooded View | Best Seller | Covered Patio | Deep Backyard - New Construction - March Completion! Built by America's Most Trusted Home Builder. Welcome to the Sage at 8815 Malmesbury Lane in Forestville Station! This home offers a bright, open-concept layout designed for easy, stylish living. The main level flows effortlessly from the entryway into a spacious great room, modern kitchen, and inviting dining area. Upstairs, you'll find a serene primary suite tucked at the rear of the home, complete with dual vanities and a large walk-in closet. Two secondary bedrooms, a full bath, a cozy loft, and a centrally located laundry room round out the second floor. A one-car garage adds everyday convenience to this thoughtfully designed plan. Located in Wake County and served by top-rated schools, Forestville Station is just minutes from I-540, I-40, and the best of Raleigh, Durham, and the Triangle. Additional highlights include: covered back patio and additional sink at secondary bath. Photos are for representative purposes only. MLS#10131115

Closed (sold) listings may have been listed and/or sold by a real estate firm other than the firm(s) featured on this website. Closed data is not available until the sale of the property is recorded in the MLS. Home sale data is not an appraisal, CMA, competitive or comparative market analysis, or home valuation of any property.

Monthly Payment Calculator


Triangle MLS logo©2026 Doorify MLS, Inc. of North Carolina. All rights reserved. Brokers make an effort to deliver accurate information, but buyers should independently verify any information on which they will rely in a transaction. The listing broker shall not be responsible for any typographical errors, misinformation, or misprints, and they shall be held totally harmless from any damages arising from reliance upon this data. This data is provided exclusively for consumers’ personal, non-commercial use. Listings marked with an icon are provided courtesy of the Doorify MLS, Inc. of North Carolina, Internet Data Exchange Database. Data last updated 2026-10-14T23:52:56.743.
www.homesandlandpro.com/homes/169530960
Print Image

8815 Malmesbury Lane Wake Forest, NC 27587

  • Price: $334,999
  • Status: Closed
  • On Site: 345 Days
  • Updated: 112 min ago
  • ID#: 10131115
3
Beds
2
Baths
1
½ Baths
0.05
Acres
1,714
SQFT
$0
$/SQFT
2026
Built
Neighborhood:
Forestville Station
County:
Wake
Area:
Wake Forest
Elementary School:
Wake - Sanford Creek
Middle School:
Wake - Rolesville
High School:
Wake - Rolesville
Property Description
What's Special: Wooded View | Best Seller | Covered Patio | Deep Backyard - New Construction - March Completion! Built by America's Most Trusted Home Builder. Welcome to the Sage at 8815 Malmesbury Lane in Forestville Station! This home offers a bright, open-concept layout designed for easy, stylish living. The main level flows effortlessly from the entryway into a spacious great room, modern kitchen, and inviting dining area. Upstairs, you'll find a serene primary suite tucked at the rear of the home, complete with dual vanities and a large walk-in closet. Two secondary bedrooms, a full bath, a cozy loft, and a centrally located laundry room round out the second floor. A one-car garage adds everyday convenience to this thoughtfully designed plan. Located in Wake County and served by top-rated schools, Forestville Station is just minutes from I-540, I-40, and the best of Raleigh, Durham, and the Triangle. Additional highlights include: covered back patio and additional sink at secondary bath. Photos are for representative purposes only. MLS#10131115
Exterior Features

Architectural Style Farmhouse Attached Garage YN Yes Carport YN No Construction Materials Board & Batten SidingFiber CementStone Direction Faces South Exterior Features Rain Gutters Fencing None Foundation Details Slab Garage YN Yes Open Parking Spaces 1 Open Parking YN Yes Parking Features AttachedDrivewayGarageGarage Door OpenerGarage Faces Front Parking Total 2 Patio And Porch Features CoveredRear Porch Pool Features None Roof Architectural Shingle Spa YN No Window Features Screens

Interior Features

Above Grade Finished Area 1714 Appliances DishwasherElectric Water HeaterGas RangeMicrowave Basement YN No Below Grade Finished Area 0 Building Area Total 1714 Common Walls 2+ Common Walls Cooling Central AirZoned Cooling YN Yes Fireplace YN No Flooring CarpetLaminateTile Heating Forced AirNatural GasZoned Heating YN Yes Interior Features Eat-in KitchenKitchen IslandKitchen/Dining Room CombinationQuartz CountersWalk-In Closet(s) Laundry Features Laundry RoomUpper Level Rooms Total 10

Property Features

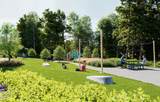
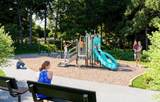
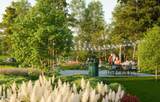
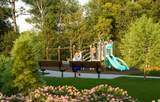
Association Amenities Dog ParkInsuranceMaintenance GroundsMaintenance StructureParkPicnic AreaPlaygroundTrail(s)Other Association Fee 160 Association Fee Frequency Monthly Association Fee Includes InsuranceMaintenance GroundsMaintenance Structure Association Name Elite Management Professionals Association Phone 919-233-7660 Association YN Yes Builder Model Sage Builder Name Taylor Morrison Community Features CurbsParkPlaygroundSidewalksStreet LightsOther Home Warranty YN Yes Horse Amenities None Horse YN No Levels Two Listing Terms CashConventionalFHAVA LoanOtherUSDA Loan Lot Features Landscaped New Construction YN Yes Property Condition New ConstructionUnder Construction Property Sub Type Townhouse Road Responsibility Public Maintained Road Security Features Carbon Monoxide Detector(s)Smoke Detector(s) Senior Community YN No Sewer Public Sewer Special Listing Conditions Standard Structure Type Site BuiltTownhouse Water Source Public Waterfront YN No


Triangle MLS logo©2026 Doorify MLS, Inc. of North Carolina. All rights reserved. Brokers make an effort to deliver accurate information, but buyers should independently verify any information on which they will rely in a transaction. The listing broker shall not be responsible for any typographical errors, misinformation, or misprints, and they shall be held totally harmless from any damages arising from reliance upon this data. This data is provided exclusively for consumers’ personal, non-commercial use. Listings marked with an icon are provided courtesy of the Doorify MLS, Inc. of North Carolina, Internet Data Exchange Database. Data last updated 2026-10-14T23:52:56.743.
 
https://bt-photos.global.ssl.fastly.net/tmls/1280_boomver_2_10131115-2.jpg https://bt-photos.global.ssl.fastly.net/tmls/1280_boomver_2_10131115-2.jpg https://bt-photos.global.ssl.fastly.net/tmls/1280_boomver_2_10131115-2.jpg
Logo
Dodd Realty Group
525 S. White Street
Wake Forest NC, 27587
Triangle MLS logoListing courtesy of Taylor Morrison of Carolinas,: .
© 2026 Doorify MLS, Inc. of North Carolina. All Rights Reserved. Information deemed reliable but not guaranteed.