Skip To Content

823 Providence Glen Drive

Chapel Hill, NC 27514
  • $324,000
  • STATUS: Active
  • ON SITE: 49 Days
  • ID#: 10195130
UPDATED: 62 min ago
$324,000
  • 3
    BEDS
  • N/A
    ACRES
  • 2
    BATHS
  • 0
    1/2 BATHS
  • 1,462
    SQFT
  • $222
    $/SQFT
Neighborhood:
Type:
Condo
Built:
2006
County:
Area:
Triangle MLS logoListing courtesy of Nest Realty of the Triangle: .
© 2026 Doorify MLS, Inc. of North Carolina. All Rights Reserved. Information deemed reliable but not guaranteed.

Description

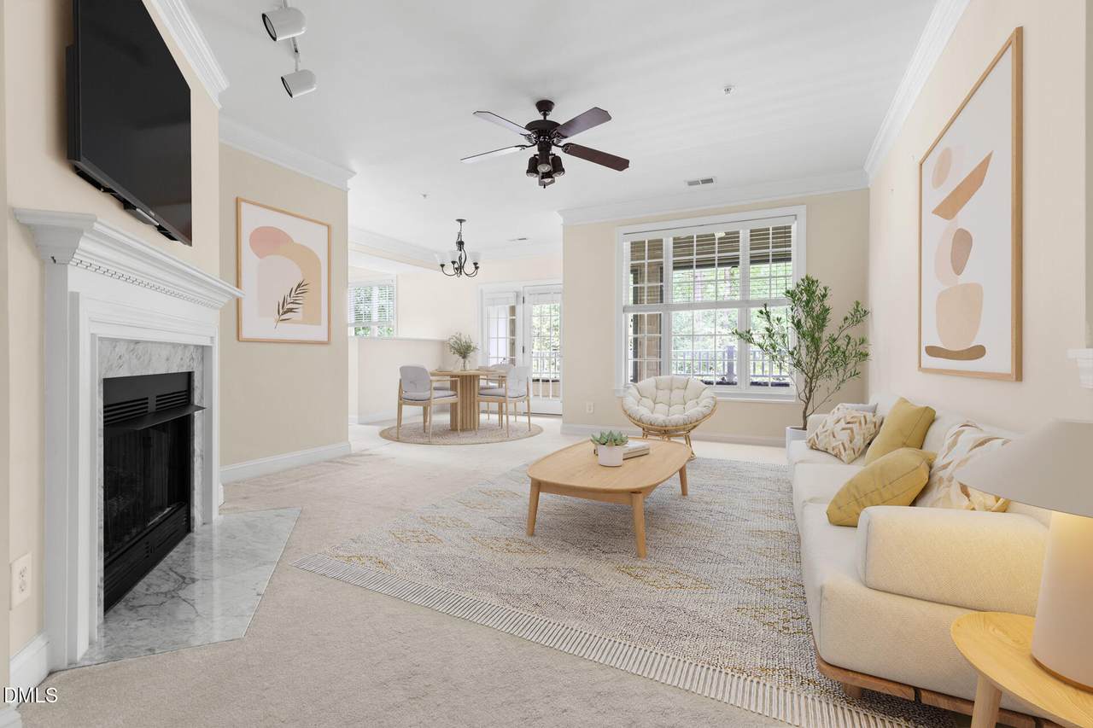
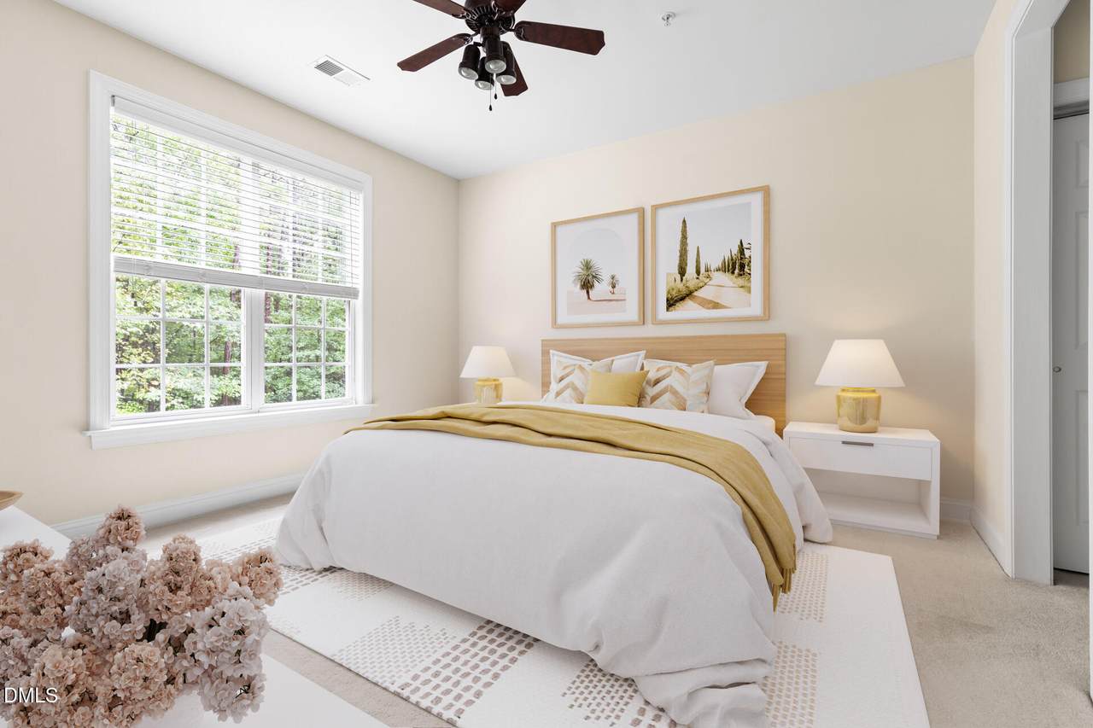
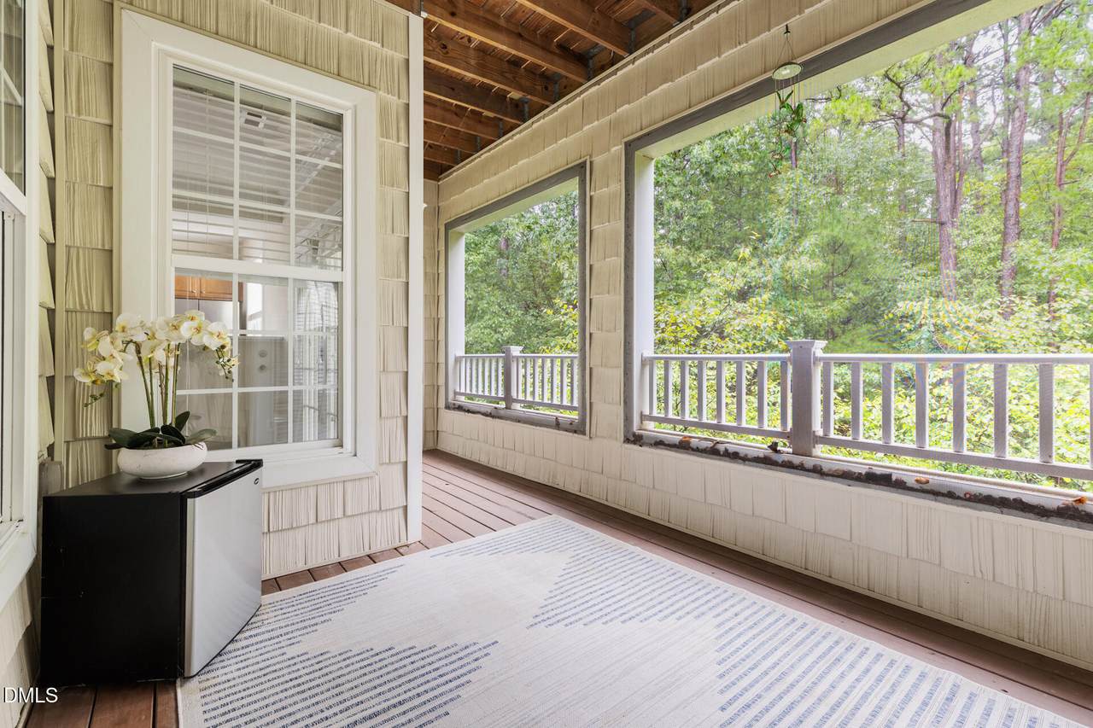
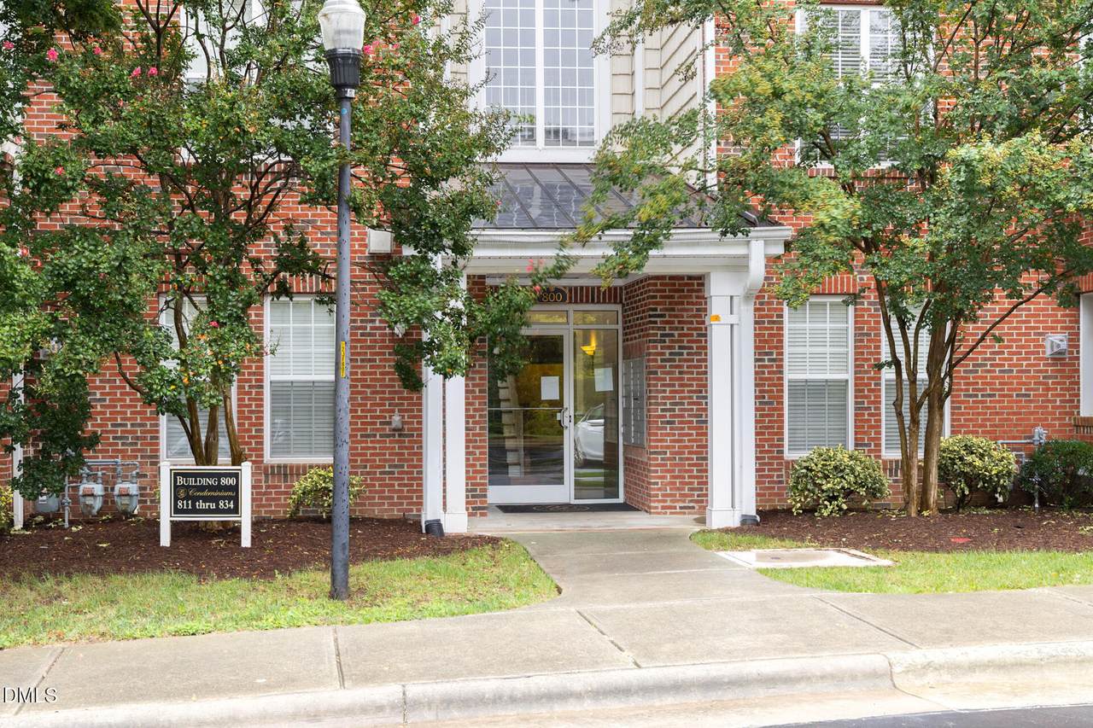
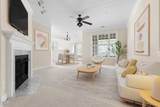
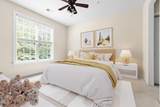
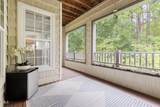
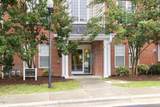
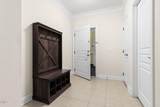
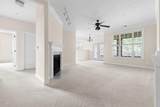
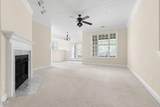
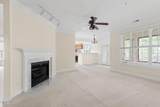
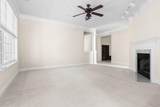
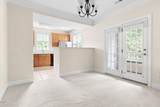
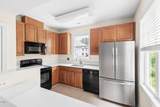
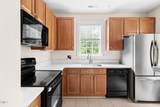
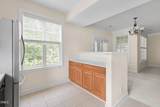
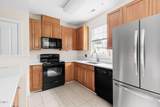
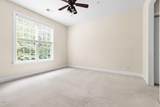
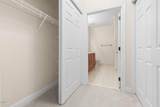
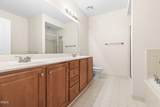
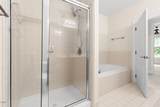
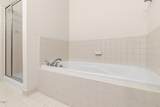
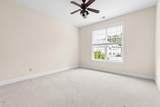
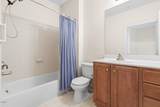
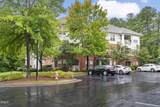
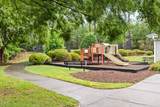
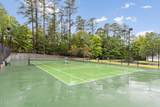
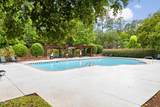
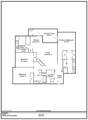
Tucked at the rear of the community with green space just beyond the screened porch, this second-floor end-unit condo offers a little extra privacy in an incredibly convenient Chapel Hill location. Inside, you'll find 3 bedrooms, 2 full baths, an open and spacious living area with a gas-log fireplace, and an updated kitchen with quartz countertops and high ceilings throughout. Step onto the screened porch for morning coffee, an evening wind-down, or simply a quiet spot to enjoy the trees and birds out back. Additionally, this home is move-in ready and has never had pets or been smoked in, and a detached storage unit provides additional space for bikes, seasonal items, and more. The secure building includes elevator access, while the community offers a pool, clubhouse, playground, tennis courts, and pickleball courts. Leave the car at home with bus service nearby, or hop on I-40 for easy access to UNC, Duke, and RTP. Downtown Chapel Hill, Wegmans, Eastgate, shopping, dining, and everyday conveniences are all just minutes away. Chapel Hill-Carrboro City Schools.

Monthly Payment Calculator


Triangle MLS logo©2026 Doorify MLS, Inc. of North Carolina. All rights reserved. Brokers make an effort to deliver accurate information, but buyers should independently verify any information on which they will rely in a transaction. The listing broker shall not be responsible for any typographical errors, misinformation, or misprints, and they shall be held totally harmless from any damages arising from reliance upon this data. This data is provided exclusively for consumers’ personal, non-commercial use. Listings marked with an icon are provided courtesy of the Doorify MLS, Inc. of North Carolina, Internet Data Exchange Database. Data last updated 2026-11-15T12:53:03.77.
www.homesandlandpro.com/homes/181578586
Print Image

823 Providence Glen Drive Chapel Hill, NC 27514

  • Price: $324,000
  • Status: Active
  • On Site: 49 Days
  • Updated: 62 min ago
  • ID#: 10195130
3
Beds
2
Baths
0
½ Baths
N/A
Acres
1,462
SQFT
$222
$/SQFT
2006
Built
Neighborhood:
Providence Glen
County:
Orange
Area:
Chapel Hill
Elementary School:
Chapel Hill Carrboro - Mel And Zora Rashkis Elemen
Middle School:
Chapel Hill Carrboro - Guy B Phillips Middle Schoo
High School:
Chapel Hill Carrboro - East Chapel Hill High Schoo
Property Description
Tucked at the rear of the community with green space just beyond the screened porch, this second-floor end-unit condo offers a little extra privacy in an incredibly convenient Chapel Hill location. Inside, you'll find 3 bedrooms, 2 full baths, an open and spacious living area with a gas-log fireplace, and an updated kitchen with quartz countertops and high ceilings throughout. Step onto the screened porch for morning coffee, an evening wind-down, or simply a quiet spot to enjoy the trees and birds out back. Additionally, this home is move-in ready and has never had pets or been smoked in, and a detached storage unit provides additional space for bikes, seasonal items, and more. The secure building includes elevator access, while the community offers a pool, clubhouse, playground, tennis courts, and pickleball courts. Leave the car at home with bus service nearby, or hop on I-40 for easy access to UNC, Duke, and RTP. Downtown Chapel Hill, Wegmans, Eastgate, shopping, dining, and everyday conveniences are all just minutes away. Chapel Hill-Carrboro City Schools.
Exterior Features

Architectural Style TraditionalTransitional Construction Materials BrickFiber Cement Exterior Features PlaygroundStorage Foundation Details Permanent Garage YN No Open Parking Spaces 2 Open Parking YN Yes Parking Features Parking Lot Parking Total 2 Patio And Porch Features CoveredPorchRear PorchScreened Roof Shingle

Interior Features

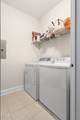
Above Grade Finished Area 1462 Appliances DryerDisposalDishwasherElectric OvenElectric RangeMicrowaveRefrigeratorWasherWater Heater Basement YN No Below Grade Finished Area 0 Building Area Total 1462 Cooling Central AirCeiling Fan(s) Cooling YN Yes Fireplace Features Family RoomGas LogLiving Room Fireplace YN Yes Flooring CarpetTile Heating CentralForced Air Heating YN Yes Interior Features Ceiling Fan(s)Crown MoldingDouble VanityEntrance FoyerElevatorHigh CeilingsHigh Speed InternetOpen FloorplanPantryRecessed LightingStorageKitchen/Dining Room CombinationSeparate ShowerWalk-in ShowerQuartz CountersSmooth Ceilings Main Level Bathrooms 2 Main Level Bedrooms 3 Rooms Primary Bedroom (Main Level) Rooms Total 1

Property Features

Accessibility Features Accessible Elevator InstalledCommon AreaNo Association Amenities BarbecuePoolTennis Court(s) Association Fee 637 Association Fee Frequency Monthly Association Fee Includes InsuranceMaintenance GroundsMaintenance StructureSewerTrashWaterRoad MaintenanceStorm Water Maintenance Association Name Providence Glen Homeowners Association Association Phone 910-295-3791 Association YN Yes Community Features PoolSidewalksTennis Court(s) Levels One Listing Terms CashConventionalFHAVA Loan New Construction YN No Property Sub Type Condominium Road Frontage Type City Street Road Responsibility Public Maintained Road Road Surface Type Asphalt Senior Community YN No Sewer Public Sewer Special Listing Conditions Standard Structure Type Site Built View Trees/Woods Water Source Public


Triangle MLS logo©2026 Doorify MLS, Inc. of North Carolina. All rights reserved. Brokers make an effort to deliver accurate information, but buyers should independently verify any information on which they will rely in a transaction. The listing broker shall not be responsible for any typographical errors, misinformation, or misprints, and they shall be held totally harmless from any damages arising from reliance upon this data. This data is provided exclusively for consumers’ personal, non-commercial use. Listings marked with an icon are provided courtesy of the Doorify MLS, Inc. of North Carolina, Internet Data Exchange Database. Data last updated 2026-11-15T12:53:03.77.
 
https://bt-photos.global.ssl.fastly.net/tmls/1280_boomver_1_d287cf880fae951b5e0d5f901e0cd9f4-2.jpg https://bt-photos.global.ssl.fastly.net/tmls/1280_boomver_1_d287cf880fae951b5e0d5f901e0cd9f4-2.jpg https://bt-photos.global.ssl.fastly.net/tmls/1280_boomver_1_d287cf880fae951b5e0d5f901e0cd9f4-2.jpg
Logo
Dodd Realty Group
525 S. White Street
Wake Forest NC, 27587
Triangle MLS logoListing courtesy of Nest Realty of the Triangle: .
© 2026 Doorify MLS, Inc. of North Carolina. All Rights Reserved. Information deemed reliable but not guaranteed.