Skip To Content

749 Marshall Farm Street

Wake Forest, NC 27587
  • $875,000
  • STATUS: Closed
  • ON SITE: 358 Days
  • ID#: 10128898
Sold - 04/08/2026
$875,000
SOLD - 04/08/2026
  • 6
    BEDS
  • 0.35
    ACRES
  • 4
    BATHS
  • 1
    1/2 BATHS
  • 3,649
    SQFT
  • $0
    $/SQFT
Neighborhood:
Type:
Single-Family Home
Built:
2023
County:
Area:

School Information

Elementary School:
Middle School:
High School:
Triangle MLS logoListing courtesy of Coldwell Banker HPW: .
© 2026 Doorify MLS, Inc. of North Carolina. All Rights Reserved. Information deemed reliable but not guaranteed.

Description

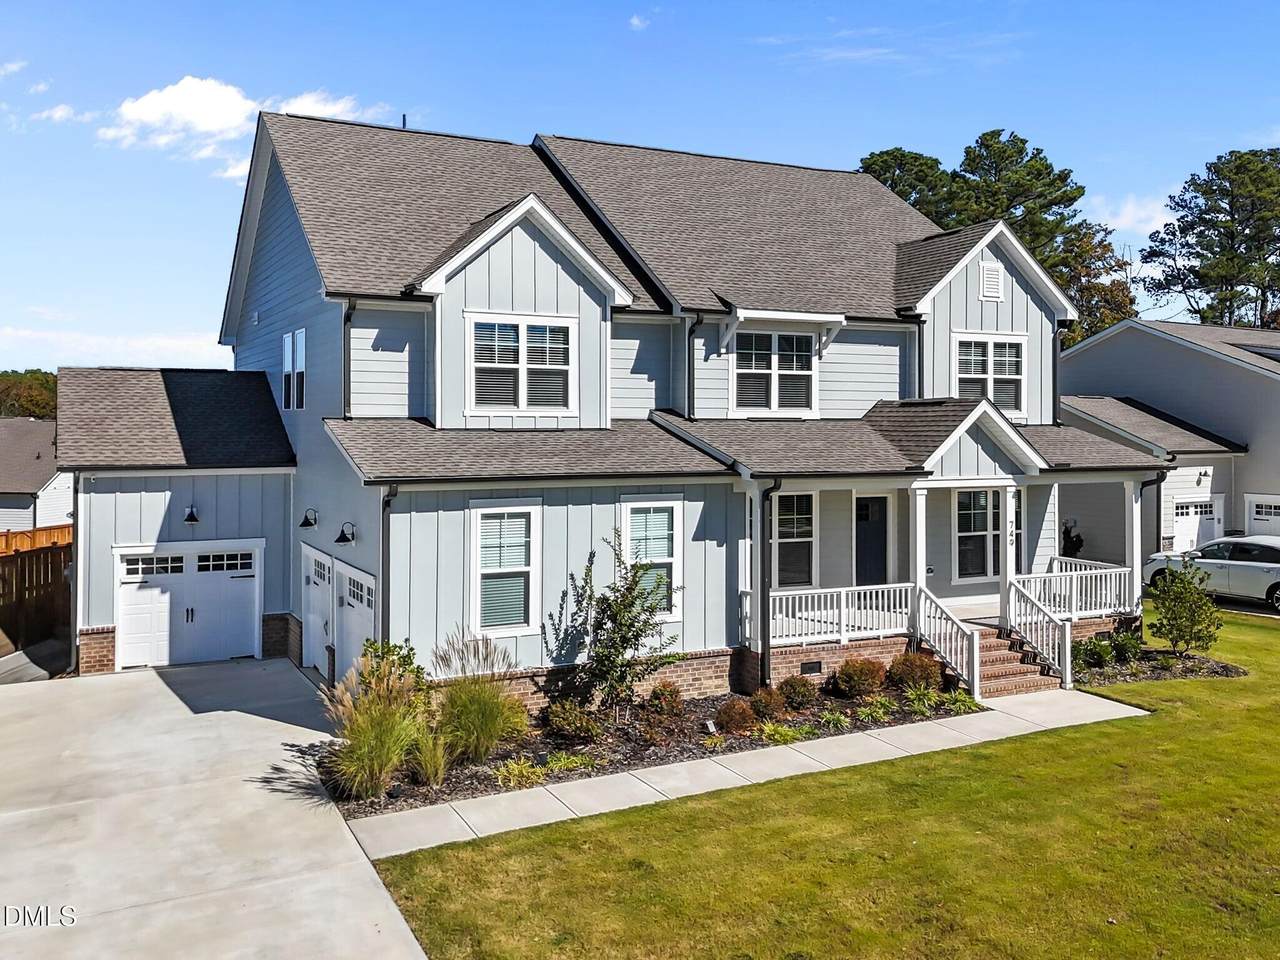
LOCATION, LOCATION, LOCATION! Close to shopping, restaurants, schools, Heritage Golf Course, and scenic trails, this beautiful home truly has it all. Offering 6 bedrooms, 4.5 bathrooms, and 2 dedicated offices—including one tucked off the kitchen, ideal for household tasks or homework, and another with French doors for remote work—this home is designed for today's lifestyle. Inside, you'll find a 3-car garage with professional epoxy floors, a drop zone, designer lighting and fans, and California Custom Closets in both the main-level in-law/guest suite and the luxurious second-floor owner's suite. With no carpet anywhere, the home boasts durable LVP flooring throughout and generously sized rooms for comfortable living. The open floor plan is perfect for entertaining. The chef's kitchen features quartz countertops, a spacious island, upgraded stainless steel appliances, gas cooktop, convection wall oven and microwave, under-cabinet lighting, and a walk-in pantry. Step outside to relax on the screened porch or deck overlooking the flat, fenced backyard—a perfect spot for morning coffee or evening gatherings. Also, this home is protected by Home Team Pest Defense. The contract can be transferred to the buyer if they want the service. With too many upgrades to list, this home is a must-see. Come experience it in person—schedule a private showing today!!

Closed (sold) listings may have been listed and/or sold by a real estate firm other than the firm(s) featured on this website. Closed data is not available until the sale of the property is recorded in the MLS. Home sale data is not an appraisal, CMA, competitive or comparative market analysis, or home valuation of any property.

Monthly Payment Calculator


Triangle MLS logo©2026 Doorify MLS, Inc. of North Carolina. All rights reserved. Brokers make an effort to deliver accurate information, but buyers should independently verify any information on which they will rely in a transaction. The listing broker shall not be responsible for any typographical errors, misinformation, or misprints, and they shall be held totally harmless from any damages arising from reliance upon this data. This data is provided exclusively for consumers’ personal, non-commercial use. Listings marked with an icon are provided courtesy of the Doorify MLS, Inc. of North Carolina, Internet Data Exchange Database. Data last updated 2026-10-14T23:52:56.743.
www.homesandlandpro.com/homes/169110923
Print Image

749 Marshall Farm Street Wake Forest, NC 27587

  • Price: $895,000
  • Status: Closed
  • On Site: 358 Days
  • Updated: 113 min ago
  • ID#: 10128898
6
Beds
4
Baths
1
½ Baths
0.35
Acres
3,649
SQFT
$0
$/SQFT
2023
Built
Neighborhood:
Regency At Heritage
County:
Wake
Area:
Wake Forest
Elementary School:
Wake - Jones Dairy
Middle School:
Wake - Heritage
High School:
Wake - Heritage
Property Description
LOCATION, LOCATION, LOCATION! Close to shopping, restaurants, schools, Heritage Golf Course, and scenic trails, this beautiful home truly has it all. Offering 6 bedrooms, 4.5 bathrooms, and 2 dedicated offices—including one tucked off the kitchen, ideal for household tasks or homework, and another with French doors for remote work—this home is designed for today's lifestyle. Inside, you'll find a 3-car garage with professional epoxy floors, a drop zone, designer lighting and fans, and California Custom Closets in both the main-level in-law/guest suite and the luxurious second-floor owner's suite. With no carpet anywhere, the home boasts durable LVP flooring throughout and generously sized rooms for comfortable living. The open floor plan is perfect for entertaining. The chef's kitchen features quartz countertops, a spacious island, upgraded stainless steel appliances, gas cooktop, convection wall oven and microwave, under-cabinet lighting, and a walk-in pantry. Step outside to relax on the screened porch or deck overlooking the flat, fenced backyard—a perfect spot for morning coffee or evening gatherings. Also, this home is protected by Home Team Pest Defense. The contract can be transferred to the buyer if they want the service. With too many upgrades to list, this home is a must-see. Come experience it in person—schedule a private showing today!!
Exterior Features

Architectural Style Transitional Attached Garage YN Yes Construction Materials Fiber Cement Exterior Features Fenced YardRain Gutters Fencing Back YardPrivacy Foundation Details Crawlspace Garage YN Yes Parking Features AttachedGarageGarage Door Opener Patio And Porch Features Front PorchScreened Pool Features Solar Cover Roof ShingleSlate Window Features Double Pane WindowsInsulated WindowsWindow Coverings

Interior Features

Above Grade Finished Area 3649 Appliances Convection OvenDishwasherDisposalElectric OvenGas CooktopMicrowavePlumbed For Ice MakerStainless Steel Appliance(s)Vented Exhaust FanWall Oven Basement Crawl Space Basement YN Yes Below Grade Finished Area 0 Building Area Total 3649 Cooling Ceiling Fan(s)Central AirDual Cooling YN Yes Fireplace Features Family RoomGas Log Fireplace YN Yes Fireplaces Total 1 Flooring CarpetConcreteLuxury VinylTileOther Heating CentralForced AirNatural Gas Heating YN Yes Interior Features Ceiling Fan(s)Crown MoldingDouble VanityEat-in KitchenHigh CeilingsHigh Speed InternetKitchen IslandOpen FloorplanPantryQuartz CountersRecessed LightingSeparate ShowerShower OnlySmooth CeilingsTray Ceiling(s)Walk-In Closet(s)Water Closet Laundry Features In HallLaundry Room Main Level Bedrooms 1 Rooms Total 17

Property Features

Association Amenities Management Association Fee 315 Association Fee Frequency Quarterly Association Fee Includes Maintenance Grounds Association Name Charleston Management Association Phone 919-847-3003 Association YN Yes Levels Two Listing Terms CashConventionalFHAVA Loan Lot Features Back YardFront YardLandscaped New Construction YN No Property Sub Type Single Family Residence Road Responsibility Public Maintained Road Road Surface Type Asphalt Senior Community YN No Sewer Public Sewer Special Listing Conditions Seller Licensed Real Estate Professional Structure Type Site Built Water Source Public Zoning RM-CZ


Triangle MLS logo©2026 Doorify MLS, Inc. of North Carolina. All rights reserved. Brokers make an effort to deliver accurate information, but buyers should independently verify any information on which they will rely in a transaction. The listing broker shall not be responsible for any typographical errors, misinformation, or misprints, and they shall be held totally harmless from any damages arising from reliance upon this data. This data is provided exclusively for consumers’ personal, non-commercial use. Listings marked with an icon are provided courtesy of the Doorify MLS, Inc. of North Carolina, Internet Data Exchange Database. Data last updated 2026-10-14T23:52:56.743.
 
https://bt-photos.global.ssl.fastly.net/tmls/1280_boomver_1_10128898-2.jpg https://bt-photos.global.ssl.fastly.net/tmls/1280_boomver_1_10128898-2.jpg https://bt-photos.global.ssl.fastly.net/tmls/1280_boomver_1_10128898-2.jpg
Logo
Dodd Realty Group
525 S. White Street
Wake Forest NC, 27587
Triangle MLS logoListing courtesy of Coldwell Banker HPW: .
© 2026 Doorify MLS, Inc. of North Carolina. All Rights Reserved. Information deemed reliable but not guaranteed.