Skip To Content

7001 Summerlin Drive

Fayetteville, NC 28306
  • $334,900
  • STATUS: Closed
  • ON SITE: 358 Days
  • ID#: LP752169
Sold - 04/23/2026
$334,900
SOLD - 04/23/2026
  • 3
    BEDS
  • N/A
    ACRES
  • 2
    BATHS
  • 1
    1/2 BATHS
  • 2,062
    SQFT
  • $0
    $/SQFT
Type:
Single-Family Home
Built:
2025
County:
Area:

School Ratings & Info

Triangle MLS logoListing courtesy of REALTYLINK LLC (#2): .
© 2026 Doorify MLS, Inc. of North Carolina. All Rights Reserved. Information deemed reliable but not guaranteed.

Description

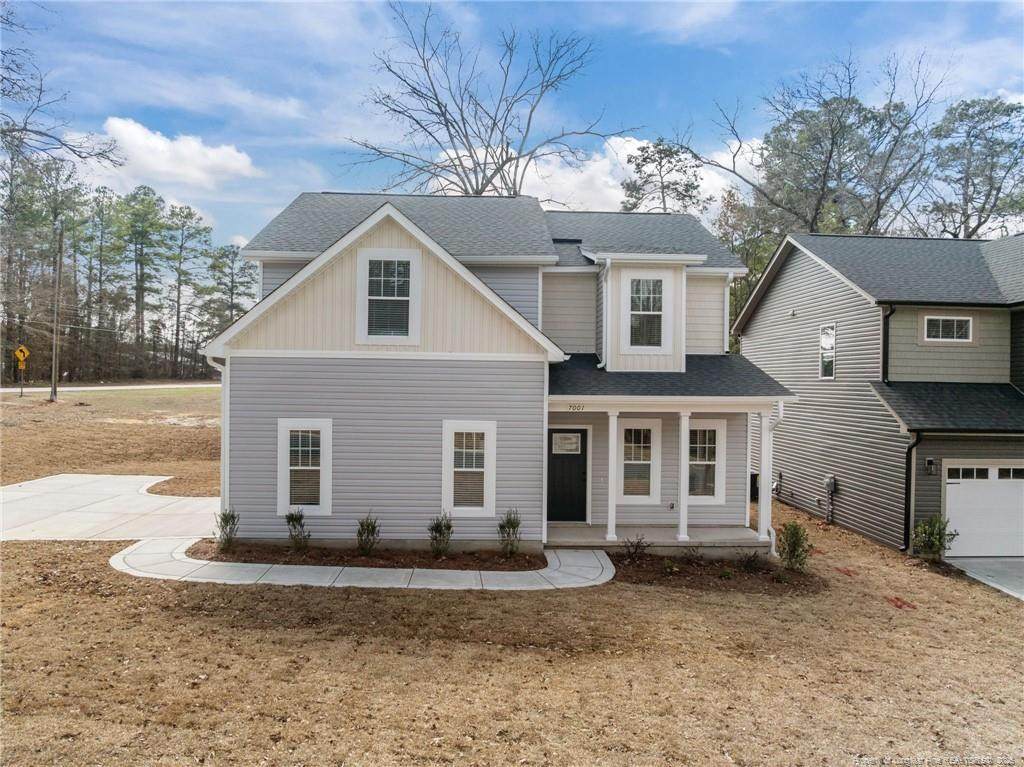
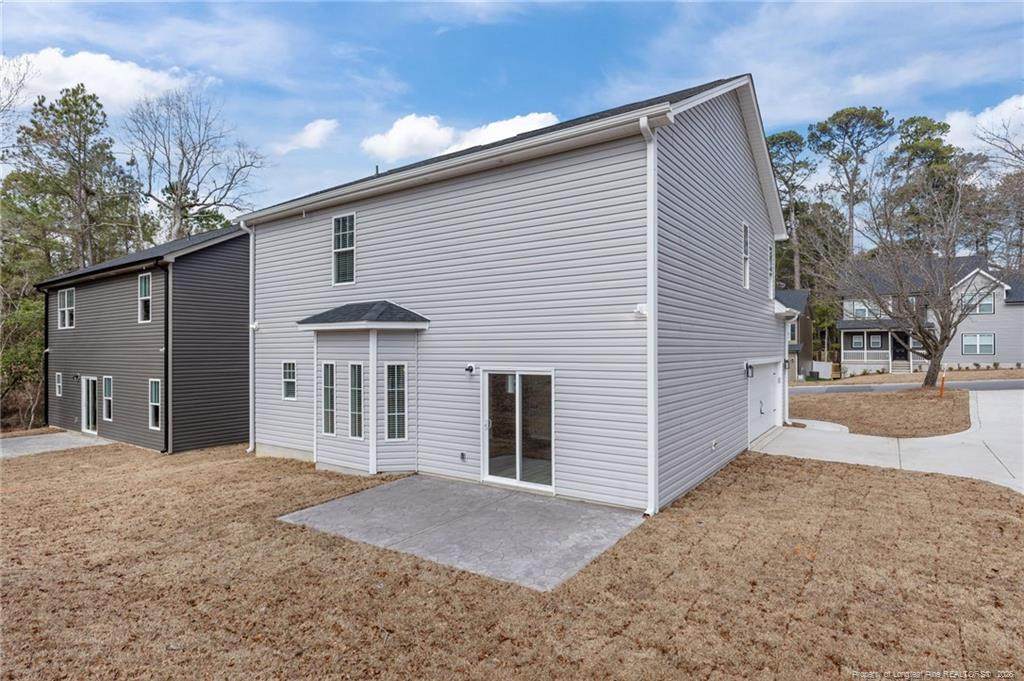
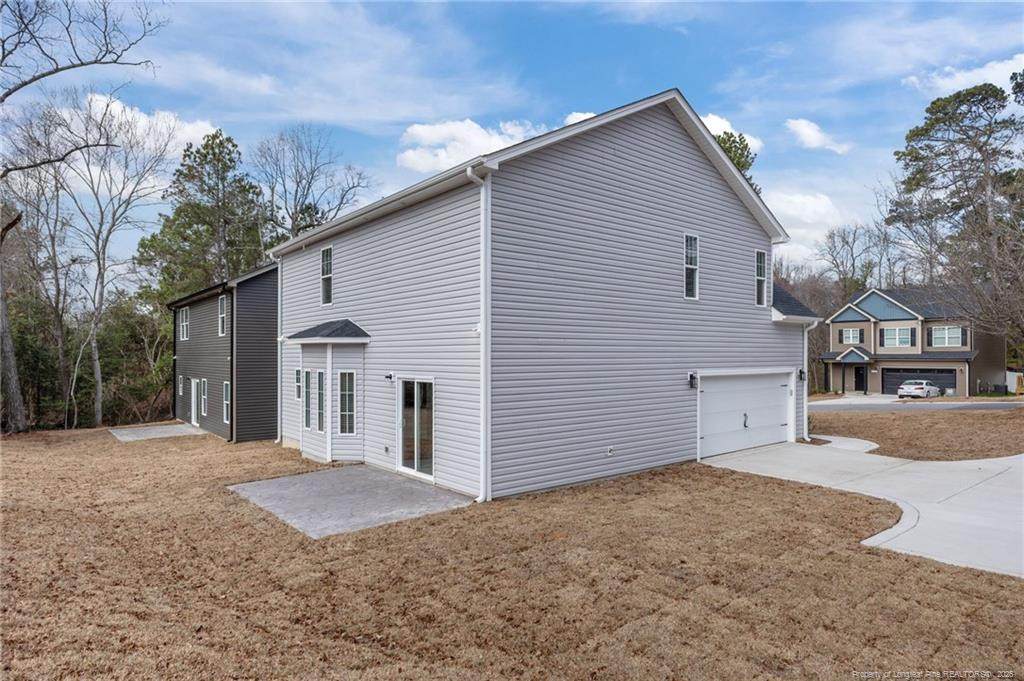
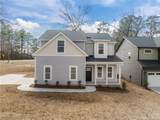
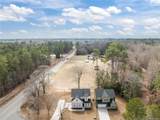
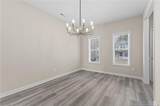
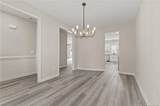
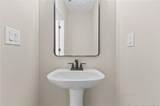
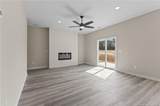
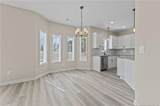
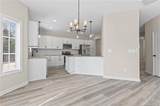
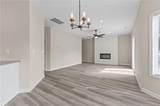
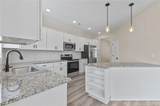
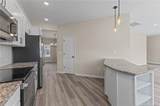
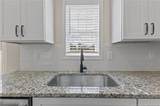
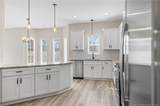
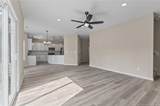
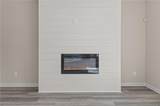
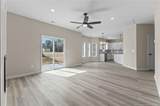
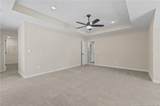
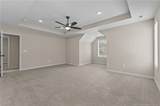
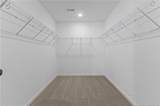
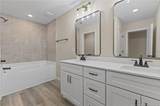
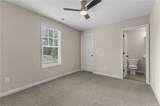
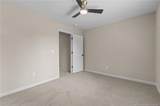
This stunning home features an open floor plan with 3 bedrooms, 2.5 bathrooms. The great room is highlighted by an electric fireplace, creating a cozy focal point.The kitchen offers a modern design with a peninsula, granite countertops, stainless steel appliances—including a dishwasher, range, refrigerator, over-the-range microwave—and a large pantry. This home also features a formal dining area.Upstairs, you’ll find all three bedrooms and the laundry room. The Owners Suite includes a luxurious bathroom with a ceramic shower/tub combo, double vanities, quartz countertops, large walk-in closet with a sitting area. Fenced back yard. Don’t miss out on this beautiful property in a sought-after school district!**Builder is offering a $5000.00 Buyers incentive, 2" mini blinds throughout and a refrigerator**

Closed (sold) listings may have been listed and/or sold by a real estate firm other than the firm(s) featured on this website. Closed data is not available until the sale of the property is recorded in the MLS. Home sale data is not an appraisal, CMA, competitive or comparative market analysis, or home valuation of any property.

Monthly Payment Calculator


Triangle MLS logo©2026 Doorify MLS, Inc. of North Carolina. All rights reserved. Brokers make an effort to deliver accurate information, but buyers should independently verify any information on which they will rely in a transaction. The listing broker shall not be responsible for any typographical errors, misinformation, or misprints, and they shall be held totally harmless from any damages arising from reliance upon this data. This data is provided exclusively for consumers’ personal, non-commercial use. Listings marked with an icon are provided courtesy of the Doorify MLS, Inc. of North Carolina, Internet Data Exchange Database. Data last updated 2026-10-14T22:53:39.863.
www.homesandlandpro.com/homes/169113779
Print Image

7001 Summerlin Drive Fayetteville, NC 28306

  • Price: $334,900
  • Status: Closed
  • On Site: 358 Days
  • Updated: 85 min ago
  • ID#: LP752169
3
Beds
2
Baths
1
½ Baths
N/A
Acres
2,062
SQFT
$0
$/SQFT
2025
Built
County:
Cumberland
Area:
Fayetteville
Property Description
This stunning home features an open floor plan with 3 bedrooms, 2.5 bathrooms. The great room is highlighted by an electric fireplace, creating a cozy focal point.The kitchen offers a modern design with a peninsula, granite countertops, stainless steel appliances—including a dishwasher, range, refrigerator, over-the-range microwave—and a large pantry. This home also features a formal dining area.Upstairs, you’ll find all three bedrooms and the laundry room. The Owners Suite includes a luxurious bathroom with a ceramic shower/tub combo, double vanities, quartz countertops, large walk-in closet with a sitting area. Fenced back yard. Don’t miss out on this beautiful property in a sought-after school district!**Builder is offering a $5000.00 Buyers incentive, 2" mini blinds throughout and a refrigerator**
Exterior Features

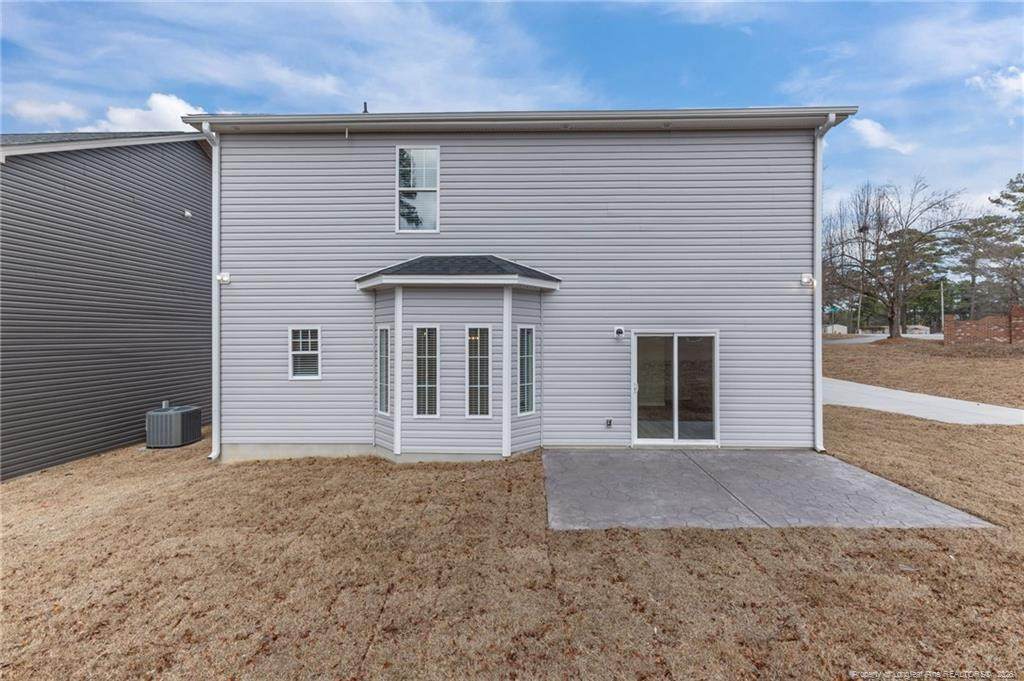
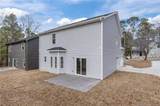
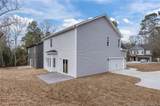
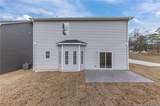
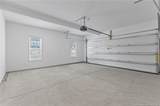
Attached Garage YN Yes Carport YN No Exterior Features Rain Gutters Fencing Privacy Garage YN Yes Parking Features AttachedGarage Door Opener Patio And Porch Features Front PorchPatio Window Features Blinds

Interior Features

Appliances DishwasherDisposalMicrowaveRangeRefrigeratorWasher/Dryer Basement YN No Building Area Total 2062 Fireplace Features Electric Fireplace YN Yes Fireplaces Total 1 Flooring HardwoodLuxury VinylTileVinyl Heating Heat PumpZoned Heating YN Yes Interior Features Ceiling Fan(s)Double VanityGranite CountersKitchen/Dining Room Combination Laundry Features Upper Level Rooms Total 7

Property Features

Association YN No Home Warranty YN Yes Levels Two Lot Features Level New Construction YN Yes Property Sub Type Single Family Residence Security Features Fire Alarm Special Listing Conditions Standard


Triangle MLS logo©2026 Doorify MLS, Inc. of North Carolina. All rights reserved. Brokers make an effort to deliver accurate information, but buyers should independently verify any information on which they will rely in a transaction. The listing broker shall not be responsible for any typographical errors, misinformation, or misprints, and they shall be held totally harmless from any damages arising from reliance upon this data. This data is provided exclusively for consumers’ personal, non-commercial use. Listings marked with an icon are provided courtesy of the Doorify MLS, Inc. of North Carolina, Internet Data Exchange Database. Data last updated 2026-10-14T22:53:39.863.
 
https://bt-photos.global.ssl.fastly.net/tmls/orig_boomver_4_LP752169-2.jpg https://bt-photos.global.ssl.fastly.net/tmls/orig_boomver_4_LP752169-2.jpg https://bt-photos.global.ssl.fastly.net/tmls/orig_boomver_4_LP752169-2.jpg
Logo
Dodd Realty Group
525 S. White Street
Wake Forest NC, 27587
Triangle MLS logoListing courtesy of REALTYLINK LLC (#2): .
© 2026 Doorify MLS, Inc. of North Carolina. All Rights Reserved. Information deemed reliable but not guaranteed.