Skip To Content

65 Commander (Lot 68) Drive

Parkton, NC 28371
  • $269,999
  • STATUS: Closed
  • ON SITE: 367 Days
  • ID#: LP751717
Sold - 01/16/2026
$269,999
SOLD - 01/16/2026
  • 3
    BEDS
  • 0.34
    ACRES
  • 2
    BATHS
  • 0
    1/2 BATHS
  • 1,454
    SQFT
  • $0
    $/SQFT
Type:
Single-Family Home
Built:
2025
County:
Area:

School Information

Middle School:
Triangle MLS logoListing courtesy of COLDWELL BANKER ADVANTAGE - FAYETTEVILLE: .
© 2026 Doorify MLS, Inc. of North Carolina. All Rights Reserved. Information deemed reliable but not guaranteed.

Description

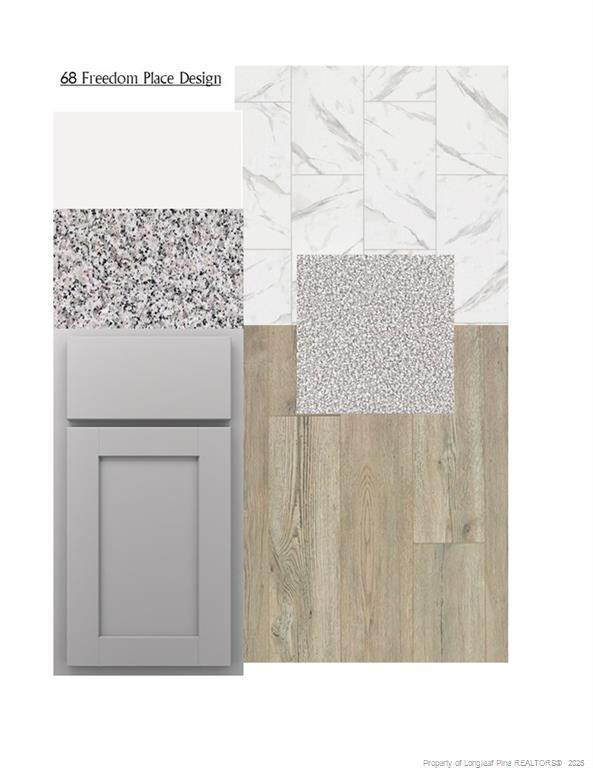
Welcome to the Ridgeland floor plan by Furr Construction — a beautifully designed home blending comfort and style. Step inside through the inviting foyer and into the spacious living room, perfect for relaxing or entertaining. The open-concept layout flows seamlessly into the kitchen, which features granite countertops, stainless steel appliances, abundant cabinet and counter space, and a walk-in pantry. A bright breakfast nook sits just off the kitchen, offering the perfect spot for casual dining. Conveniently located nearby are the mudroom and laundry room, with direct access to the garage. The owner’s suite serves as a private retreat, complete with a walk-in closet and an en-suite bath featuring dual vanities, a large shower, and a linen closet. Two additional bedrooms share a full bath, rounding out this thoughtfully designed plan.Preferred lender: Alpha Mortgage Advantage.Home under construction — estimated completion by the end of January 2025.

Closed (sold) listings may have been listed and/or sold by a real estate firm other than the firm(s) featured on this website. Closed data is not available until the sale of the property is recorded in the MLS. Home sale data is not an appraisal, CMA, competitive or comparative market analysis, or home valuation of any property.

Monthly Payment Calculator


Triangle MLS logo©2026 Doorify MLS, Inc. of North Carolina. All rights reserved. Brokers make an effort to deliver accurate information, but buyers should independently verify any information on which they will rely in a transaction. The listing broker shall not be responsible for any typographical errors, misinformation, or misprints, and they shall be held totally harmless from any damages arising from reliance upon this data. This data is provided exclusively for consumers’ personal, non-commercial use. Listings marked with an icon are provided courtesy of the Doorify MLS, Inc. of North Carolina, Internet Data Exchange Database. Data last updated 2026-10-15T22:52:39.073.
www.homesandlandpro.com/homes/168810622
Print Image

65 Commander (Lot 68) Drive Parkton, NC 28371

  • Price: $269,999
  • Status: Closed
  • On Site: 367 Days
  • Updated: 17 min ago
  • ID#: LP751717
3
Beds
2
Baths
0
½ Baths
0.34
Acres
1,454
SQFT
$0
$/SQFT
2025
Built
County:
Robeson
Area:
Parkton
Middle School:
Robeson County Schools
Property Description
Welcome to the Ridgeland floor plan by Furr Construction — a beautifully designed home blending comfort and style. Step inside through the inviting foyer and into the spacious living room, perfect for relaxing or entertaining. The open-concept layout flows seamlessly into the kitchen, which features granite countertops, stainless steel appliances, abundant cabinet and counter space, and a walk-in pantry. A bright breakfast nook sits just off the kitchen, offering the perfect spot for casual dining. Conveniently located nearby are the mudroom and laundry room, with direct access to the garage. The owner’s suite serves as a private retreat, complete with a walk-in closet and an en-suite bath featuring dual vanities, a large shower, and a linen closet. Two additional bedrooms share a full bath, rounding out this thoughtfully designed plan.Preferred lender: Alpha Mortgage Advantage.Home under construction — estimated completion by the end of January 2025.
Exterior Features

Architectural Style Ranch Attached Garage YN Yes Carport YN No Garage YN Yes Parking Features Attached Patio And Porch Features Front Porch

Interior Features

Appliances DishwasherMicrowaveRangeWasher/Dryer Basement YN No Building Area Total 1454 Fireplace Features None Fireplace YN No Fireplaces Total 0 Flooring CarpetHardwoodLaminateTileVinyl Heating Heat Pump Heating YN Yes Interior Features Double VanityEntrance FoyerKitchen IslandOpen FloorplanWalk-In Closet(s) Rooms Total 6

Property Features

Association Fee 250 Association Fee Frequency Annually Association Name Blackberry Management/Freedom Place HOA Association YN Yes Home Warranty YN Yes Lot Features Cleared New Construction YN Yes Property Sub Type Single Family Residence Road Surface Type Paved Sewer Septic Tank Special Listing Conditions Standard Water Source Public


Triangle MLS logo©2026 Doorify MLS, Inc. of North Carolina. All rights reserved. Brokers make an effort to deliver accurate information, but buyers should independently verify any information on which they will rely in a transaction. The listing broker shall not be responsible for any typographical errors, misinformation, or misprints, and they shall be held totally harmless from any damages arising from reliance upon this data. This data is provided exclusively for consumers’ personal, non-commercial use. Listings marked with an icon are provided courtesy of the Doorify MLS, Inc. of North Carolina, Internet Data Exchange Database. Data last updated 2026-10-15T22:52:39.073.
 
https://bt-photos.global.ssl.fastly.net/tmls/orig_boomver_1_LP751717-2.jpg https://bt-photos.global.ssl.fastly.net/tmls/orig_boomver_1_LP751717-2.jpg
Logo
Dodd Realty Group
525 S. White Street
Wake Forest NC, 27587
Triangle MLS logoListing courtesy of COLDWELL BANKER ADVANTAGE - FAYETTEVILLE: .
© 2026 Doorify MLS, Inc. of North Carolina. All Rights Reserved. Information deemed reliable but not guaranteed.