


Description
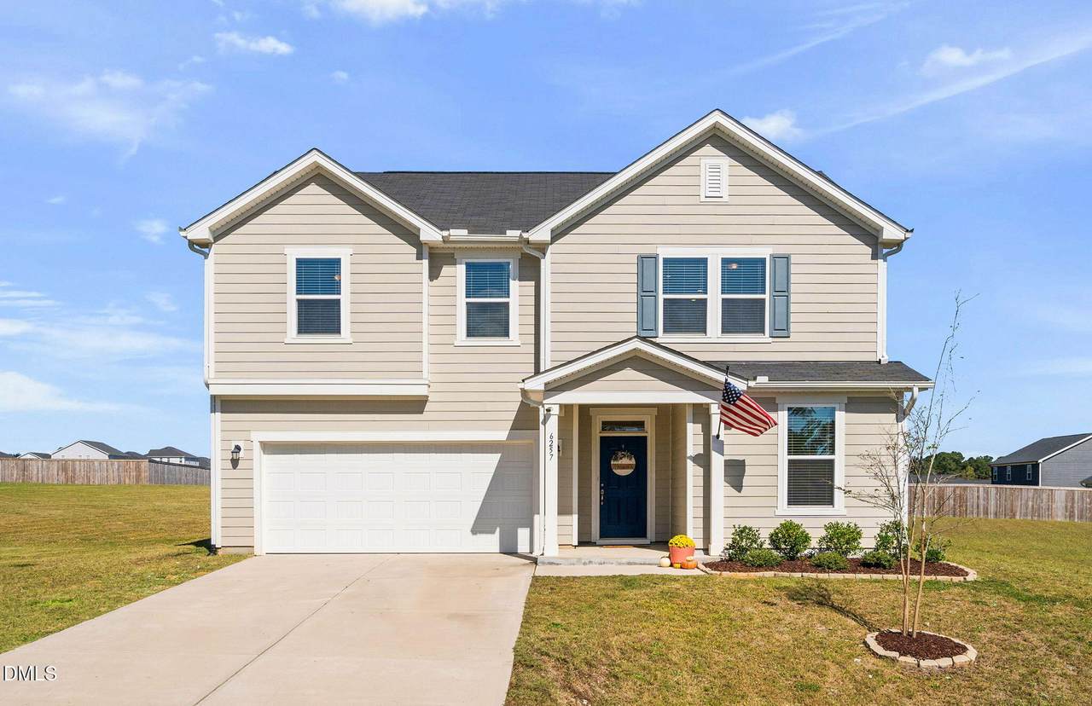
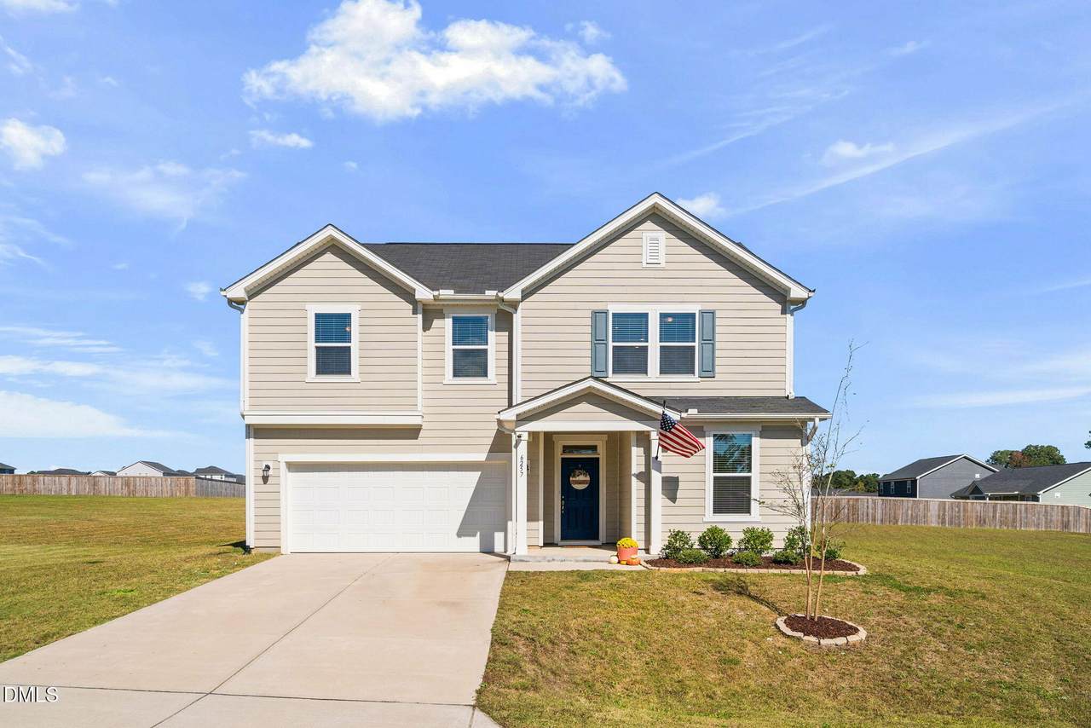
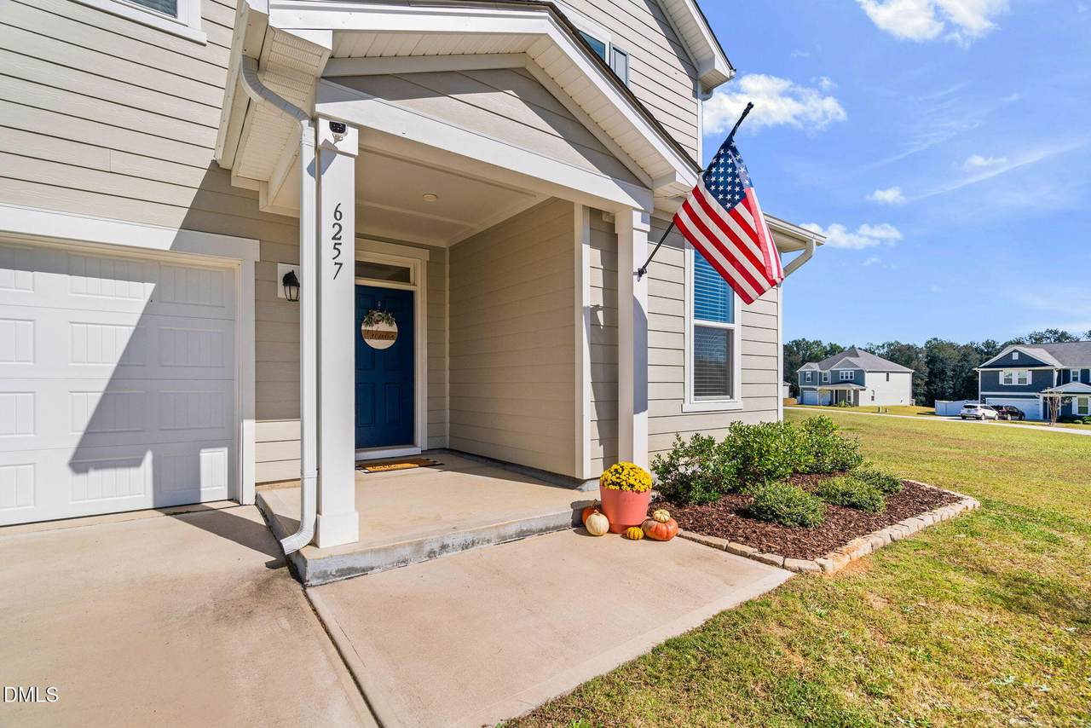
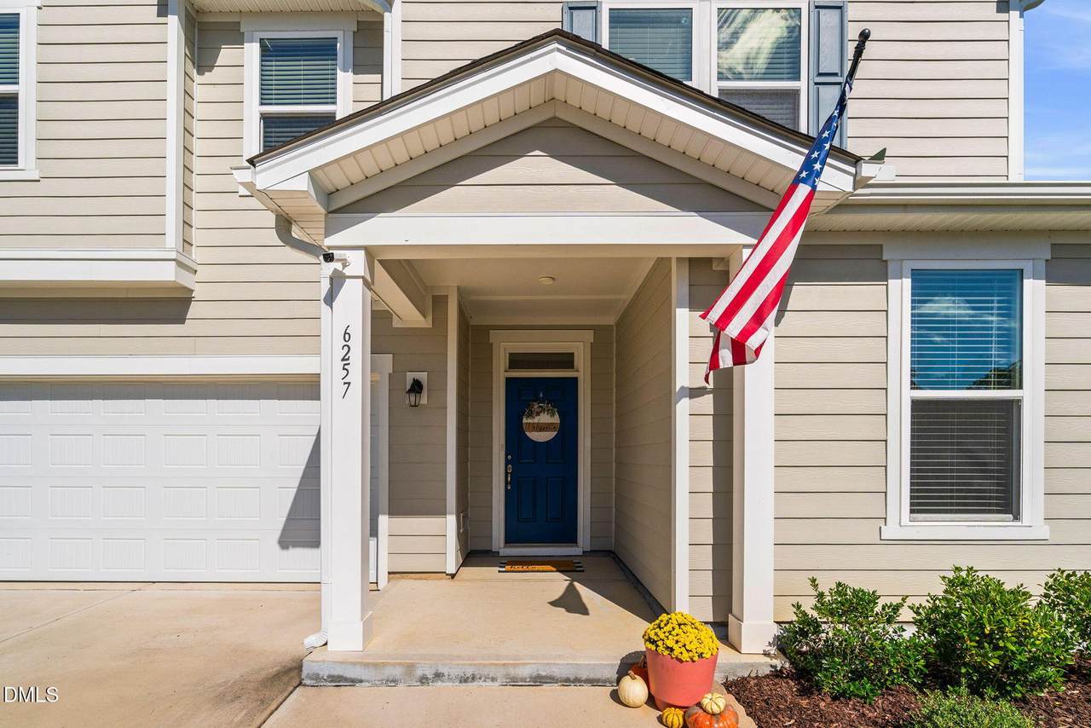
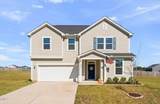
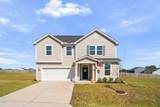
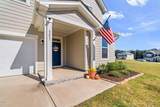
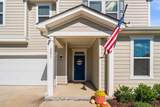
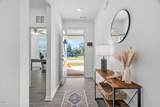
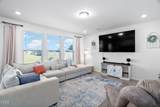
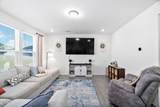
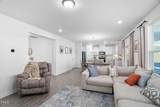
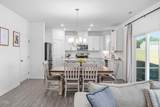
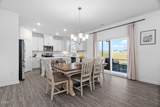
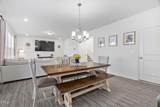
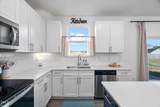
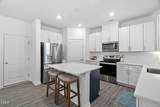
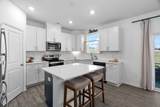
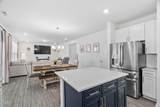
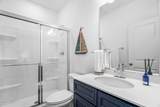
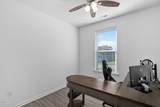
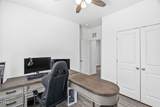
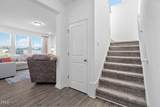
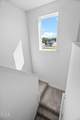
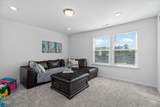
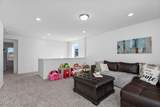
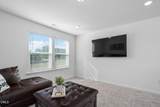
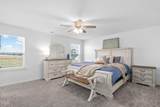
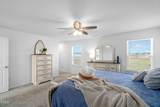
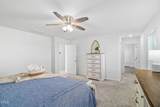
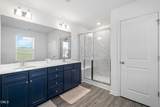
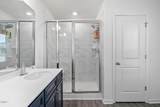
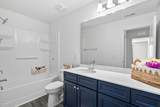
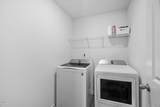
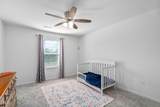
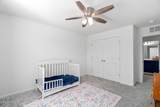
Why buy new when you can own a 2023-built home that feels brand new for so much less? Welcome to Sauls Glen—a peaceful Raleigh community that offers the perfect blend of modern comfort and convenience. This stunning 4-bedroom, 3-bathroom home with 2,444 sq. ft. sits on a .62-acre flat lot, giving you all the space you need to relax, entertain, or play. Step inside to an inviting open-concept floor plan featuring 9-foot ceilings and durable LVP flooring throughout the first floor. The chef's kitchen is the true heart of the home, with white quartz countertops, a navy-blue accent island with seating, 42'' shaker-style cabinets, tile backsplash, and stainless-steel appliances, it's the perfect spot for hosting or enjoying a night at home. The adjoining dining and family areas flow seamlessly to a screened-in back porch, perfect for outdoor entertaining year-round. A first-floor guest suite (or mother-in-law suite) offers flexibility for multi-generational living or a private office space. The full bath features a walk-in shower along with a spacious vanity for additional storage. Upstairs, a spacious loft provides the perfect setting for movie nights, a playroom, or a home gym. The primary suite is a true retreat with an oversized walk-in closet and a luxurious bathroom featuring a dual-sink vanity, linen closet, and a beautifully tiled, seated, walk-in shower. Built to ENERGY STAR® standards with vinyl siding, this two-story gem offers both efficiency and style. Located just under 3 miles from the new Publix and within 8 miles of White Oak Shopping Center, restaurants, and everyday conveniences—this location offers easy access to everything you need while maintaining a peaceful suburban feel. This special home has it all—modern design, energy efficiency, and a prime Raleigh location. Don't miss the opportunity to make this nearly new home your own!
-
4BEDS
-
0.62ACRES
-
3BATHS
-
01/2 BATHS
-
2,444SQFT
-
$0$/SQFT
School Information
 Listing courtesy of eXp Realty, LLC - C: .
© 2026 Doorify MLS, Inc. of North Carolina. All Rights Reserved. Information deemed reliable but not guaranteed.
Description
Why buy new when you can own a 2023-built home that feels brand new for so much less? Welcome to Sauls Glen—a peaceful Raleigh community that offers the perfect blend of modern comfort and convenience. This stunning 4-bedroom, 3-bathroom home with 2,444 sq. ft. sits on a .62-acre flat lot, giving you all the space you need to relax, entertain, or play. Step inside to an inviting open-concept floor plan featuring 9-foot ceilings and durable LVP flooring throughout the first floor. The chef's kitchen is the true heart of the home, with white quartz countertops, a navy-blue accent island with seating, 42'' shaker-style cabinets, tile backsplash, and stainless-steel appliances, it's the perfect spot for hosting or enjoying a night at home. The adjoining dining and family areas flow seamlessly to a screened-in back porch, perfect for outdoor entertaining year-round. A first-floor guest suite (or mother-in-law suite) offers flexibility for multi-generational living or a private office space. The full bath features a walk-in shower along with a spacious vanity for additional storage. Upstairs, a spacious loft provides the perfect setting for movie nights, a playroom, or a home gym. The primary suite is a true retreat with an oversized walk-in closet and a luxurious bathroom featuring a dual-sink vanity, linen closet, and a beautifully tiled, seated, walk-in shower. Built to ENERGY STAR® standards with vinyl siding, this two-story gem offers both efficiency and style. Located just under 3 miles from the new Publix and within 8 miles of White Oak Shopping Center, restaurants, and everyday conveniences—this location offers easy access to everything you need while maintaining a peaceful suburban feel. This special home has it all—modern design, energy efficiency, and a prime Raleigh location. Don't miss the opportunity to make this nearly new home your own!
 ©2026 Doorify MLS, Inc. of North Carolina. All rights reserved. Brokers make an effort to deliver accurate information, but buyers should independently verify any information on which they will rely in a transaction. The listing broker shall not be responsible for any typographical errors, misinformation, or misprints, and they shall be held totally harmless from any damages arising from reliance upon this data. This data is provided exclusively for consumers’ personal, non-commercial use. Listings marked with an icon are provided courtesy of the Doorify MLS,
Inc. of North Carolina, Internet Data Exchange Database. Data last updated 2026-11-10T14:55:51.153.