






























Skip To Content

523 S West Street , #504

Raleigh, NC 27601
  • $1,200,000
  • STATUS: Pending
  • ON SITE: 48 Days
  • ID#: 10194868
Pending
$1,200,000
  • 3
    BEDS
  • N/A
    ACRES
  • 3
    BATHS
  • 0
    1/2 BATHS
  • 1,895
    SQFT
  • $633
    $/SQFT
Neighborhood:
Type:
Condo
Built:
2020
County:
Area:

School Information

Triangle MLS logoListing courtesy of Compass -- Raleigh: .
© 2026 Doorify MLS, Inc. of North Carolina. All Rights Reserved. Information deemed reliable but not guaranteed.

Description

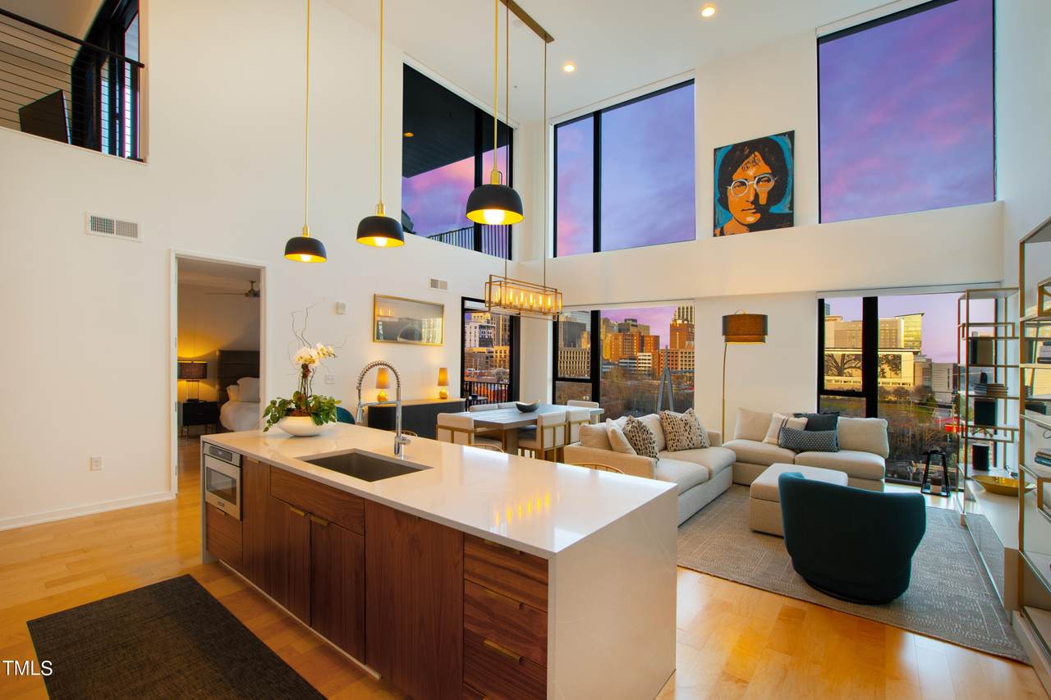
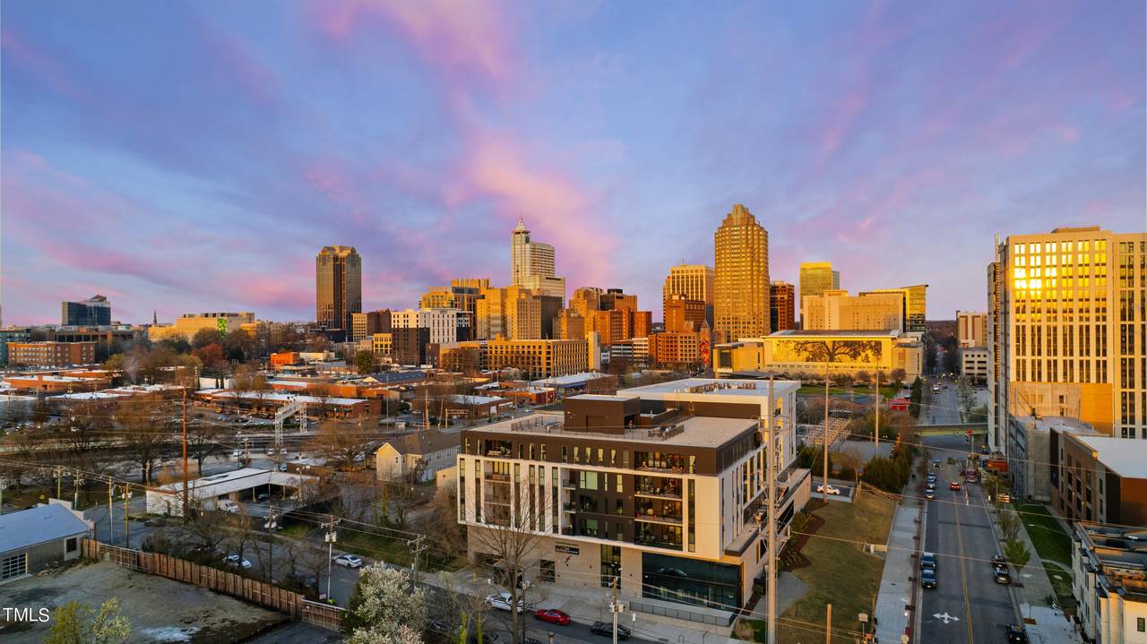
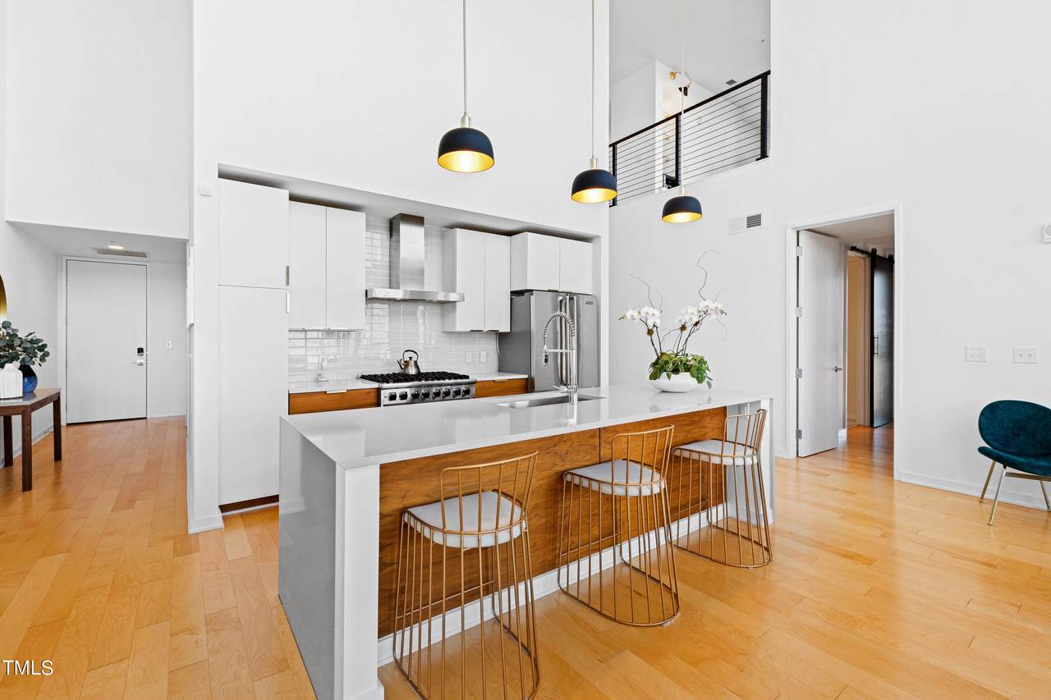
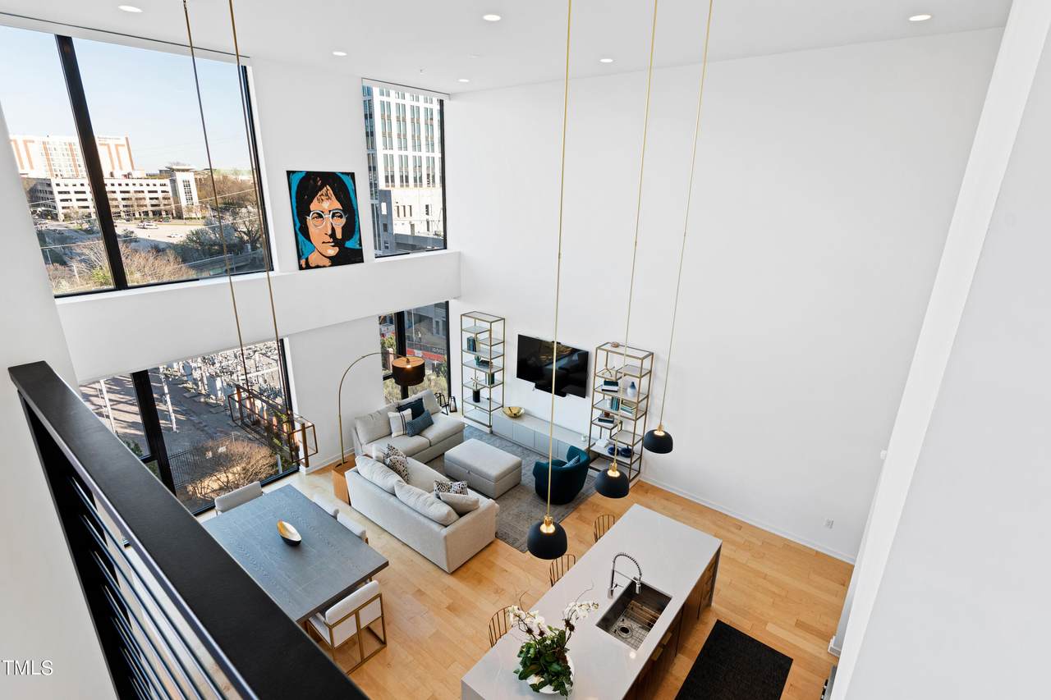
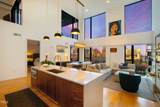
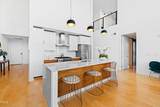
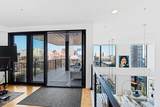
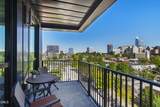
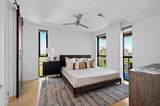
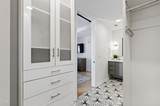
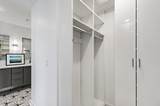
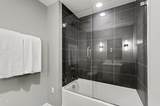
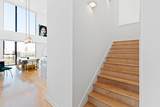
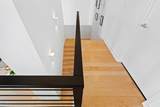
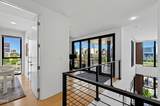
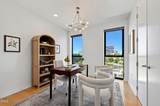
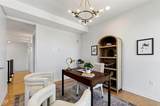
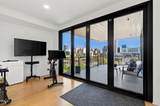
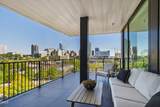
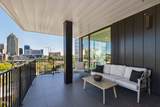
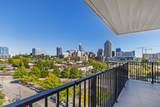
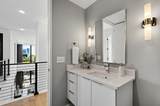
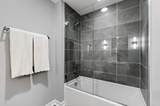
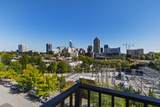
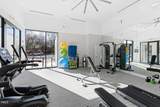
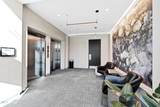
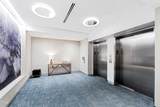
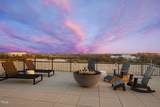
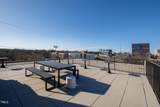
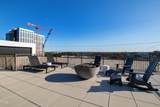
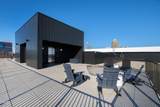
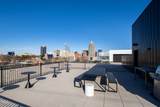
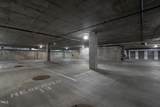
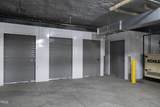
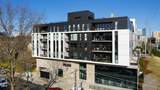
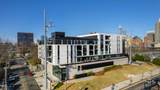
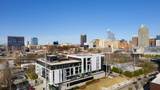
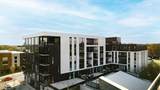
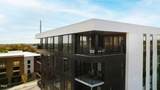
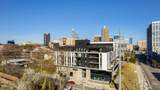
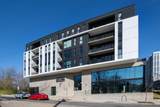
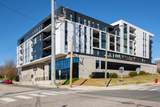
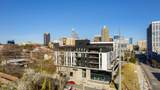
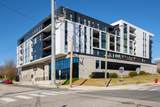
Indulge in the epitome of luxury living at the Fairweather, where this stunning penthouse redefines urban elegance. Upon entering, the grandeur of the soaring 20-foot ceilings immediately sets the stage for an extraordinary living experience. The panoramic view of Raleigh's skyline, offering a front-row seat to the bustling city that can be enjoyed on the dueling balconies or from the comfort of the floor to ceiling windows throughout the main living area. Every detail, from the exquisite included furnishings to the meticulously curated design, has been thoughtfully selected to create a seamless blend of opulence and comfort. The chef's kitchen is equipped with top-of-the-line appliances, custom cabinetry, and expansive countertops. The main living offers a lush primary suite, a guest suite, and your laundry room. Head up, to discover the third bedroom, a loft, and your second, expansive balcony. The Fairweather comes with a lifestyle of convenience with a fitness center, rooftop, garage with two designated parking spots, and a storage unit. Ultimately, the lifestyle of downtown Raleigh is known as a place where tradition meets innovation, where history meets progress, and where every street corner tells a story of the city's enduring spirit

Monthly Payment Calculator


Triangle MLS logo©2026 Doorify MLS, Inc. of North Carolina. All rights reserved. Brokers make an effort to deliver accurate information, but buyers should independently verify any information on which they will rely in a transaction. The listing broker shall not be responsible for any typographical errors, misinformation, or misprints, and they shall be held totally harmless from any damages arising from reliance upon this data. This data is provided exclusively for consumers’ personal, non-commercial use. Listings marked with an icon are provided courtesy of the Doorify MLS, Inc. of North Carolina, Internet Data Exchange Database. Data last updated 2026-11-12T23:54:05.523.
www.homesandlandpro.com/homes/181543200
Print Image

523 S West Street , #504 Raleigh, NC 27601

  • Price: $1,200,000
  • Status: Pending
  • On Site: 48 Days
  • ID#: 10194868
3
Beds
3
Baths
0
½ Baths
N/A
Acres
1,895
SQFT
$633
$/SQFT
2020
Built
Neighborhood:
The Fairweather
County:
Wake
Area:
Raleigh
Elementary School:
Wake - Conn Elementary
Middle School:
Wake - Centennial Campus Middle
High School:
Wake - Southeast Raleigh High
Property Description
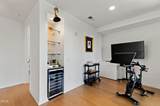
Indulge in the epitome of luxury living at the Fairweather, where this stunning penthouse redefines urban elegance. Upon entering, the grandeur of the soaring 20-foot ceilings immediately sets the stage for an extraordinary living experience. The panoramic view of Raleigh's skyline, offering a front-row seat to the bustling city that can be enjoyed on the dueling balconies or from the comfort of the floor to ceiling windows throughout the main living area. Every detail, from the exquisite included furnishings to the meticulously curated design, has been thoughtfully selected to create a seamless blend of opulence and comfort. The chef's kitchen is equipped with top-of-the-line appliances, custom cabinetry, and expansive countertops. The main living offers a lush primary suite, a guest suite, and your laundry room. Head up, to discover the third bedroom, a loft, and your second, expansive balcony. The Fairweather comes with a lifestyle of convenience with a fitness center, rooftop, garage with two designated parking spots, and a storage unit. Ultimately, the lifestyle of downtown Raleigh is known as a place where tradition meets innovation, where history meets progress, and where every street corner tells a story of the city's enduring spirit
Exterior Features

Architectural Style ContemporaryTransitional Attached Garage YN Yes Construction Materials ConcreteOther Exterior Features BalconyLighting Foundation Details Other Garage YN Yes Open Parking YN No Parking Features AssignedCommunity StructureCoveredDeckPrivateSecured Parking Total 2 Patio And Porch Features CoveredTerrace Roof Other

Interior Features

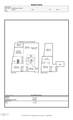
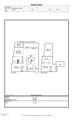
Above Grade Finished Area 1895 Appliances Gas RangeMicrowaveRange HoodStainless Steel Appliance(s)Wine Cooler Basement YN No Below Grade Finished Area 0 Building Area Total 1895 Common Walls No One Above Cooling Central Air Cooling YN Yes Flooring HardwoodTile Heating Heat Pump Heating YN Yes Interior Features Built-in FeaturesDouble VanityEntrance FoyerEat-in KitchenHigh CeilingsKitchen IslandOpen FloorplanPrimary DownstairsStorageWalk-in Closet(s)Walk-in ShowerSmooth Ceilings Main Level Bedrooms 3 Rooms Bedroom 3 (Second Level) Bedroom 2 (Main Level) Laundry (Main Level) Kitchen (Main Level) Dining Room (Main Level) Primary Bedroom (Main Level) Family Room (Main Level) Loft (Second Level) Other (Second Level) Other (Second Level) Rooms Total 10

Property Features

Accessibility Features Enhanced Accessible Association Amenities Elevator(s)Fitness CenterGatedMaintenance GroundsManagementMaintenance StructureParkingSecurityStorageService Elevator(s) Association Fee 627 Association Fee Frequency Monthly Association Fee Includes InternetMaintenance GroundsPest ControlSecurityTrashWater Association Name Towne Properties Association Phone 919-878-8787 Association YN Yes Community Features Fitness CenterGated Levels Two Listing Terms CashConventionalVA Loan New Construction YN No Property Sub Type Condominium Road Responsibility Public Maintained Road Security Features Gated CommunitySecured Garage/Parking Senior Community YN No Sewer Public Sewer Special Listing Conditions Standard Structure Type Site Built View CitySkyline Water Source Public Zoning DX-5


Triangle MLS logo©2026 Doorify MLS, Inc. of North Carolina. All rights reserved. Brokers make an effort to deliver accurate information, but buyers should independently verify any information on which they will rely in a transaction. The listing broker shall not be responsible for any typographical errors, misinformation, or misprints, and they shall be held totally harmless from any damages arising from reliance upon this data. This data is provided exclusively for consumers’ personal, non-commercial use. Listings marked with an icon are provided courtesy of the Doorify MLS, Inc. of North Carolina, Internet Data Exchange Database. Data last updated 2026-11-12T23:54:05.523.
 
https://bt-photos.global.ssl.fastly.net/tmls/1280_boomver_1_af44a1f03863ad5d48aadd75c8115bce-2.jpg https://bt-photos.global.ssl.fastly.net/tmls/1280_boomver_1_af44a1f03863ad5d48aadd75c8115bce-2.jpg https://bt-photos.global.ssl.fastly.net/tmls/1280_boomver_1_af44a1f03863ad5d48aadd75c8115bce-2.jpg
Logo
Dodd Realty Group
525 S. White Street
Wake Forest NC, 27587
Triangle MLS logoListing courtesy of Compass -- Raleigh: .
© 2026 Doorify MLS, Inc. of North Carolina. All Rights Reserved. Information deemed reliable but not guaranteed.