Skip To Content

4703 Blue Bird Court , F

Raleigh, NC 27606
  • $190,000
  • STATUS: Active
  • ON SITE: 48 Days
  • ID#: 10195997
UPDATED: 130 min ago
$190,000
  • 2
    BEDS
  • N/A
    ACRES
  • 1
    BATHS
  • 1
    1/2 BATHS
  • 1,056
    SQFT
  • $180
    $/SQFT
Neighborhood:
Type:
Condo
Built:
1968
County:
Area:

School Information

Elementary School:
Middle School:
High School:
Triangle MLS logoListing courtesy of Keller Williams Realty Cary: .
© 2026 Doorify MLS, Inc. of North Carolina. All Rights Reserved. Information deemed reliable but not guaranteed.

Description

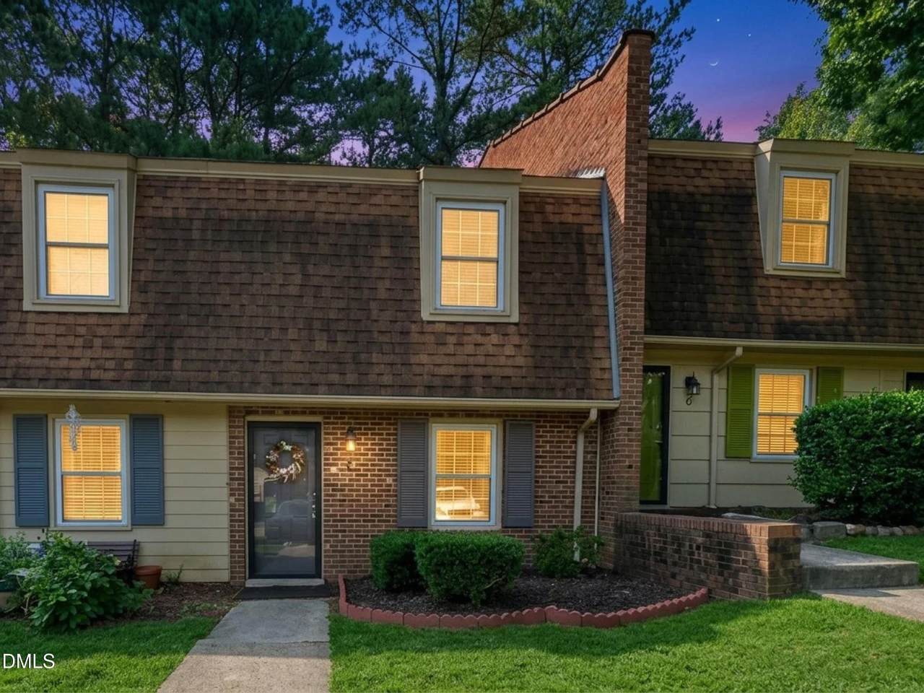
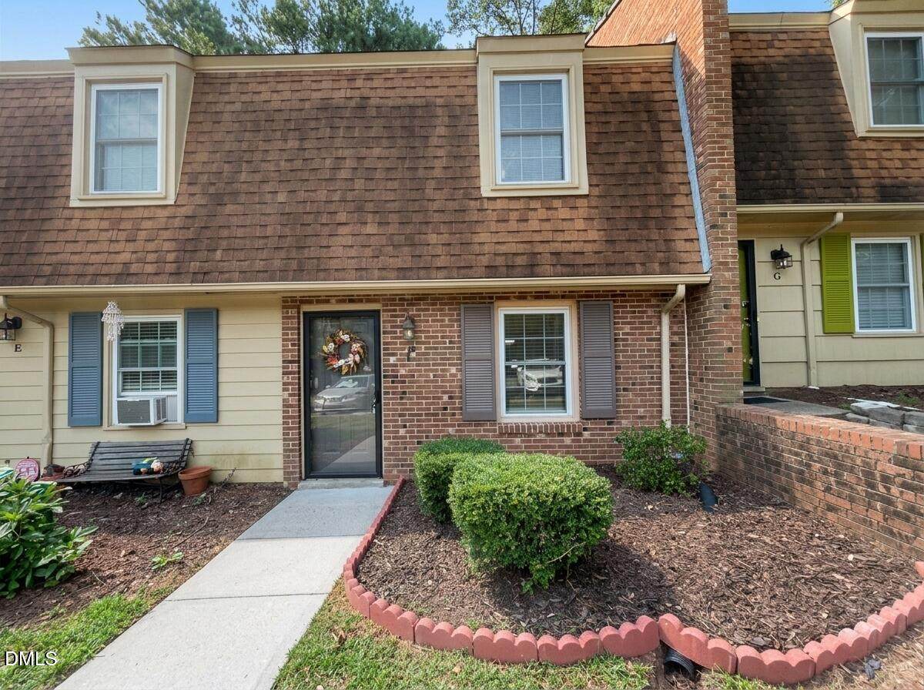
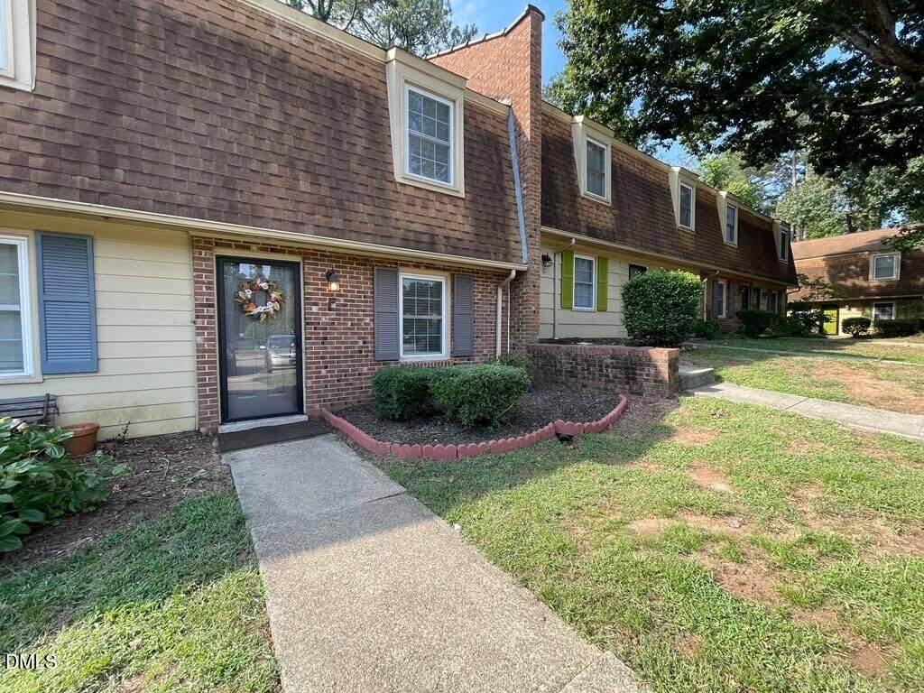
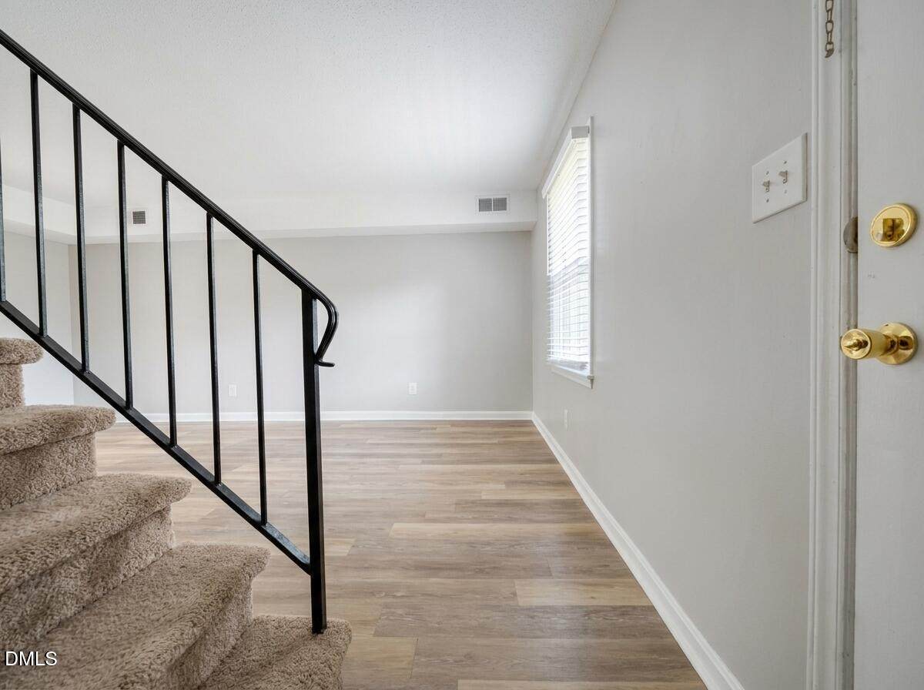
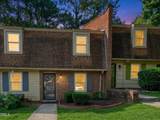
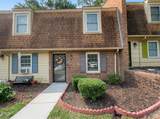
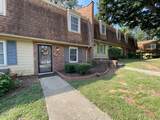
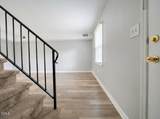
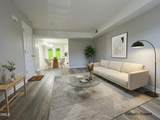
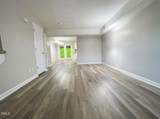
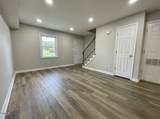
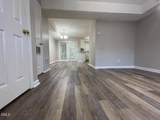
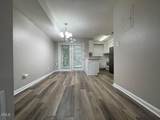
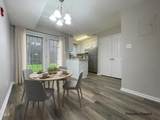
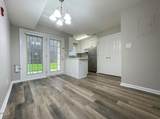
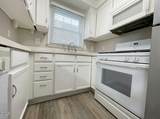
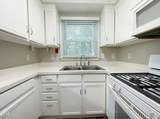
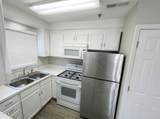
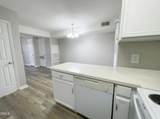
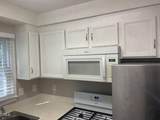
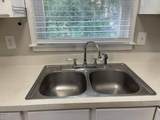
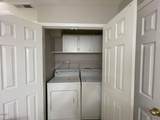
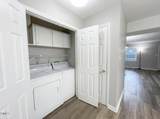
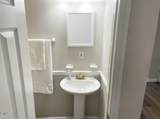
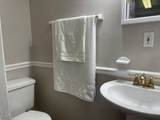
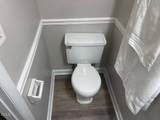
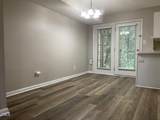
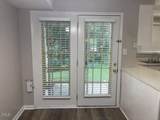
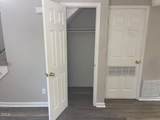
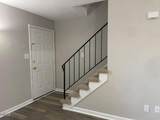
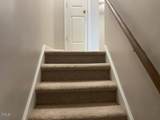
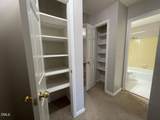
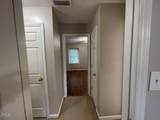
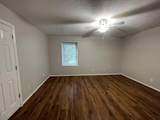
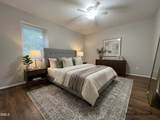
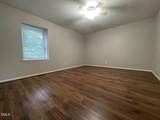
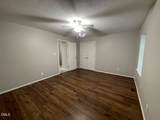
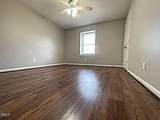
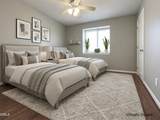
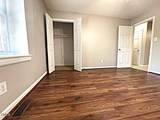
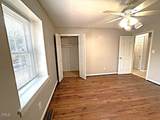
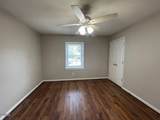
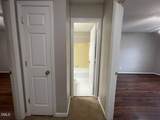
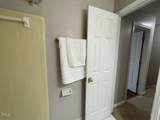
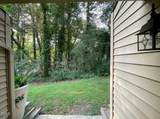
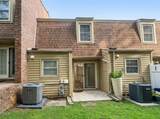
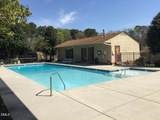
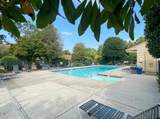
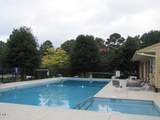
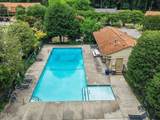
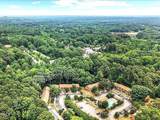
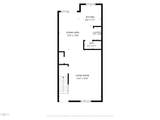
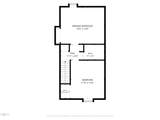
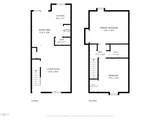
Welcome to this turn-key townhome-style condo in West Raleigh's Dutch Village community! Offering 1,056 sq. ft. across two levels, this 2-bedroom, 1.5-bathroom residence delivers an ideal blend of space, location, and convenience. The main level features a spacious living room, dedicated dining area, kitchen, and a main-floor laundry closet. Upstairs boasts two generous bedrooms, including a primary room with a new ceiling fan and lightbox. Additional recent updates include new window blinds and a new dining-area light fixture. The home conveys with a washer, dryer, and refrigerator. Outdoor features include a private patio, a separate exterior storage closet located adjacent to Unit E, and ample visitor parking. Residents enjoy community amenities such as a pool and clubhouse. Exceptionally located with quick access to NC State University, I-440, shopping, and dining. An outstanding opportunity for a first-time homebuyer or investor!

Monthly Payment Calculator


Triangle MLS logo©2026 Doorify MLS, Inc. of North Carolina. All rights reserved. Brokers make an effort to deliver accurate information, but buyers should independently verify any information on which they will rely in a transaction. The listing broker shall not be responsible for any typographical errors, misinformation, or misprints, and they shall be held totally harmless from any damages arising from reliance upon this data. This data is provided exclusively for consumers’ personal, non-commercial use. Listings marked with an icon are provided courtesy of the Doorify MLS, Inc. of North Carolina, Internet Data Exchange Database. Data last updated 2026-11-18T23:53:00.813.
www.homesandlandpro.com/homes/181719353
Print Image

4703 Blue Bird Court , F Raleigh, NC 27606

  • Price: $190,000
  • Status: Active
  • On Site: 48 Days
  • Updated: 130 min ago
  • ID#: 10195997
2
Beds
1
Baths
1
½ Baths
N/A
Acres
1,056
SQFT
$180
$/SQFT
1968
Built
Neighborhood:
Dutch Village
County:
Wake
Area:
Raleigh
Elementary School:
Wake County Schools
Middle School:
Wake County Schools
High School:
Wake County Schools
Property Description
Welcome to this turn-key townhome-style condo in West Raleigh's Dutch Village community! Offering 1,056 sq. ft. across two levels, this 2-bedroom, 1.5-bathroom residence delivers an ideal blend of space, location, and convenience. The main level features a spacious living room, dedicated dining area, kitchen, and a main-floor laundry closet. Upstairs boasts two generous bedrooms, including a primary room with a new ceiling fan and lightbox. Additional recent updates include new window blinds and a new dining-area light fixture. The home conveys with a washer, dryer, and refrigerator. Outdoor features include a private patio, a separate exterior storage closet located adjacent to Unit E, and ample visitor parking. Residents enjoy community amenities such as a pool and clubhouse. Exceptionally located with quick access to NC State University, I-440, shopping, and dining. An outstanding opportunity for a first-time homebuyer or investor!
Exterior Features

Architectural Style Dutch ColonialTraditional Construction Materials BrickVinyl Siding Exterior Features Rain Gutters Foundation Details Slab Garage YN No Open Parking Spaces 2 Open Parking YN Yes Parking Total 2 Patio And Porch Features Patio Roof MansardShingle

Interior Features

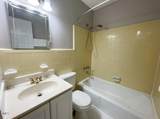
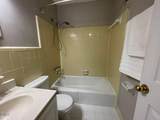
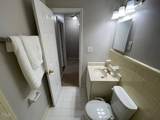
Above Grade Finished Area 1056 Appliances DryerDishwasherFree-Standing RefrigeratorFree-Standing RangeMicrowaveRangeRefrigeratorWasherWasher/Dryer Basement YN No Below Grade Finished Area 0 Building Area Total 1056 Common Walls 2+ Common WallsNo One AboveNo One Below Cooling Central AirCeiling Fan(s) Cooling YN Yes Flooring CarpetLaminateTile Heating ElectricForced AirHeat PumpNatural Gas Heating YN Yes Interior Features Ceiling Fan(s)ChandelierLaminate CountersRecessed Lighting Laundry Features Laundry ClosetIn HallInsideWasher Hookup Main Level Bathrooms 1 Rooms Primary Bedroom (Second Level) Bedroom 2 (Second Level) Kitchen (Main Level) Primary Bedroom (Second Level) Family Room (Main Level) Laundry (Main Level) Bathroom 2 (Main Level) Dining Room (Main Level) Rooms Total 8

Property Features

Accessibility Features No Association Amenities Pool Association Fee 250 Association Fee Frequency Monthly Association Fee Includes Maintenance GroundsMaintenance Structure Association Name HRW Association Phone (919) 787-9000 Association YN Yes Community Features Pool Levels Two Listing Terms CashConventionalFHAVA Loan New Construction YN No Property Sub Type Condominium Road Responsibility Public Maintained Road Road Surface Type Asphalt Senior Community YN No Sewer Public Sewer Special Listing Conditions Standard Structure Type OtherSite Built View Trees/Woods Water Source Public


Triangle MLS logo©2026 Doorify MLS, Inc. of North Carolina. All rights reserved. Brokers make an effort to deliver accurate information, but buyers should independently verify any information on which they will rely in a transaction. The listing broker shall not be responsible for any typographical errors, misinformation, or misprints, and they shall be held totally harmless from any damages arising from reliance upon this data. This data is provided exclusively for consumers’ personal, non-commercial use. Listings marked with an icon are provided courtesy of the Doorify MLS, Inc. of North Carolina, Internet Data Exchange Database. Data last updated 2026-11-18T23:53:00.813.
 
https://bt-photos.global.ssl.fastly.net/tmls/orig_boomver_1_547e7c8a8bbe386c512b8b1d7541dc79-2.jpg https://bt-photos.global.ssl.fastly.net/tmls/orig_boomver_1_547e7c8a8bbe386c512b8b1d7541dc79-2.jpg https://bt-photos.global.ssl.fastly.net/tmls/orig_boomver_1_547e7c8a8bbe386c512b8b1d7541dc79-2.jpg
Logo
Dodd Realty Group
525 S. White Street
Wake Forest NC, 27587
Triangle MLS logoListing courtesy of Keller Williams Realty Cary: .
© 2026 Doorify MLS, Inc. of North Carolina. All Rights Reserved. Information deemed reliable but not guaranteed.