


Skip To Content

4658 Grinding Stone Drive

Raleigh, NC 27604
  • $215,000
  • STATUS: Active
  • ON SITE: 61 Days
  • ID#: 10192476
Open House
$215,000
  • 3
    BEDS
  • N/A
    ACRES
  • 2
    BATHS
  • 1
    1/2 BATHS
  • 1,661
    SQFT
  • $129
    $/SQFT
Type:
Condo
Built:
1974
County:
Area:

School Information

Elementary School:
Middle School:
High School:
Triangle MLS logoListing courtesy of Keller Williams Legacy: .
© 2026 Doorify MLS, Inc. of North Carolina. All Rights Reserved. Information deemed reliable but not guaranteed.

Description

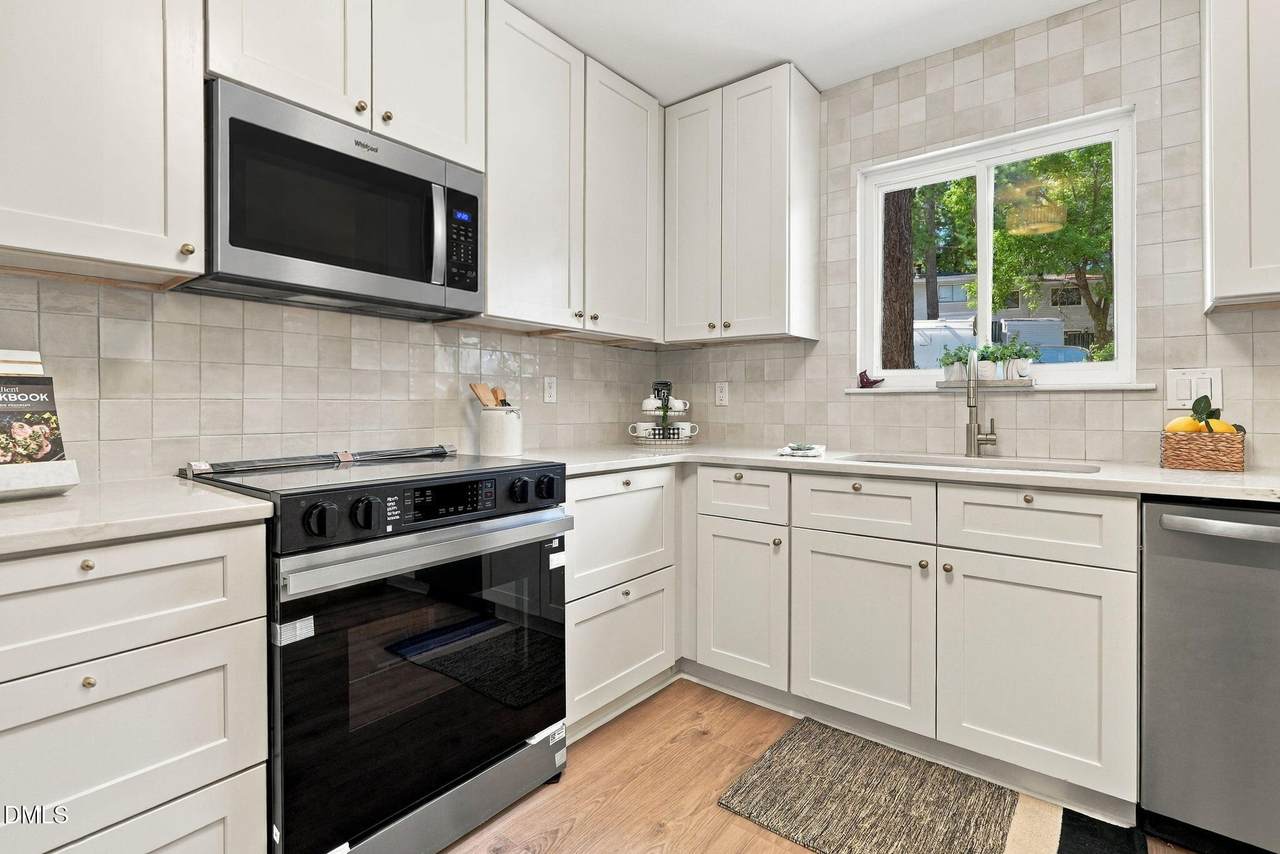
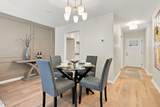
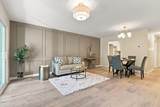
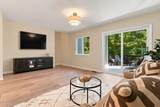
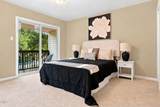
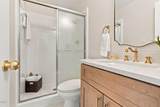
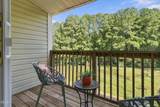
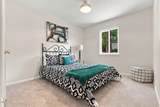
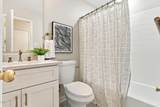
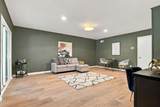
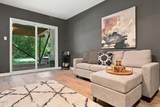
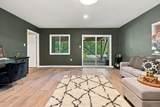
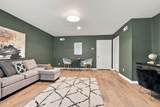
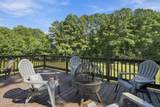
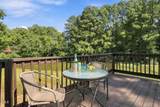
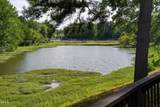
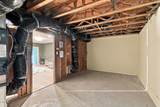
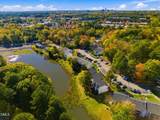
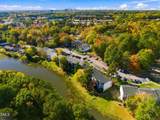
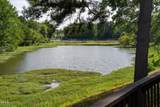
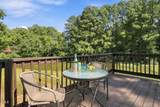
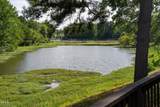
**THE UPDATES BUYERS WANT, THE LOCATION THEY LOVE, AND A WATER VIEW TO ENJOY!** Don't miss this move-in-ready end-unit townhouse-style condo with a finished basement and an impressive list of 2026 upgrades! Offering 3 bedrooms, 2.5 baths, a freshly painted interior, and a beautifully renovated kitchen, this home delivers style, space, and peace of mind. Enjoy the confidence of NEW HVAC, NEW WINDOWS, and a NEW WATER HEATER—all in 2026! The finished basement adds valuable flexibility for entertaining, hobbies, a home office, or additional living space. Step outside to the spacious deck and take in one of the neighborhood's most desirable water views—perfect for morning coffee or unwinding at the end of the day. Conveniently located just minutes from North Hills, major highways, and Raleigh's leading hospitals. Whether you're looking for your first home, a low-maintenance lifestyle, or an investment opportunity, this one deserves another look!

Monthly Payment Calculator


Triangle MLS logo©2026 Doorify MLS, Inc. of North Carolina. All rights reserved. Brokers make an effort to deliver accurate information, but buyers should independently verify any information on which they will rely in a transaction. The listing broker shall not be responsible for any typographical errors, misinformation, or misprints, and they shall be held totally harmless from any damages arising from reliance upon this data. This data is provided exclusively for consumers’ personal, non-commercial use. Listings marked with an icon are provided courtesy of the Doorify MLS, Inc. of North Carolina, Internet Data Exchange Database. Data last updated 2026-11-12T23:54:05.523.
www.homesandlandpro.com/homes/181150652
Print Image

4658 Grinding Stone Drive Raleigh, NC 27604

  • Price: $215,000
  • Status: Active
  • On Site: 61 Days
  • ID#: 10192476
3
Beds
2
Baths
1
½ Baths
N/A
Acres
1,661
SQFT
$129
$/SQFT
1974
Built
Neighborhood:
Walden Woods Condominiums
County:
Wake
Area:
Raleigh
Elementary School:
Wake - Lead Mine Elementary
Middle School:
Wake - Carroll Middle
High School:
Wake - Sanderson High
Property Description
**THE UPDATES BUYERS WANT, THE LOCATION THEY LOVE, AND A WATER VIEW TO ENJOY!** Don't miss this move-in-ready end-unit townhouse-style condo with a finished basement and an impressive list of 2026 upgrades! Offering 3 bedrooms, 2.5 baths, a freshly painted interior, and a beautifully renovated kitchen, this home delivers style, space, and peace of mind. Enjoy the confidence of NEW HVAC, NEW WINDOWS, and a NEW WATER HEATER—all in 2026! The finished basement adds valuable flexibility for entertaining, hobbies, a home office, or additional living space. Step outside to the spacious deck and take in one of the neighborhood's most desirable water views—perfect for morning coffee or unwinding at the end of the day. Conveniently located just minutes from North Hills, major highways, and Raleigh's leading hospitals. Whether you're looking for your first home, a low-maintenance lifestyle, or an investment opportunity, this one deserves another look!
Exterior Features

Architectural Style Traditional Construction Materials Block Exterior Features Balcony Foundation Details Block Garage YN No Open Parking Spaces 2 Open Parking YN Yes Parking Features Additional Parking Parking Total 2 Patio And Porch Features CoveredDeckFront PorchPatioRear Porch Roof Shingle

Interior Features

Above Grade Finished Area 1315 Appliances DishwasherElectric RangeElectric Water HeaterMicrowave Basement DaylightFinishedStorage SpaceWalk-Out Access Basement YN Yes Below Grade Finished Area 346 Building Area Total 1661 Cooling Central Air Cooling YN Yes Flooring CarpetLuxury VinylTile Heating Heat Pump Heating YN Yes Interior Features Quartz Counters Laundry Features Laundry RoomMain LevelIn Unit Main Level Bathrooms 1 Rooms Family Room (Main Level) Bonus Room (Basement Level) Dining Room (Main Level) Bedroom 3 (Second Level) Kitchen (Main Level) Primary Bedroom (Second Level) Office (Basement Level) Laundry (Main Level) Bedroom 2 (Second Level) Rooms Total 7

Property Features

Accessibility Features No Association Amenities ClubhouseFitness CenterMaintenanceMaintenance GroundsPlaygroundPoolTrashWater Association Fee 310.02 Association Fee Frequency Monthly Association Fee Includes InsuranceMaintenance GroundsMaintenance StructureSewerTrashWater Association Name Walden Woods Community Association Phone 919-233-7660 Association YN Yes Community Features ClubhouseFitness CenterLake Levels Three Or More Listing Terms CashOtherSpecial Funding Lot Features Waterfront New Construction YN No Property Condition Updated/Remodeled Property Sub Type Condominium Road Responsibility Public Maintained Road Senior Community YN No Sewer Public Sewer Special Listing Conditions Standard Structure Type Site Built View Water Water Source Public Zoning R-6


Triangle MLS logo©2026 Doorify MLS, Inc. of North Carolina. All rights reserved. Brokers make an effort to deliver accurate information, but buyers should independently verify any information on which they will rely in a transaction. The listing broker shall not be responsible for any typographical errors, misinformation, or misprints, and they shall be held totally harmless from any damages arising from reliance upon this data. This data is provided exclusively for consumers’ personal, non-commercial use. Listings marked with an icon are provided courtesy of the Doorify MLS, Inc. of North Carolina, Internet Data Exchange Database. Data last updated 2026-11-12T23:54:05.523.
 
https://bt-photos.global.ssl.fastly.net/tmls/1280_boomver_3_de00e65a1c5e0b887d8d46f22f270bee-2.jpg https://bt-photos.global.ssl.fastly.net/tmls/1280_boomver_3_de00e65a1c5e0b887d8d46f22f270bee-2.jpg https://bt-photos.global.ssl.fastly.net/tmls/1280_boomver_3_de00e65a1c5e0b887d8d46f22f270bee-2.jpg
Logo
Dodd Realty Group
525 S. White Street
Wake Forest NC, 27587
Triangle MLS logoListing courtesy of Keller Williams Legacy: .
© 2026 Doorify MLS, Inc. of North Carolina. All Rights Reserved. Information deemed reliable but not guaranteed.