





Description
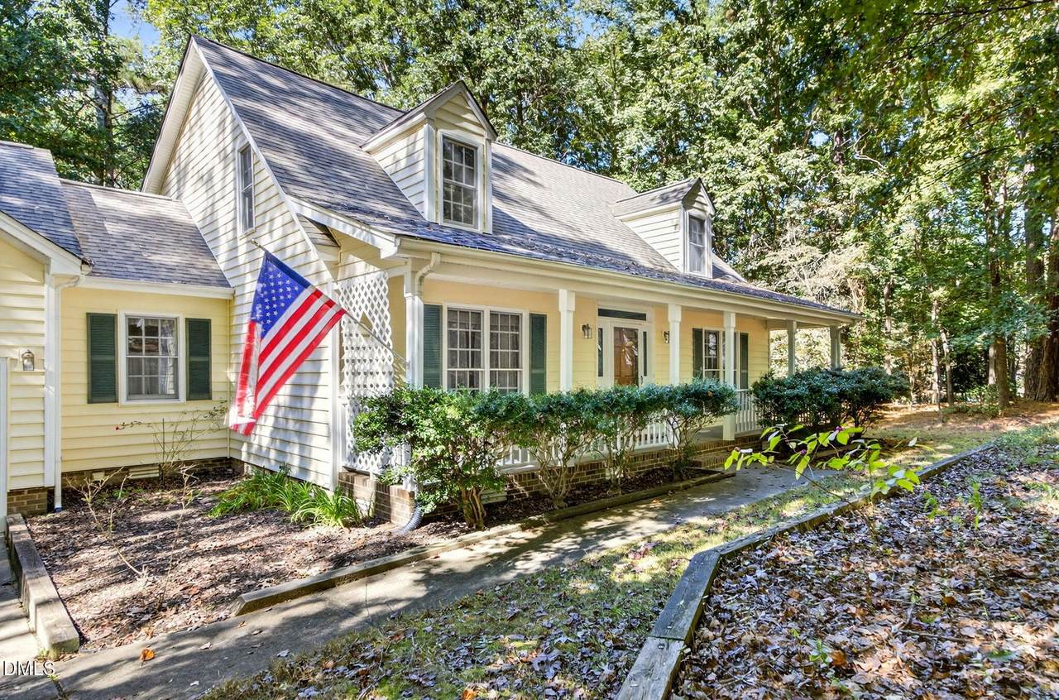
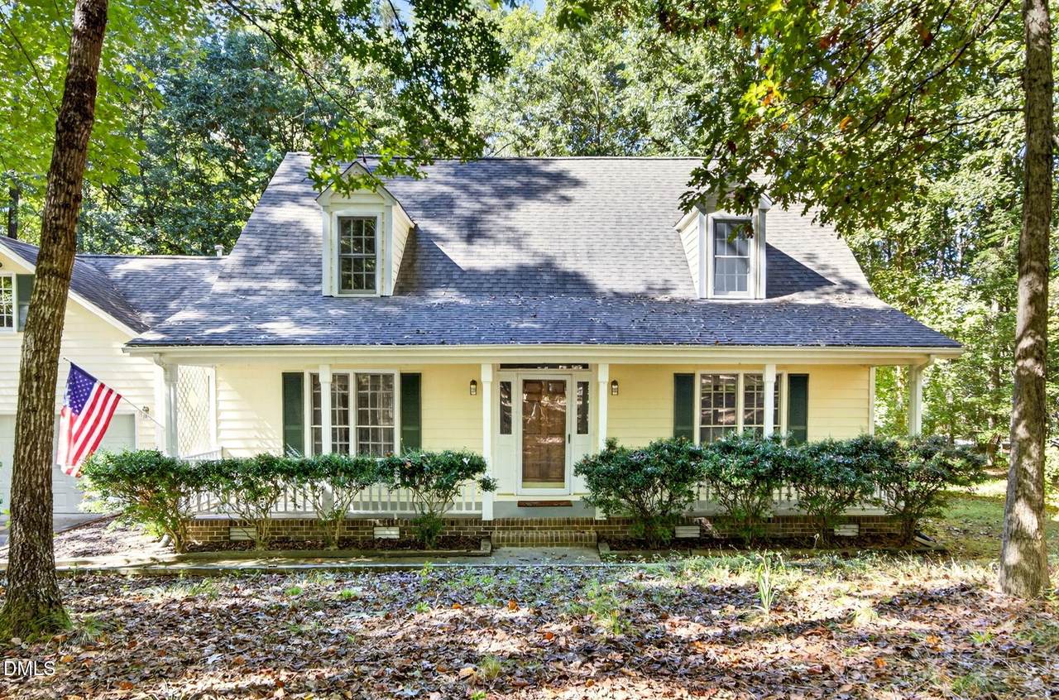
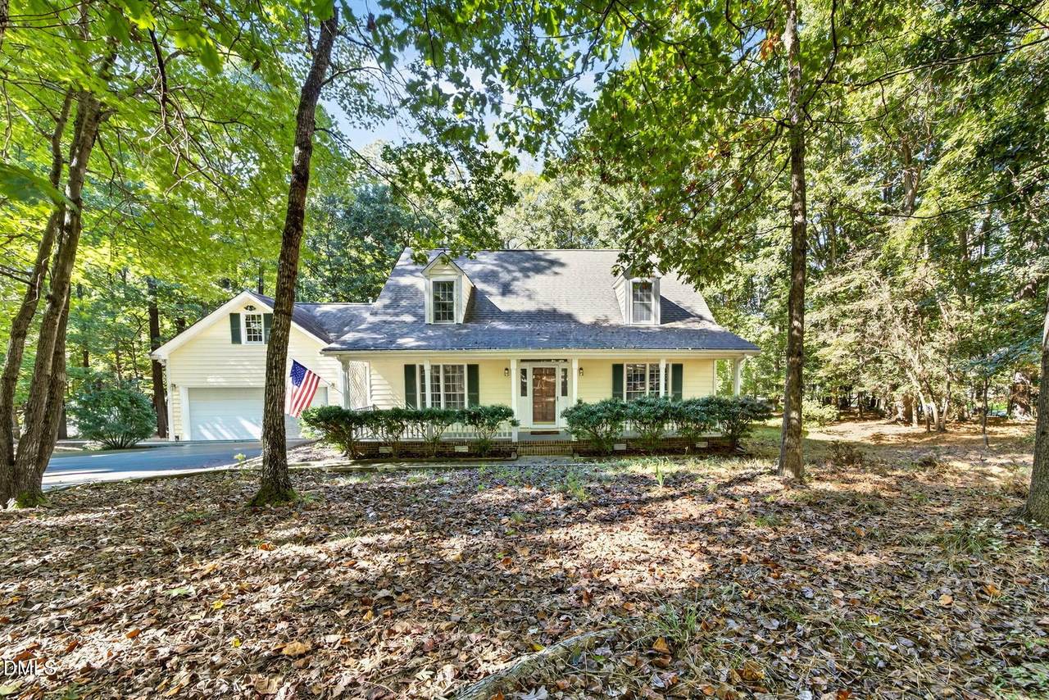
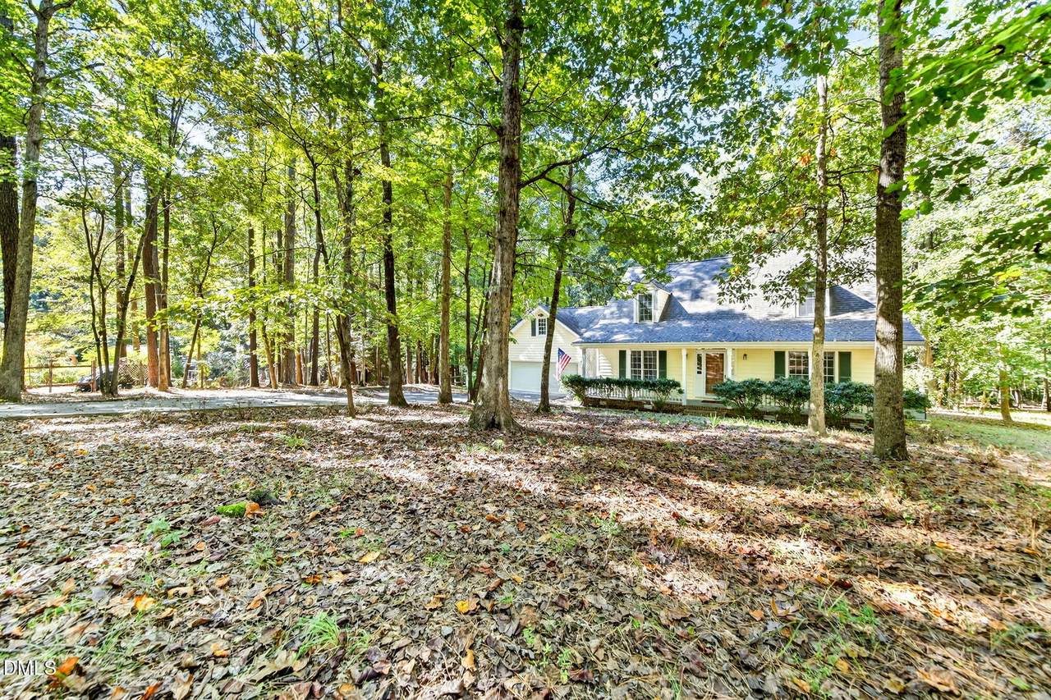
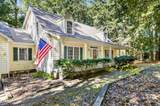
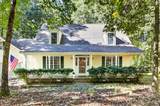
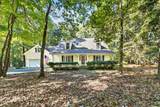
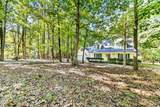
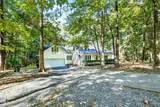
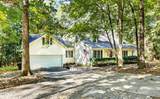
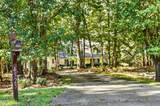
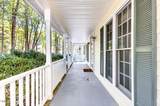
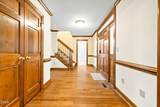
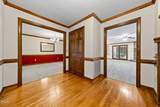
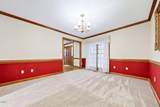
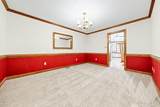
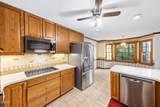
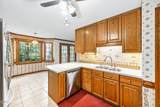
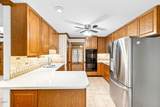
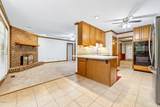
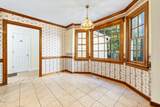
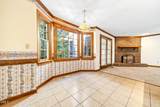
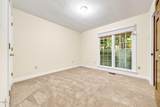
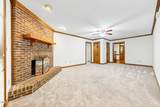
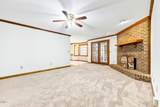
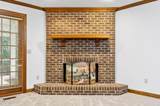
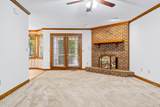
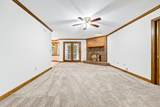
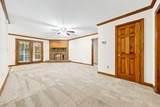
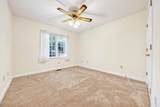
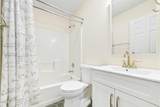
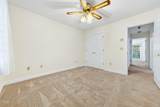
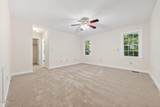
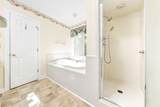
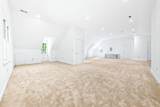
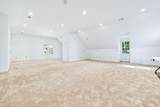
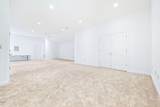
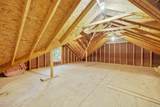
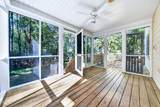
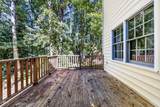
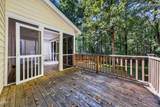
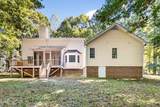
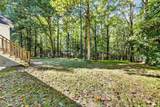
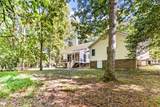
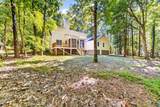
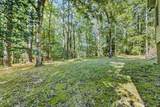
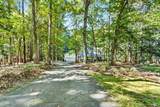
Welcome home to this charming 3-bedroom, 2.5-bath ranch-style home with a spacious finished bonus room and additional unfinished storage upstairs. This property perfectly balances the ease of main-level living with the flexibility of a 1.5-story design, offering comfort, practicality, and plenty of space for everyone. Set on a picturesque 1.3-acre cul-de-sac lot in Wake Forest, this home combines privacy and convenience—with no city taxes and no HOA! Surrounded by mature trees and natural landscaping, the property offers a peaceful retreat while remaining just minutes from shopping, restaurants, and all the charm of the Town of Wake Forest. Enjoy relaxing afternoons on the private rocking chair front porch, a perfect spot to sip coffee or greet guests. Inside, the floor plan flows well, creating a natural connection between the main living areas. The family room provides a comfortable gathering space with a welcoming feel and a beautiful brick fireplace—ideal for both everyday living and entertaining. The kitchen, while not recently renovated, is thoughtfully designed and well cared for. It offers generous cabinet space, practical layout, and plenty of room for meal prep and casual dining. The adjoining dining area allows for easy hosting of family meals and friendly get-togethers. The primary suite on the main level provides a comfortable retreat, complete with a private bath and ample closet space. Two additional bedrooms on the main floor are perfect for family, guests, or a home office. Upstairs, the large finished bonus room offers flexibility for a playroom, recreation area, or creative workspace, with unfinished attic storage providing even more room for organization or future expansion. Step outside to enjoy the expansive backyard, where the 1.3-acre lot provides both privacy and open space to relax, garden, or play. The cul-de-sac location adds a sense of quiet and safety, while the large yard offers endless opportunities for outdoor fun or future additions like a workshop or garden area. Notable updates include a new roof in 2019, HVAC converted to Natural Gas 2015, Bonus completely renovated 2025, and new carpet and paint in primary bedroom 2025, all providing confidence and comfort for years to come. Conveniently located near major roads for commuters, yet close enough to enjoy all that Wake Forest has to offer, this home provides the perfect balance for both on-the-go lifestyles and homebodies alike. Whether you're hosting gatherings, tinkering in the yard, or enjoying quiet evenings on the porch, this property captures the best of country-like living with easy access to town. Come experience this wonderful Wake Forest home—where privacy, comfort, and convenience come together beautifully.
-
3BEDS
-
1.34ACRES
-
2BATHS
-
11/2 BATHS
-
2,913SQFT
-
$0$/SQFT
School Information
 Listing courtesy of Long & Foster Real Estate INC/Raleigh: .
© 2026 Doorify MLS, Inc. of North Carolina. All Rights Reserved. Information deemed reliable but not guaranteed.
Description
Welcome home to this charming 3-bedroom, 2.5-bath ranch-style home with a spacious finished bonus room and additional unfinished storage upstairs. This property perfectly balances the ease of main-level living with the flexibility of a 1.5-story design, offering comfort, practicality, and plenty of space for everyone. Set on a picturesque 1.3-acre cul-de-sac lot in Wake Forest, this home combines privacy and convenience—with no city taxes and no HOA! Surrounded by mature trees and natural landscaping, the property offers a peaceful retreat while remaining just minutes from shopping, restaurants, and all the charm of the Town of Wake Forest. Enjoy relaxing afternoons on the private rocking chair front porch, a perfect spot to sip coffee or greet guests. Inside, the floor plan flows well, creating a natural connection between the main living areas. The family room provides a comfortable gathering space with a welcoming feel and a beautiful brick fireplace—ideal for both everyday living and entertaining. The kitchen, while not recently renovated, is thoughtfully designed and well cared for. It offers generous cabinet space, practical layout, and plenty of room for meal prep and casual dining. The adjoining dining area allows for easy hosting of family meals and friendly get-togethers. The primary suite on the main level provides a comfortable retreat, complete with a private bath and ample closet space. Two additional bedrooms on the main floor are perfect for family, guests, or a home office. Upstairs, the large finished bonus room offers flexibility for a playroom, recreation area, or creative workspace, with unfinished attic storage providing even more room for organization or future expansion. Step outside to enjoy the expansive backyard, where the 1.3-acre lot provides both privacy and open space to relax, garden, or play. The cul-de-sac location adds a sense of quiet and safety, while the large yard offers endless opportunities for outdoor fun or future additions like a workshop or garden area. Notable updates include a new roof in 2019, HVAC converted to Natural Gas 2015, Bonus completely renovated 2025, and new carpet and paint in primary bedroom 2025, all providing confidence and comfort for years to come. Conveniently located near major roads for commuters, yet close enough to enjoy all that Wake Forest has to offer, this home provides the perfect balance for both on-the-go lifestyles and homebodies alike. Whether you're hosting gatherings, tinkering in the yard, or enjoying quiet evenings on the porch, this property captures the best of country-like living with easy access to town. Come experience this wonderful Wake Forest home—where privacy, comfort, and convenience come together beautifully.
 ©2026 Doorify MLS, Inc. of North Carolina. All rights reserved. Brokers make an effort to deliver accurate information, but buyers should independently verify any information on which they will rely in a transaction. The listing broker shall not be responsible for any typographical errors, misinformation, or misprints, and they shall be held totally harmless from any damages arising from reliance upon this data. This data is provided exclusively for consumers’ personal, non-commercial use. Listings marked with an icon are provided courtesy of the Doorify MLS,
Inc. of North Carolina, Internet Data Exchange Database. Data last updated 2026-10-07T22:53:07.773.