











Skip To Content

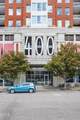
400 W North Street , #1604

Raleigh, NC 27603
  • $365,000
  • STATUS: Active
  • ON SITE: 86 Days
  • ID#: 10187481
UPDATED: 63 min ago
$365,000
  • 1
    BEDS
  • N/A
    ACRES
  • 1
    BATHS
  • 0
    1/2 BATHS
  • 981
    SQFT
  • $372
    $/SQFT
Neighborhood:
Type:
Condo
Built:
2008
County:
Area:

School Information

Elementary School:
Middle School:
Triangle MLS logoListing courtesy of Hodge & Kittrell Sotheby's Int: .
© 2026 Doorify MLS, Inc. of North Carolina. All Rights Reserved. Information deemed reliable but not guaranteed.

Description

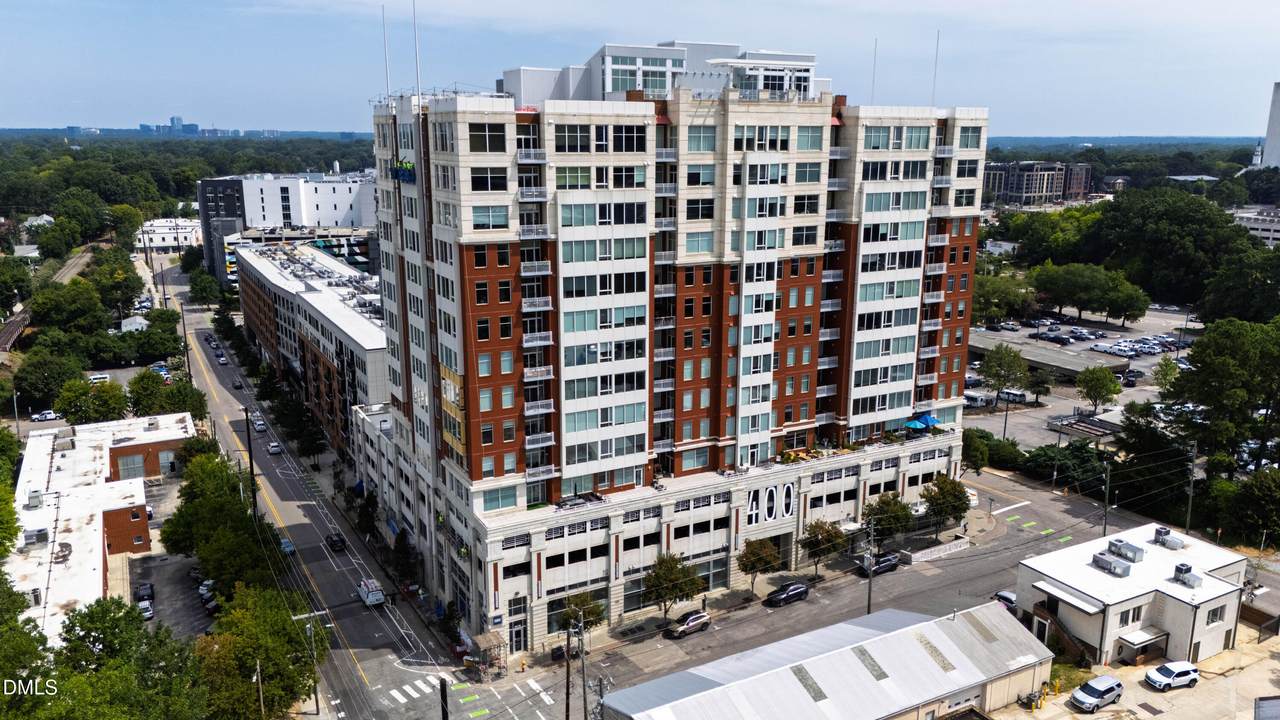
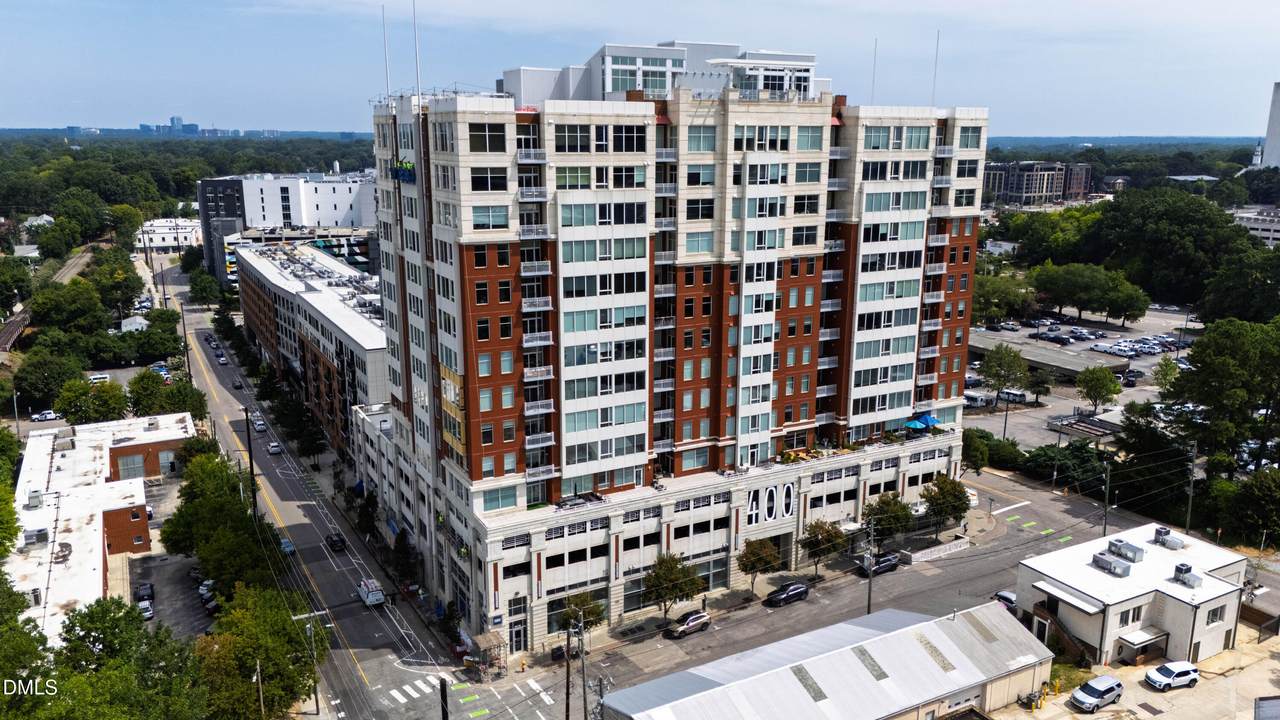
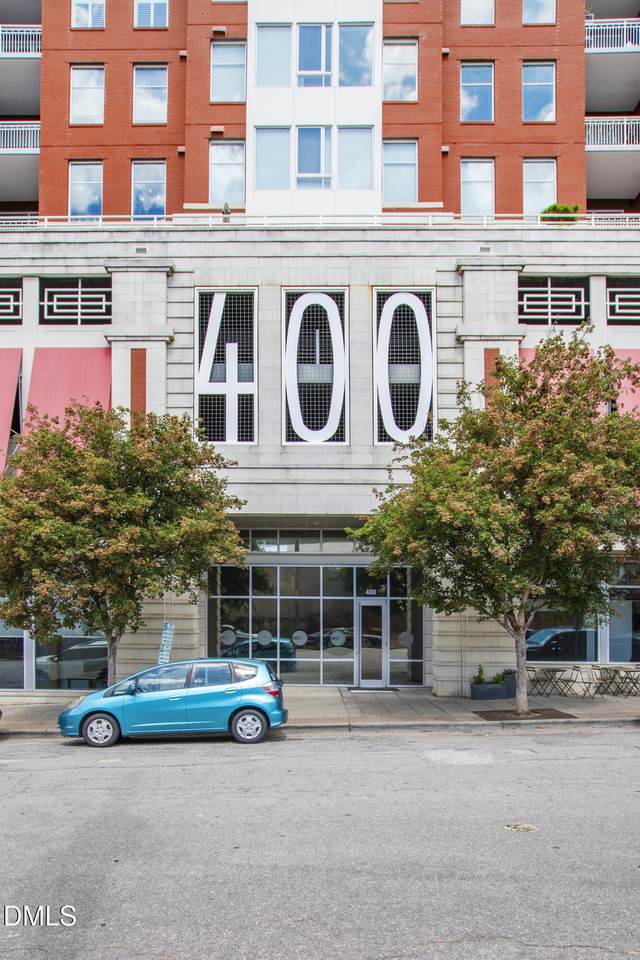
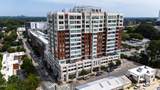
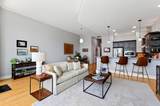
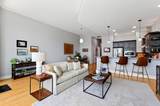
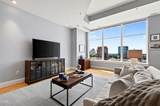
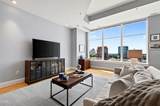
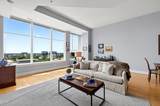
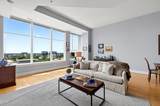
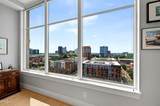
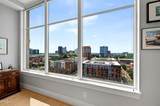
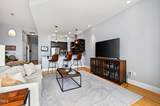
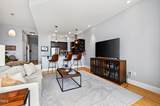
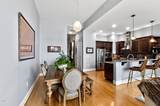
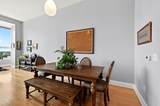
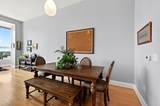
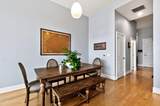
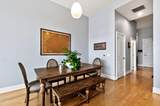
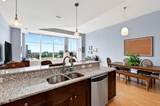
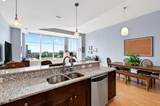
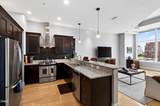
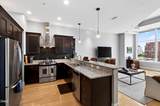
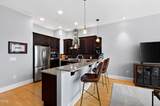
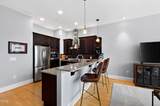
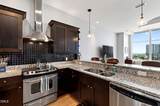
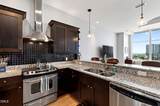
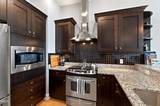
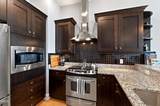
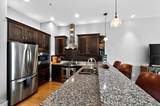
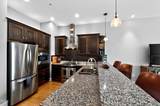
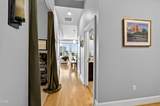
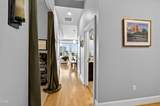
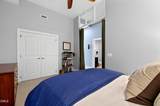
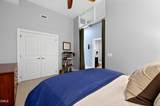
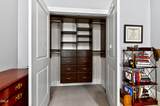
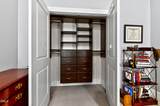
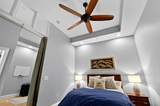
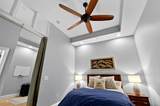
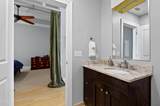
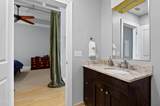
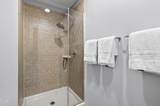
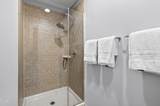
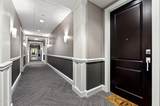
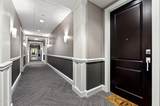
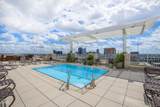
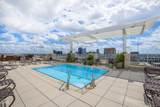
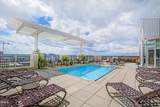
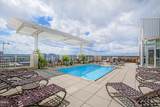
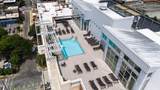
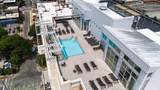
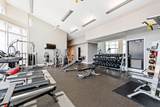
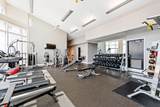
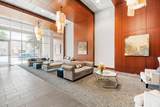
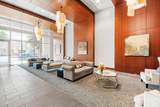
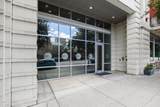
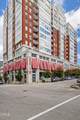
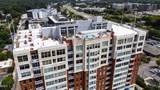
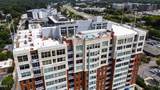
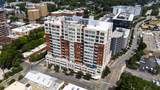
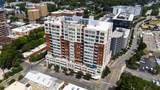
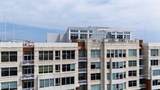
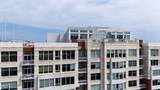
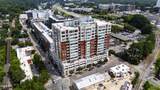
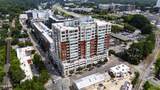
Enjoy effortless downtown living from this move-in ready penthouse unit on the 16th floor. Expansive windows fill the living space with natural light while showcasing impressive views of the Downtown Raleigh skyline, creating a striking backdrop both day and night. The open-concept floor plan connects the living room, dining area and kitchen for easy everyday living and entertaining, while the spacious studio-style bedroom and well-appointed bath offer a comfortable, private retreat. Offering a low-maintenance, lock-and-leave lifestyle, this one-bedroom residence is ideal for those who want to spend more time enjoying everything downtown has to offer. Residents also enjoy amenities such as gated garage parking, a secure package room, a storage closet, a rooftop pool, community space and a fitness center.

Monthly Payment Calculator


Triangle MLS logo©2026 Doorify MLS, Inc. of North Carolina. All rights reserved. Brokers make an effort to deliver accurate information, but buyers should independently verify any information on which they will rely in a transaction. The listing broker shall not be responsible for any typographical errors, misinformation, or misprints, and they shall be held totally harmless from any damages arising from reliance upon this data. This data is provided exclusively for consumers’ personal, non-commercial use. Listings marked with an icon are provided courtesy of the Doorify MLS, Inc. of North Carolina, Internet Data Exchange Database. Data last updated 2026-11-15T12:53:03.77.
www.homesandlandpro.com/homes/180317695
Print Image

400 W North Street , #1604 Raleigh, NC 27603

  • Price: $365,000
  • Status: Active
  • On Site: 86 Days
  • Updated: 63 min ago
  • ID#: 10187481
1
Beds
1
Baths
0
½ Baths
N/A
Acres
981
SQFT
$372
$/SQFT
2008
Built
Neighborhood:
West Condominiums
County:
Wake
Area:
Raleigh
Elementary School:
Wake - Wiley Elementary
Middle School:
Wake - Oberlin Middle
High School:
Wake - Needham Broughton High
Property Description
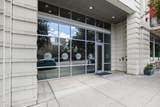
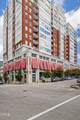
Enjoy effortless downtown living from this move-in ready penthouse unit on the 16th floor. Expansive windows fill the living space with natural light while showcasing impressive views of the Downtown Raleigh skyline, creating a striking backdrop both day and night. The open-concept floor plan connects the living room, dining area and kitchen for easy everyday living and entertaining, while the spacious studio-style bedroom and well-appointed bath offer a comfortable, private retreat. Offering a low-maintenance, lock-and-leave lifestyle, this one-bedroom residence is ideal for those who want to spend more time enjoying everything downtown has to offer. Residents also enjoy amenities such as gated garage parking, a secure package room, a storage closet, a rooftop pool, community space and a fitness center.
Exterior Features

Architectural Style Transitional Attached Garage YN Yes Construction Materials Concrete Foundation Details Slab Garage YN Yes Open Parking YN No Parking Features GarageGated Parking Total 1 Roof Other Window Features Blinds

Interior Features

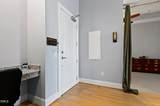
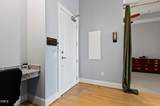
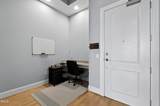
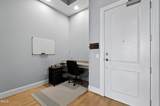
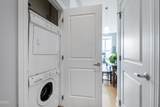
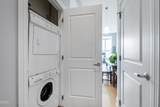
Above Grade Finished Area 981 Appliances DisposalDishwasherElectric RangeMicrowaveRefrigeratorStainless Steel Appliance(s)Washer/DryerWater Heater Basement YN No Below Grade Finished Area 0 Building Area Total 981 Cooling Central Air Cooling YN Yes Flooring Hardwood Heating None Heating YN No Interior Features Breakfast BarGranite CountersOpen FloorplanTray Ceiling(s)Kitchen/Dining Room CombinationLiving/Dining Room CombinationShower OnlyWalk-in ShowerSmooth Ceilings Laundry Features In HallIn Unit Main Level Bedrooms 1 Rooms Kitchen (Main Level) Office (Main Level) Dining Room (Main Level) Living Room (Main Level) Entrance Hall (Main Level) Primary Bedroom (Main Level) Rooms Total 6

Property Features

Accessibility Features No Association Amenities Fitness CenterMaintenance GroundsMaintenance StructureParkingPoolTrashWater Association Fee 532 Association Fee Frequency Monthly Association Fee Includes Maintenance GroundsMaintenance StructureSecuritySewerTrashWater Association Name West Condominium Owners Association Association Phone (919) 821-1350 Association YN Yes Community Features ClubhouseFitness CenterPool Levels One Listing Terms CashConventional New Construction YN No Property Sub Type Condominium Road Responsibility Public Maintained Road Security Features Secured Garage/Parking Senior Community YN No Sewer Public Sewer Special Listing Conditions Standard Structure Type Site Built Water Source Public


Triangle MLS logo©2026 Doorify MLS, Inc. of North Carolina. All rights reserved. Brokers make an effort to deliver accurate information, but buyers should independently verify any information on which they will rely in a transaction. The listing broker shall not be responsible for any typographical errors, misinformation, or misprints, and they shall be held totally harmless from any damages arising from reliance upon this data. This data is provided exclusively for consumers’ personal, non-commercial use. Listings marked with an icon are provided courtesy of the Doorify MLS, Inc. of North Carolina, Internet Data Exchange Database. Data last updated 2026-11-15T12:53:03.77.
 
https://bt-photos.global.ssl.fastly.net/tmls/1280_boomver_1_10187481-1.jpg https://bt-photos.global.ssl.fastly.net/tmls/1280_boomver_1_10187481-1.jpg https://bt-photos.global.ssl.fastly.net/tmls/1280_boomver_1_10187481-1.jpg
Logo
Dodd Realty Group
525 S. White Street
Wake Forest NC, 27587
Triangle MLS logoListing courtesy of Hodge & Kittrell Sotheby's Int: .
© 2026 Doorify MLS, Inc. of North Carolina. All Rights Reserved. Information deemed reliable but not guaranteed.