Skip To Content

304 Baucom Street

Apex, NC 27502
  • $380,000
  • STATUS: Closed
  • ON SITE: 362 Days
  • ID#: 10128233
Sold - 12/12/2025
$380,000
SOLD - 12/12/2025
  • 3
    BEDS
  • 0.15
    ACRES
  • 2
    BATHS
  • 1
    1/2 BATHS
  • 1,778
    SQFT
  • $0
    $/SQFT
Neighborhood:
Type:
Single-Family Home
Built:
2013
County:
Area:

School Information

Elementary School:
Middle School:
High School:
Triangle MLS logoListing courtesy of Keller Williams Elite Realty: .
© 2026 Doorify MLS, Inc. of North Carolina. All Rights Reserved. Information deemed reliable but not guaranteed.

Description

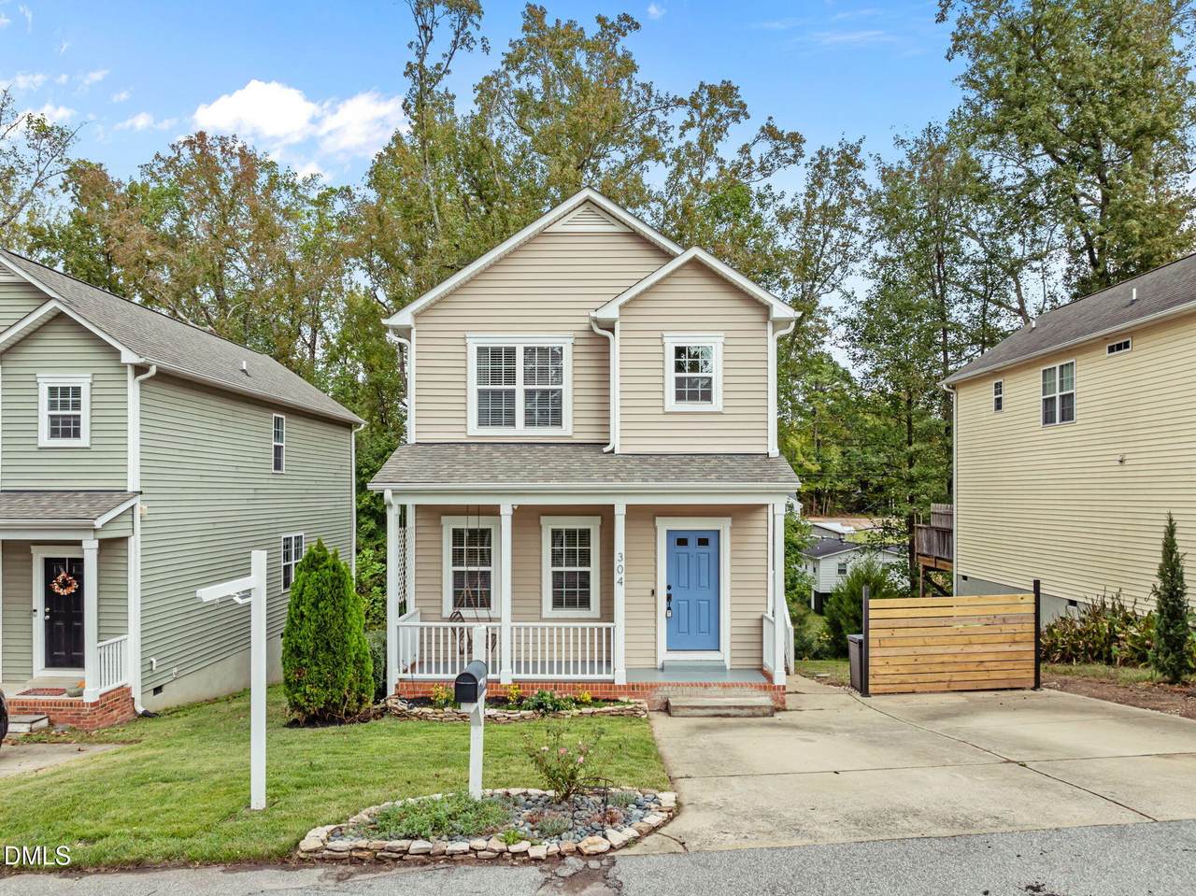
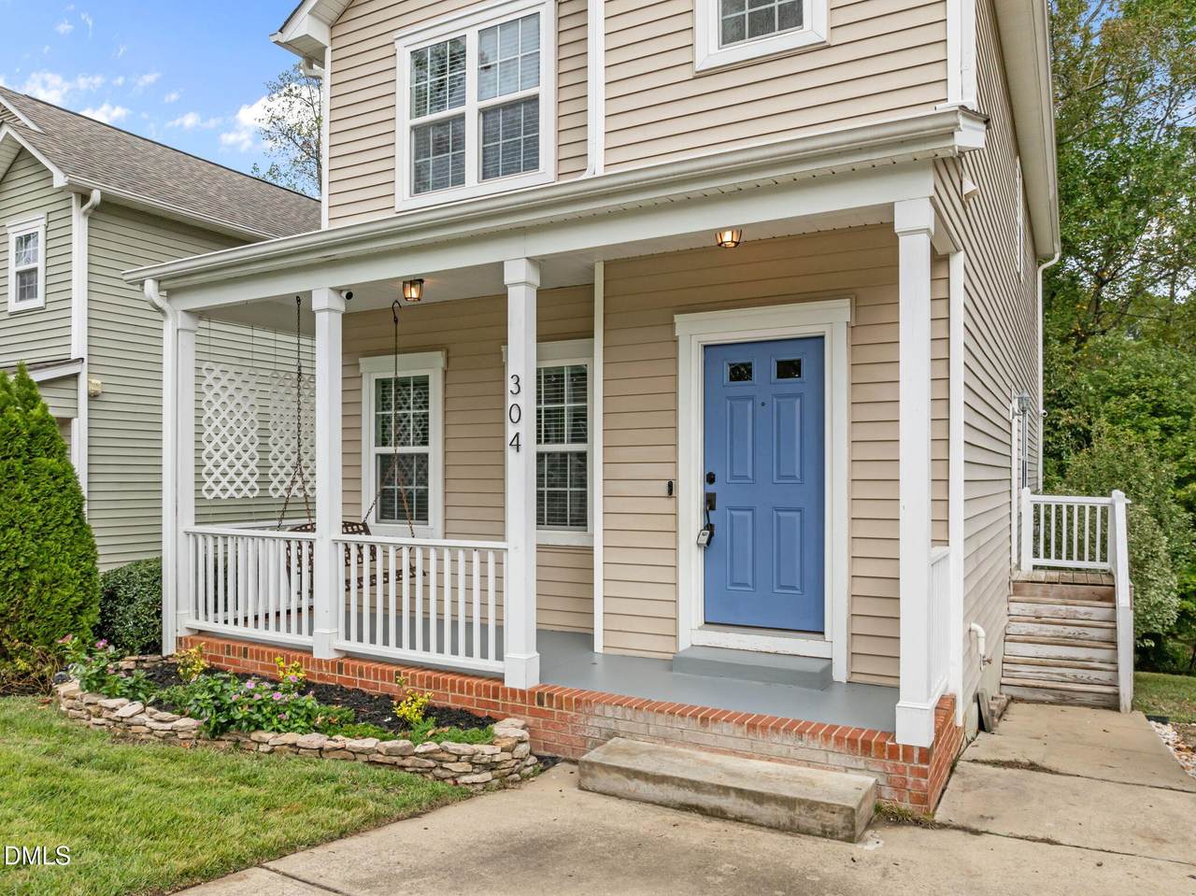
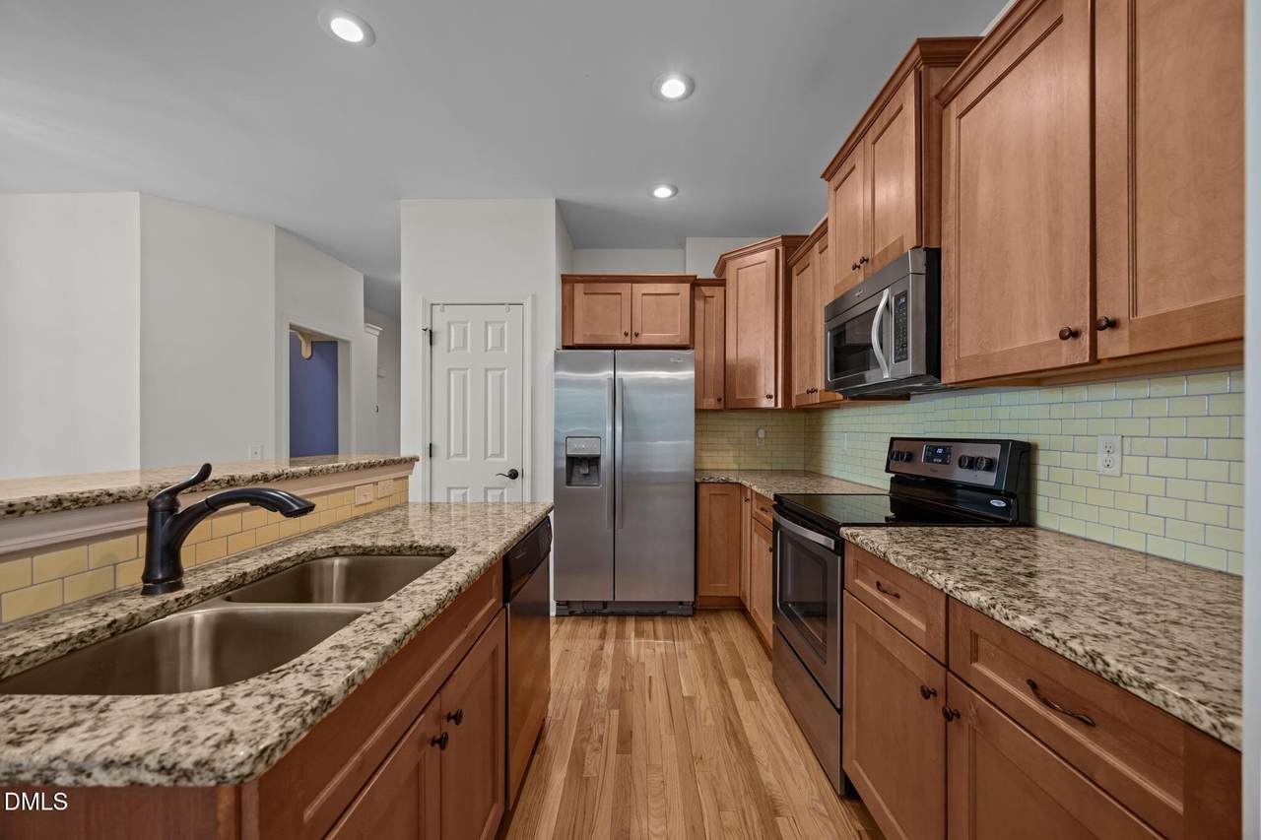
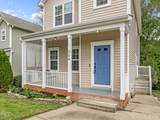
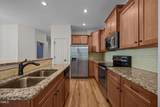
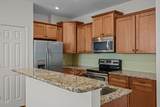
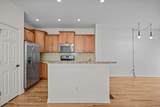
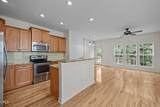
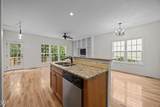
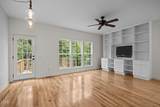
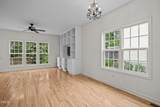
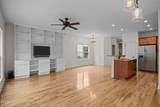
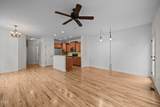
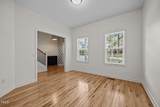
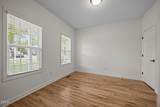
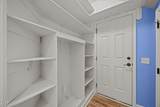
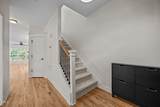
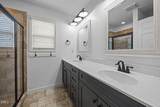
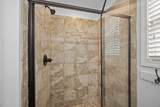
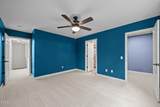
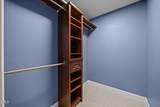
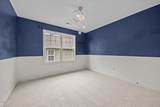
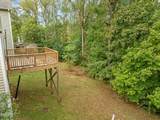
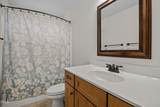
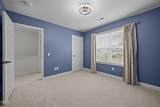
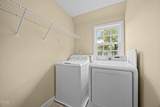
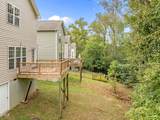
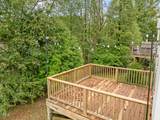
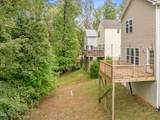
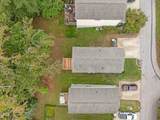
Welcome home to this charming three bedroom, two and a half bath home in the heart of Apex! Step inside to a bright and inviting living room featuring custom built ins, hardwood floors, and an open layout that flows seamlessly into the kitchen and dining area. The kitchen offers beautiful granite countertops, stainless steel appliances, a pantry, and plenty of storage perfect for both everyday living and entertaining. A main level office with a closet provides great flexibility for a home workspace or playroom. Upstairs, you'll find all three bedrooms, including a spacious primary suite with a walk in closet with built ins and a beautiful walk in shower. The upstairs laundry room adds convenience, and brand new carpeting throughout enhances the home's fresh, move in ready feel! Enjoy peaceful wooded views from your private back deck. Located just minutes from downtown Apex, local shops, and parks, this home perfectly blends charm, comfort, and convenience.

Closed (sold) listings may have been listed and/or sold by a real estate firm other than the firm(s) featured on this website. Closed data is not available until the sale of the property is recorded in the MLS. Home sale data is not an appraisal, CMA, competitive or comparative market analysis, or home valuation of any property.

Monthly Payment Calculator


Triangle MLS logo©2026 Doorify MLS, Inc. of North Carolina. All rights reserved. Brokers make an effort to deliver accurate information, but buyers should independently verify any information on which they will rely in a transaction. The listing broker shall not be responsible for any typographical errors, misinformation, or misprints, and they shall be held totally harmless from any damages arising from reliance upon this data. This data is provided exclusively for consumers’ personal, non-commercial use. Listings marked with an icon are provided courtesy of the Doorify MLS, Inc. of North Carolina, Internet Data Exchange Database. Data last updated 2026-10-15T22:52:39.073.
www.homesandlandpro.com/homes/168981875
Print Image

304 Baucom Street Apex, NC 27502

  • Price: $400,000
  • Status: Closed
  • On Site: 362 Days
  • Updated: 8 min ago
  • ID#: 10128233
3
Beds
2
Baths
1
½ Baths
0.15
Acres
1,778
SQFT
$0
$/SQFT
2013
Built
Neighborhood:
Ellington Prop
County:
Wake
Area:
Apex
Elementary School:
Wake - Baucom
Middle School:
Wake - Apex
High School:
Wake - Apex
Property Description
Welcome home to this charming three bedroom, two and a half bath home in the heart of Apex! Step inside to a bright and inviting living room featuring custom built ins, hardwood floors, and an open layout that flows seamlessly into the kitchen and dining area. The kitchen offers beautiful granite countertops, stainless steel appliances, a pantry, and plenty of storage perfect for both everyday living and entertaining. A main level office with a closet provides great flexibility for a home workspace or playroom. Upstairs, you'll find all three bedrooms, including a spacious primary suite with a walk in closet with built ins and a beautiful walk in shower. The upstairs laundry room adds convenience, and brand new carpeting throughout enhances the home's fresh, move in ready feel! Enjoy peaceful wooded views from your private back deck. Located just minutes from downtown Apex, local shops, and parks, this home perfectly blends charm, comfort, and convenience.
Exterior Features

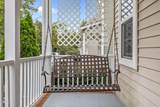
Architectural Style Charleston Attached Garage YN Yes Construction Materials Vertical Siding Exterior Features LightingPrivate EntrancePrivate YardStorage Foundation Details Crawlspace Garage YN No Parking Features AttachedConcreteDirect AccessDrivewayPaved Patio And Porch Features CoveredDeckFront Porch Roof Shingle Window Features Blinds

Interior Features

Above Grade Finished Area 1778 Appliances Built-In Electric RangeCooktopDishwasherElectric CooktopElectric OvenElectric RangeMicrowaveRefrigerator Basement YN No Below Grade Finished Area 0 Building Area Total 1778 Common Walls No Common Walls Cooling Ceiling Fan(s)Central Air Cooling YN Yes Flooring CarpetHardwoodTile Heating Heat Pump Heating YN Yes Interior Features BookcasesBuilt-in FeaturesCeiling Fan(s)Eat-in KitchenEntrance FoyerGranite CountersKitchen IslandKitchen/Dining Room CombinationLiving/Dining Room CombinationOpen FloorplanPantryRecessed LightingSmooth CeilingsStorageWalk-In Closet(s)Walk-In Shower Laundry Features Laundry RoomUpper Level Rooms Total 10

Property Features

Association YN No Levels Two Listing Terms CashConventionalFHAVA Loan Lot Features Back YardFew TreesLandscaped New Construction YN No Other Structures Storage Property Sub Type Single Family Residence Road Responsibility Public Maintained Road Road Surface Type Paved Senior Community YN No Sewer Public Sewer Special Listing Conditions Standard Structure Type Site Built Water Source Public


Triangle MLS logo©2026 Doorify MLS, Inc. of North Carolina. All rights reserved. Brokers make an effort to deliver accurate information, but buyers should independently verify any information on which they will rely in a transaction. The listing broker shall not be responsible for any typographical errors, misinformation, or misprints, and they shall be held totally harmless from any damages arising from reliance upon this data. This data is provided exclusively for consumers’ personal, non-commercial use. Listings marked with an icon are provided courtesy of the Doorify MLS, Inc. of North Carolina, Internet Data Exchange Database. Data last updated 2026-10-15T22:52:39.073.
 
https://bt-photos.global.ssl.fastly.net/tmls/1280_boomver_1_10128233-2.jpg https://bt-photos.global.ssl.fastly.net/tmls/1280_boomver_1_10128233-2.jpg https://bt-photos.global.ssl.fastly.net/tmls/1280_boomver_1_10128233-2.jpg
Logo
Dodd Realty Group
525 S. White Street
Wake Forest NC, 27587
Triangle MLS logoListing courtesy of Keller Williams Elite Realty: .
© 2026 Doorify MLS, Inc. of North Carolina. All Rights Reserved. Information deemed reliable but not guaranteed.