




Skip To Content

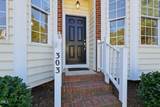
303 Knightsborough Way

Apex, NC 27502
  • $370,000
  • STATUS: Closed
  • ON SITE: 348 Days
  • ID#: 10129277
Sold - 01/30/2026
$370,000
SOLD - 01/30/2026
  • 4
    BEDS
  • 0.04
    ACRES
  • 2
    BATHS
  • 1
    1/2 BATHS
  • 1,704
    SQFT
  • $0
    $/SQFT
Neighborhood:
Type:
Townhouse
Built:
1998
County:
Area:

School Information

Elementary School:
Middle School:
High School:
Triangle MLS logoListing courtesy of EXP Realty LLC: .
© 2026 Doorify MLS, Inc. of North Carolina. All Rights Reserved. Information deemed reliable but not guaranteed.

Description

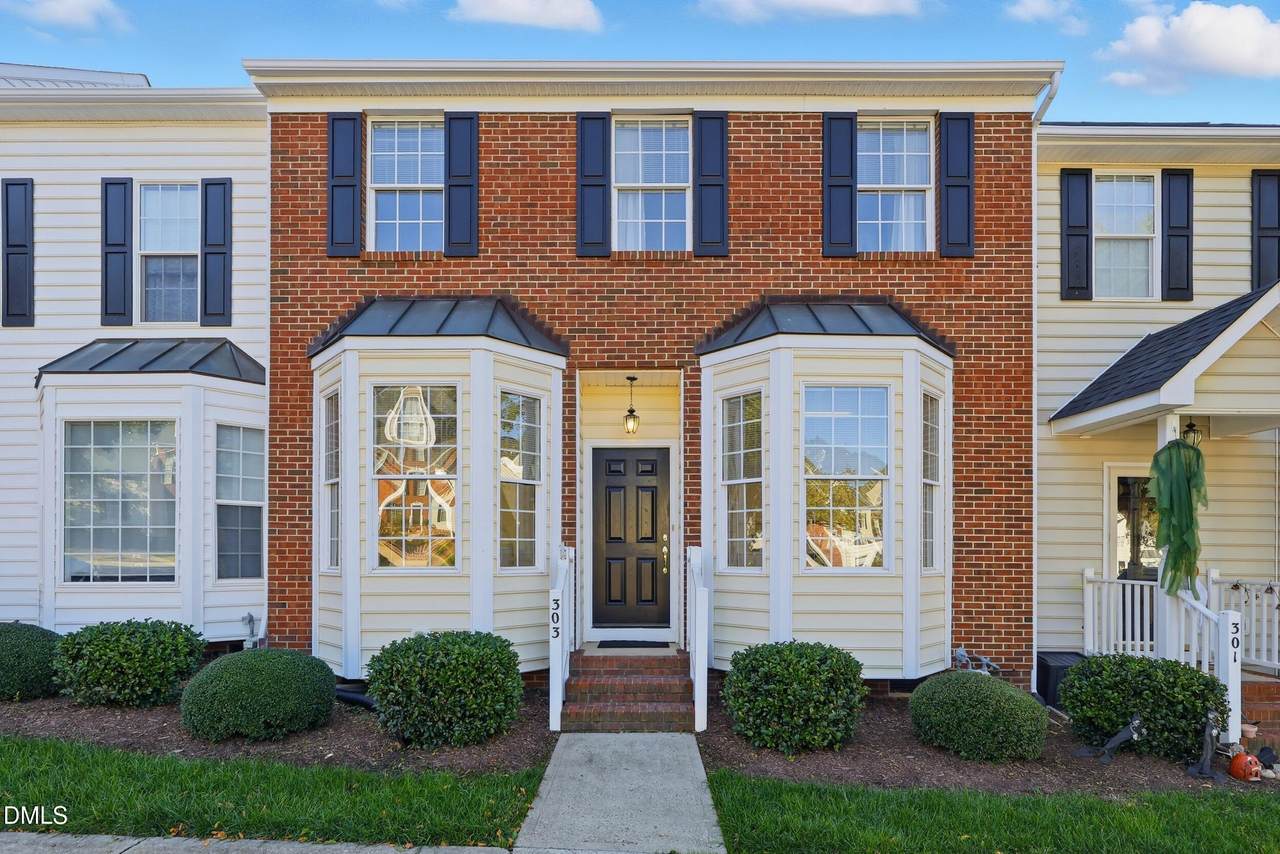
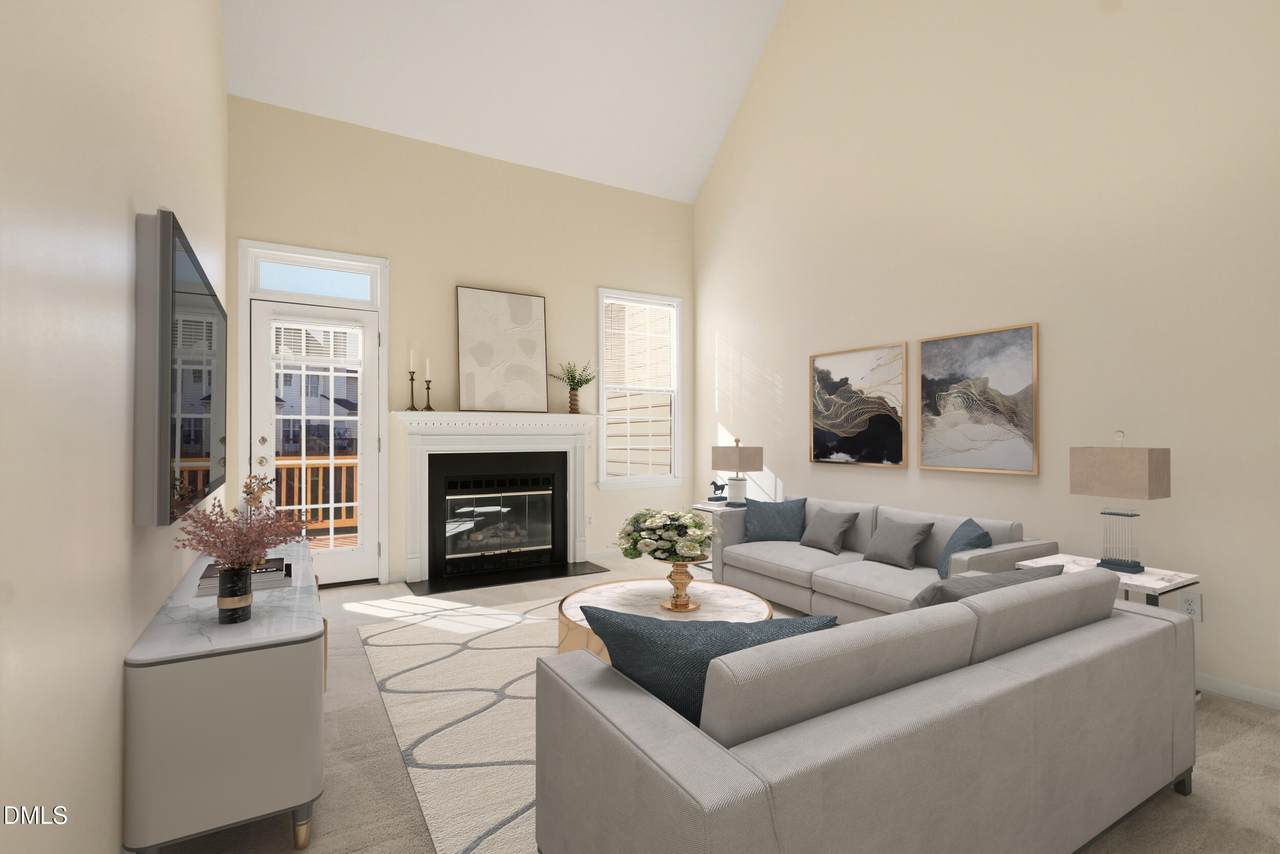
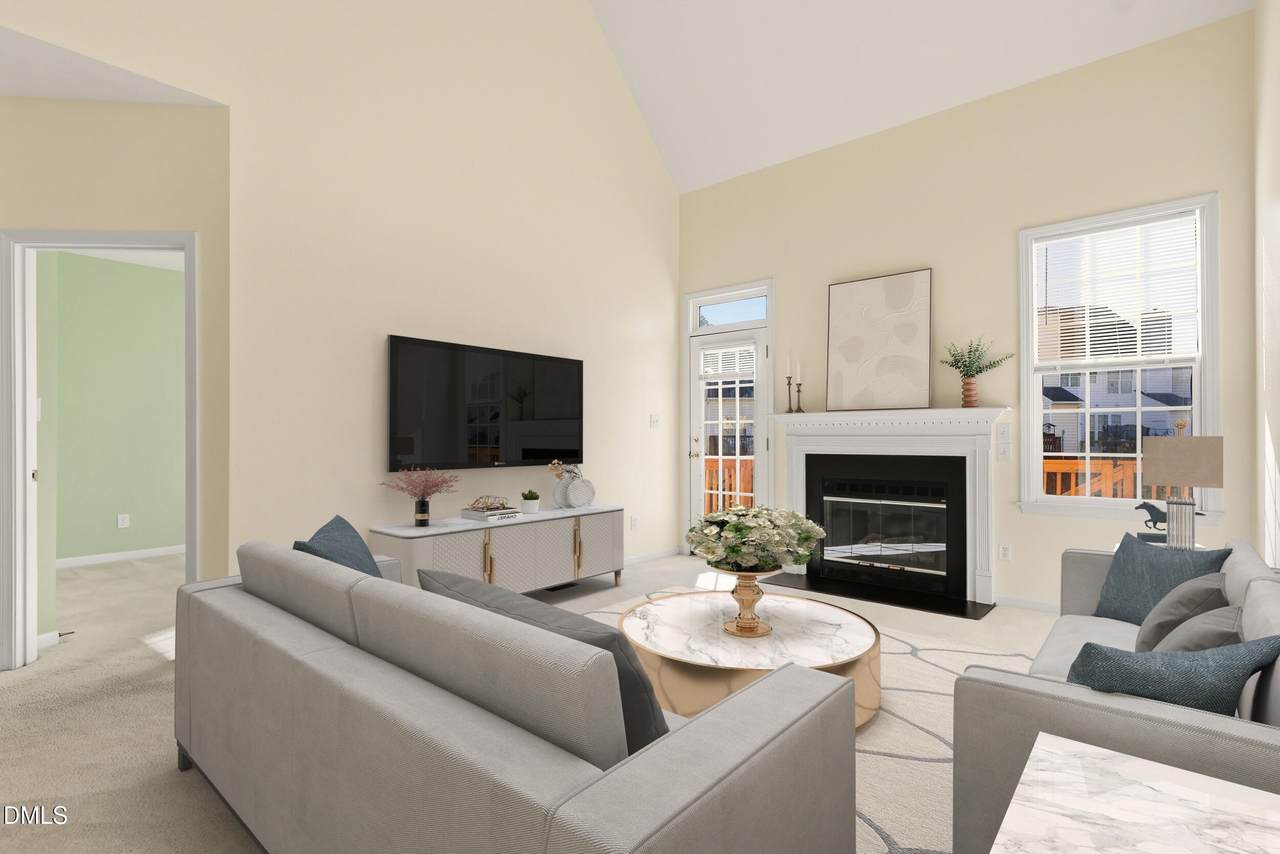
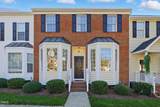
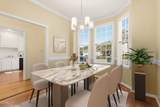
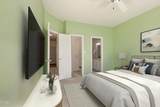
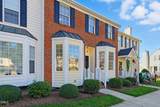
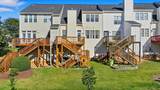
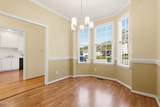
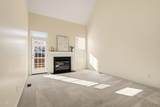
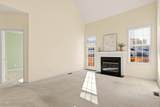
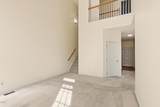
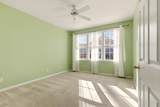
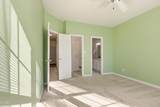
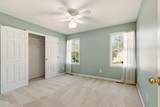
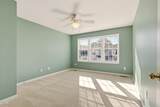
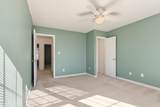
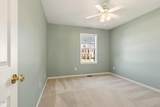
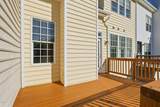
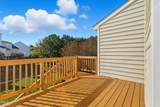
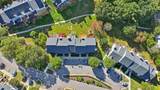
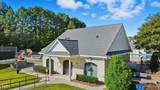
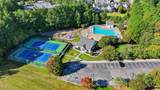
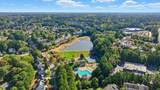
MAIN LEVEL LIVING JUST MINUTES FROM DOWNTOWN APEX! This four bedroom townhome offers a comfortable layout with 2-story ceilings in the living room that create a bright open feel. The RARE main level primary suite provides everyday convenience, while your back deck offers a quiet outdoor space for relaxing or entertaining. Recent updates include new HVAC in 2025, new water heater in 2025, roof installed in 2019, and exterior pressure washing completed in 2025. Located in the highly sought after Haddon Hall community, residents enjoy a variety of neighborhood amenities including a pool with swim team, tennis and pickleball courts, basketball court, and scenic walking trails around the community pond. Enjoy everyday convenience with easy access to US 64 and close proximity to Haddon Hall Shopping Center featuring Harris Teeter and local dining options. Beaver Creek Commons, Downtown Apex, and top rated schools are all just minutes away. Want more info? Contact list agent Marko Sun at (919)-986-4009 for a FULL FEATURE SHEET.

Closed (sold) listings may have been listed and/or sold by a real estate firm other than the firm(s) featured on this website. Closed data is not available until the sale of the property is recorded in the MLS. Home sale data is not an appraisal, CMA, competitive or comparative market analysis, or home valuation of any property.

Monthly Payment Calculator


Triangle MLS logo©2026 Doorify MLS, Inc. of North Carolina. All rights reserved. Brokers make an effort to deliver accurate information, but buyers should independently verify any information on which they will rely in a transaction. The listing broker shall not be responsible for any typographical errors, misinformation, or misprints, and they shall be held totally harmless from any damages arising from reliance upon this data. This data is provided exclusively for consumers’ personal, non-commercial use. Listings marked with an icon are provided courtesy of the Doorify MLS, Inc. of North Carolina, Internet Data Exchange Database. Data last updated 2026-10-07T14:53:34.02.
www.homesandlandpro.com/homes/169175768
Print Image

303 Knightsborough Way Apex, NC 27502

  • Price: $375,000
  • Status: Closed
  • On Site: 348 Days
  • Updated: 44 min ago
  • ID#: 10129277
4
Beds
2
Baths
1
½ Baths
0.04
Acres
1,704
SQFT
$0
$/SQFT
1998
Built
Neighborhood:
Haddon Hall
County:
Wake
Area:
Apex
Elementary School:
Wake - Salem
Middle School:
Wake - Salem
High School:
Wake - Apex
Property Description
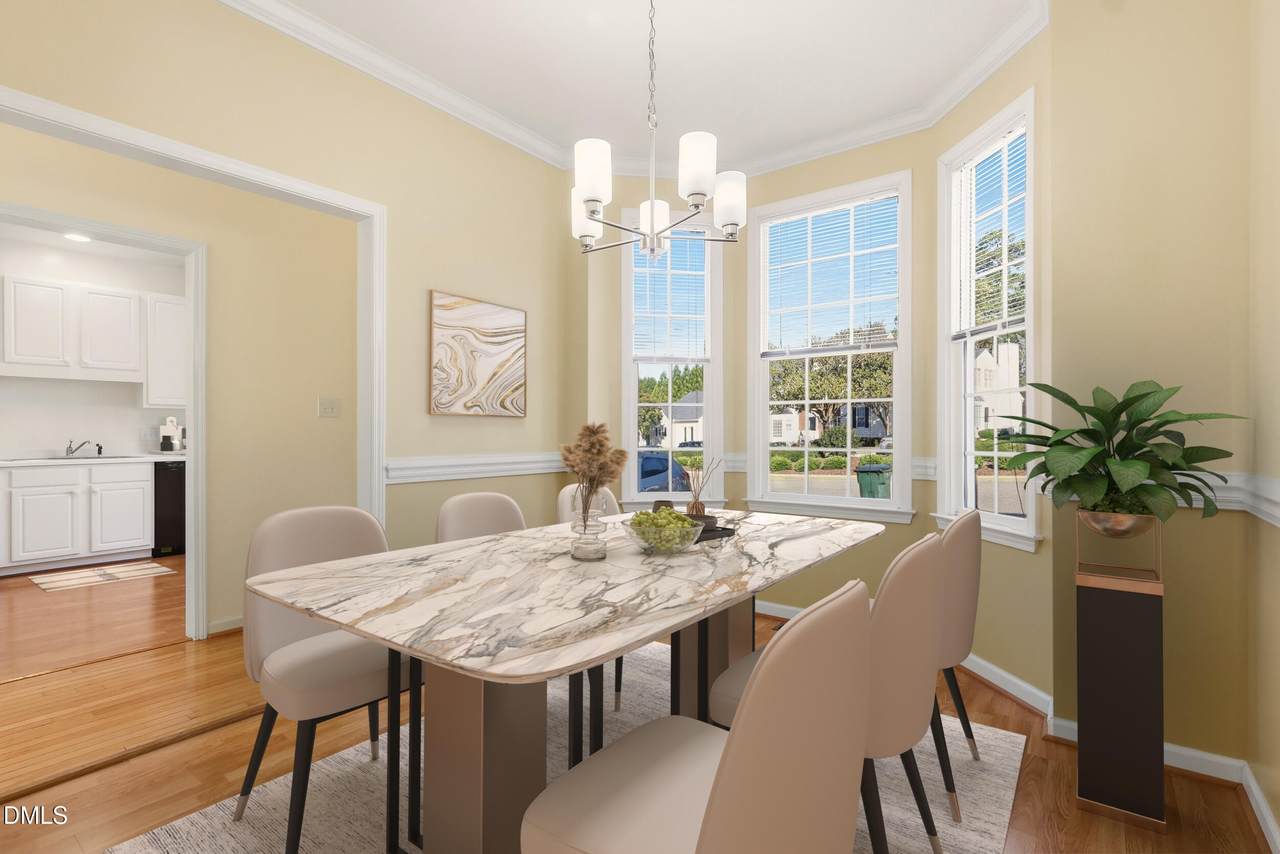
MAIN LEVEL LIVING JUST MINUTES FROM DOWNTOWN APEX! This four bedroom townhome offers a comfortable layout with 2-story ceilings in the living room that create a bright open feel. The RARE main level primary suite provides everyday convenience, while your back deck offers a quiet outdoor space for relaxing or entertaining. Recent updates include new HVAC in 2025, new water heater in 2025, roof installed in 2019, and exterior pressure washing completed in 2025. Located in the highly sought after Haddon Hall community, residents enjoy a variety of neighborhood amenities including a pool with swim team, tennis and pickleball courts, basketball court, and scenic walking trails around the community pond. Enjoy everyday convenience with easy access to US 64 and close proximity to Haddon Hall Shopping Center featuring Harris Teeter and local dining options. Beaver Creek Commons, Downtown Apex, and top rated schools are all just minutes away. Want more info? Contact list agent Marko Sun at (919)-986-4009 for a FULL FEATURE SHEET.
Exterior Features

Architectural Style TraditionalTransitional Attached Garage YN No Construction Materials BrickVinyl Siding Direction Faces North Exterior Features Rain Gutters Fencing None Foundation Details Crawlspace Garage YN No Open Parking Spaces 2 Open Parking YN Yes Parking Features Additional ParkingAsphaltAssignedLightedParking LotSide By Side Parking Total 2 Patio And Porch Features DeckFront Porch Pool Features AssociationCommunitySwimming Pool Com/Fee Roof Shingle Spa Features None Window Features Bay Window(s)BlindsDouble Pane Windows

Interior Features

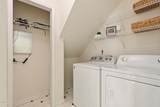
Above Grade Finished Area 1704 Appliances CooktopDishwasherDryerElectric CooktopElectric OvenElectric Water HeaterFreezerGas Water HeaterIce MakerMicrowaveOvenPlumbed For Ice MakerRefrigeratorWasherWasher/DryerWater Heater Basement YN No Below Grade Finished Area 0 Building Area Total 1704 Common Walls 2+ Common Walls Cooling Ceiling Fan(s)Central AirGas Pack Cooling YN Yes Fireplace Features Family RoomFireplace ScreenGas LogLiving Room Fireplace YN Yes Fireplaces Total 1 Flooring CarpetLaminateLinoleumTile Heating CentralForced AirGas PackNatural Gas Heating YN Yes Interior Features Bathtub/Shower CombinationCeiling Fan(s)ChandelierCrown MoldingDouble VanityHigh CeilingsPrimary DownstairsRecessed LightingSmooth CeilingsWalk-In Closet(s) Laundry Features Electric Dryer HookupInsideLaundry RoomMain LevelWasher Hookup Main Level Bathrooms 2 Rooms Total 7

Property Features

Association Amenities Basketball CourtClubhouseJogging PathLandscapingMaintenanceMaintenance GroundsParkParkingPlaygroundPond Year RoundPoolSport CourtTennis Court(s)Trail(s) Association Fee 194 Association Fee Frequency Monthly Association Fee Includes Maintenance Grounds Association Fee2 44 Association Fee2 Frequency Monthly Association Name Wilson Property Management Association Name2 Haddon Hall HOA Association Phone 919-782-1717 Association YN Yes Community Features ClubhouseCurbsFishingHistorical AreaLakeParkPlaygroundPoolSidewalksStreet LightsTennis Court(s) Home Warranty YN No Levels Two Listing Terms CashConventionalFHA Lot Features Close to ClubhouseFew TreesGentle SlopingLandscapedNone New Construction YN No Other Equipment Satellite Dish Property Sub Type Townhouse Road Responsibility Public Maintained Road Road Surface Type Asphalt Senior Community YN No Sewer Public Sewer Special Listing Conditions Standard Structure Type Site BuiltTownhouse Utilities Cable AvailableElectricity ConnectedNatural Gas ConnectedSewer ConnectedWater Connected View Neighborhood Water Source Public Waterfront YN No


Triangle MLS logo©2026 Doorify MLS, Inc. of North Carolina. All rights reserved. Brokers make an effort to deliver accurate information, but buyers should independently verify any information on which they will rely in a transaction. The listing broker shall not be responsible for any typographical errors, misinformation, or misprints, and they shall be held totally harmless from any damages arising from reliance upon this data. This data is provided exclusively for consumers’ personal, non-commercial use. Listings marked with an icon are provided courtesy of the Doorify MLS, Inc. of North Carolina, Internet Data Exchange Database. Data last updated 2026-10-07T14:53:34.02.
 
https://bt-photos.global.ssl.fastly.net/tmls/1280_boomver_2_10129277-2.jpg https://bt-photos.global.ssl.fastly.net/tmls/1280_boomver_2_10129277-2.jpg https://bt-photos.global.ssl.fastly.net/tmls/1280_boomver_2_10129277-2.jpg
Logo
Dodd Realty Group
525 S. White Street
Wake Forest NC, 27587
Triangle MLS logoListing courtesy of EXP Realty LLC: .
© 2026 Doorify MLS, Inc. of North Carolina. All Rights Reserved. Information deemed reliable but not guaranteed.