Skip To Content

2910 Thoreau Drive

Durham, NC 27703
  • $460,000
  • STATUS: Closed
  • ON SITE: 366 Days
  • ID#: 10127476
Sold - 02/12/2026
$460,000
SOLD - 02/12/2026
  • 4
    BEDS
  • 0.17
    ACRES
  • 2
    BATHS
  • 1
    1/2 BATHS
  • 2,757
    SQFT
  • $0
    $/SQFT
Neighborhood:
Type:
Single-Family Home
Built:
2004
County:
Area:

School Information

Elementary School:
Middle School:
High School:
Triangle MLS logoListing courtesy of RE/MAX United: .
© 2026 Doorify MLS, Inc. of North Carolina. All Rights Reserved. Information deemed reliable but not guaranteed.

Description

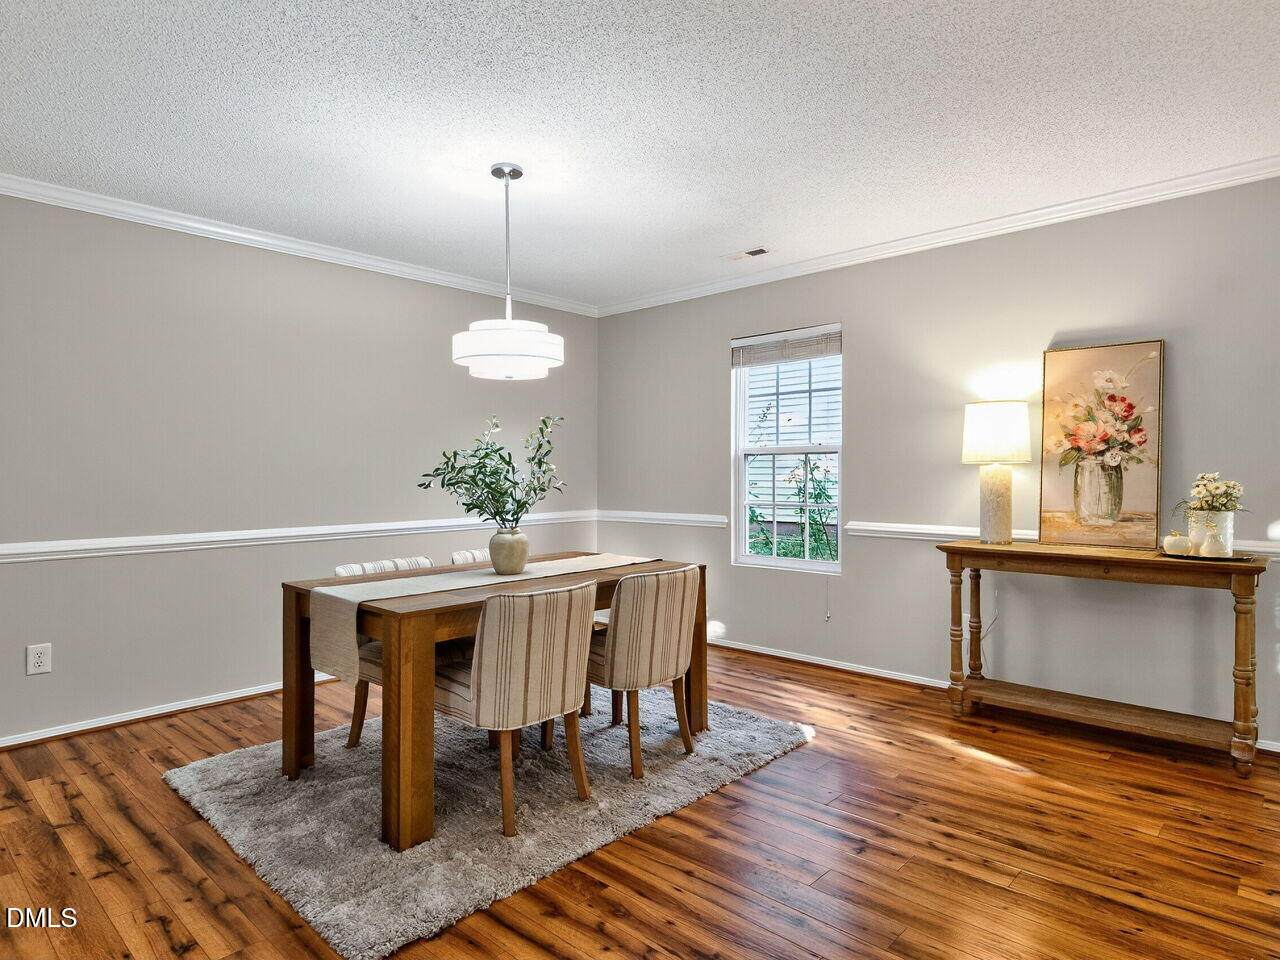
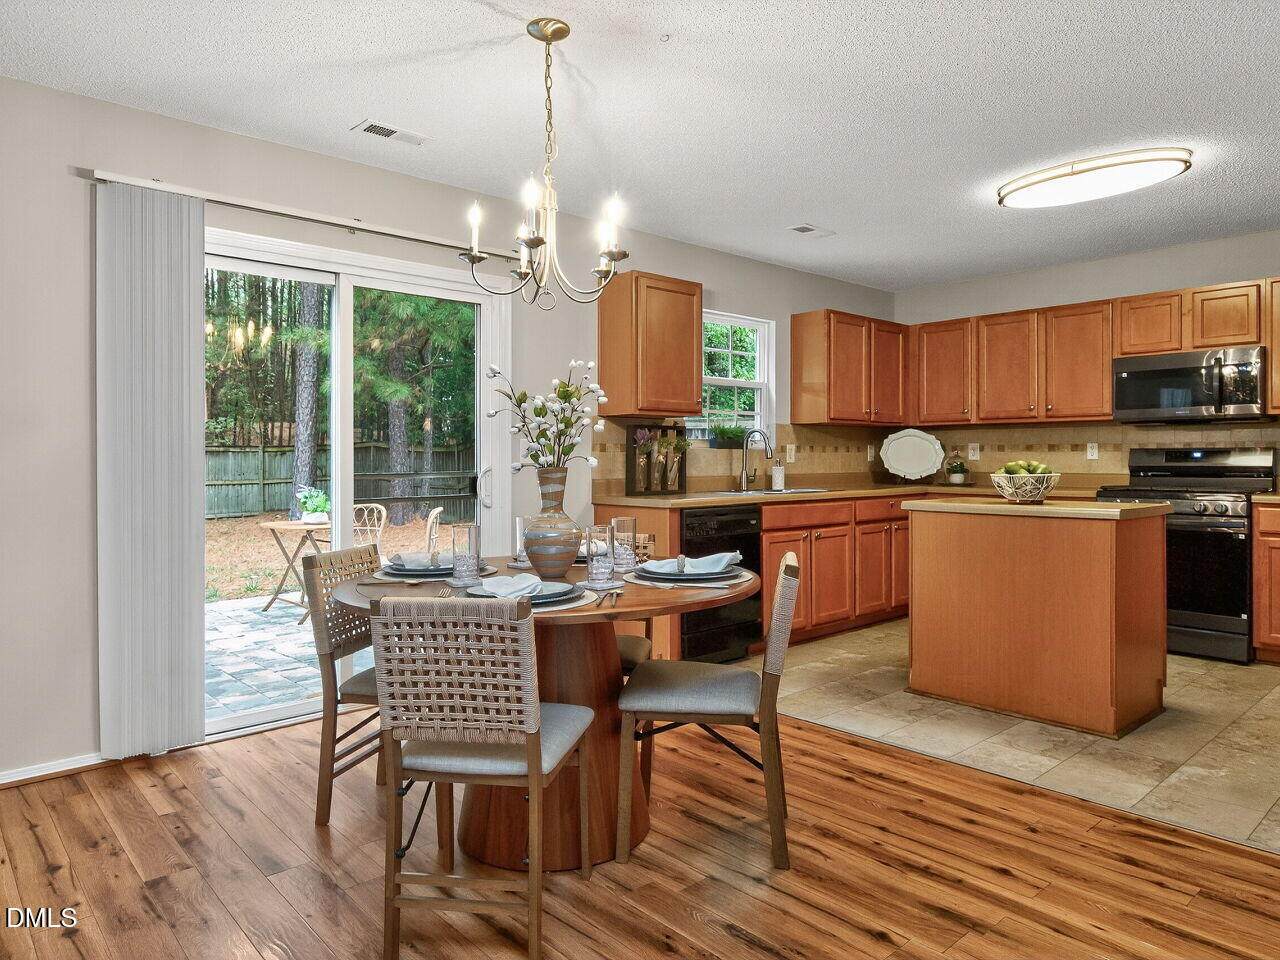
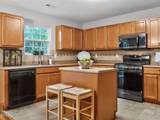
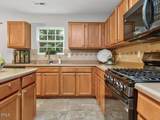
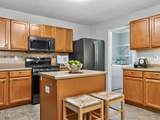
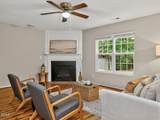
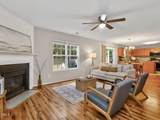
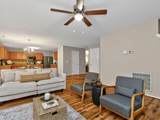
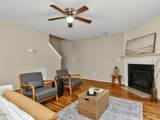
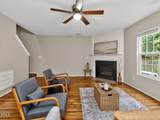
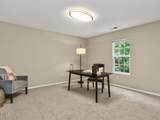
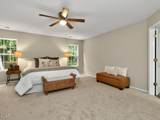
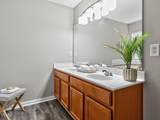
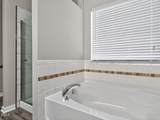
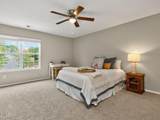
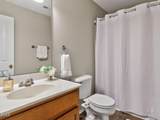
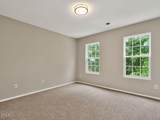
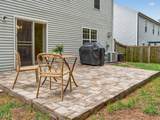
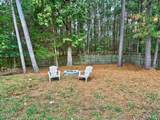
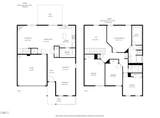
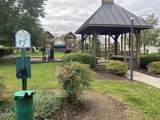
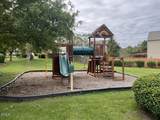
This flexible floor plan includes 4 bedrooms and 2.5 baths, offering formal living and dining rooms, a welcoming family room with a gas fireplace, and a bright breakfast nook. The upstairs loft adds even more versatility-perfect for a home office, media room, or play space. The entire interior has been professionally painted, and the main level features attractive laminate flooring. Upstairs, you'll find brand-new carpet, along with new LVTile flooring in the kitchen and laundry room, and updated light fixtures that bring a clean, modern feel. Major improvements, including a newer roof (2024), newer upstairs HVAC (2022), and upgraded black stainless-steel appliances: a brand-new gas range, brand-new microwave, and newer French door refrigerator. Step outside to a fully fenced backyard with a beautiful wooded backdrop. This serene outdoor retreat offers both privacy and scenery, complete with an oversized patio ideal for relaxing or entertaining. A transferable home warranty adds even more value. Neighborhood amenities feature a gazebo, playset, and open spaces for recreation. Conveniently located near RTP, RDU, Brier Creek, shopping, and dining, this home blends comfort, style, and an unbeatable location.

Closed (sold) listings may have been listed and/or sold by a real estate firm other than the firm(s) featured on this website. Closed data is not available until the sale of the property is recorded in the MLS. Home sale data is not an appraisal, CMA, competitive or comparative market analysis, or home valuation of any property.

Monthly Payment Calculator


Triangle MLS logo©2026 Doorify MLS, Inc. of North Carolina. All rights reserved. Brokers make an effort to deliver accurate information, but buyers should independently verify any information on which they will rely in a transaction. The listing broker shall not be responsible for any typographical errors, misinformation, or misprints, and they shall be held totally harmless from any damages arising from reliance upon this data. This data is provided exclusively for consumers’ personal, non-commercial use. Listings marked with an icon are provided courtesy of the Doorify MLS, Inc. of North Carolina, Internet Data Exchange Database. Data last updated 2026-10-14T23:52:56.743.
www.homesandlandpro.com/homes/168855577
Print Image

2910 Thoreau Drive Durham, NC 27703

  • Price: $465,000
  • Status: Closed
  • On Site: 366 Days
  • Updated: 77 min ago
  • ID#: 10127476
4
Beds
2
Baths
1
½ Baths
0.17
Acres
2,757
SQFT
$0
$/SQFT
2004
Built
Neighborhood:
Bradbury
County:
Durham
Area:
Durham
Elementary School:
Durham - Bethesda
Middle School:
Durham - Neal
High School:
Durham - Southern
Property Description
This flexible floor plan includes 4 bedrooms and 2.5 baths, offering formal living and dining rooms, a welcoming family room with a gas fireplace, and a bright breakfast nook. The upstairs loft adds even more versatility-perfect for a home office, media room, or play space. The entire interior has been professionally painted, and the main level features attractive laminate flooring. Upstairs, you'll find brand-new carpet, along with new LVTile flooring in the kitchen and laundry room, and updated light fixtures that bring a clean, modern feel. Major improvements, including a newer roof (2024), newer upstairs HVAC (2022), and upgraded black stainless-steel appliances: a brand-new gas range, brand-new microwave, and newer French door refrigerator. Step outside to a fully fenced backyard with a beautiful wooded backdrop. This serene outdoor retreat offers both privacy and scenery, complete with an oversized patio ideal for relaxing or entertaining. A transferable home warranty adds even more value. Neighborhood amenities feature a gazebo, playset, and open spaces for recreation. Conveniently located near RTP, RDU, Brier Creek, shopping, and dining, this home blends comfort, style, and an unbeatable location.
Exterior Features

Architectural Style Traditional Attached Garage YN Yes Construction Materials Vinyl Siding Direction Faces East Exterior Features Fenced Yard Fencing Wood Foundation Details Slab Garage YN Yes Parking Features ConcreteDrivewayGarage Faces Front Roof Shingle

Interior Features

Above Grade Finished Area 2757 Appliances DishwasherDryerFree-Standing Gas RangeMicrowaveRefrigeratorWasher Basement YN No Below Grade Finished Area 0 Building Area Total 2757 Cooling Central Air Cooling YN Yes Fireplace Features Family RoomGas Fireplace YN Yes Fireplaces Total 1 Flooring CarpetLaminateLuxury VinylVinyl Heating Forced Air Heating YN Yes Interior Features Bathtub/Shower CombinationCeiling Fan(s)ChandelierCrown MoldingKitchen IslandLiving/Dining Room CombinationOpen FloorplanSoaking TubWalk-In Closet(s) Laundry Features Laundry Room Rooms Total 12

Property Features

Association Fee 300 Association Fee Frequency Annually Association Fee Includes InsuranceStorm Water Maintenance Association Name Bradbury Property Owners Association Association Phone 919-878-8787 Association YN Yes Levels Two Listing Terms CashConventionalFHAVA Loan Lot Features Back YardFew TreesLandscaped New Construction YN No Property Sub Type Single Family Residence Road Responsibility Public Maintained Road Senior Community YN No Sewer Public Sewer Special Listing Conditions Standard Structure Type Site Built Utilities Electricity ConnectedNatural Gas ConnectedSewer ConnectedWater Connected Water Source Public


Triangle MLS logo©2026 Doorify MLS, Inc. of North Carolina. All rights reserved. Brokers make an effort to deliver accurate information, but buyers should independently verify any information on which they will rely in a transaction. The listing broker shall not be responsible for any typographical errors, misinformation, or misprints, and they shall be held totally harmless from any damages arising from reliance upon this data. This data is provided exclusively for consumers’ personal, non-commercial use. Listings marked with an icon are provided courtesy of the Doorify MLS, Inc. of North Carolina, Internet Data Exchange Database. Data last updated 2026-10-14T23:52:56.743.
 
https://bt-photos.global.ssl.fastly.net/tmls/orig_boomver_2_10127476-2.jpg https://bt-photos.global.ssl.fastly.net/tmls/orig_boomver_2_10127476-2.jpg https://bt-photos.global.ssl.fastly.net/tmls/orig_boomver_2_10127476-2.jpg
Logo
Dodd Realty Group
525 S. White Street
Wake Forest NC, 27587
Triangle MLS logoListing courtesy of RE/MAX United: .
© 2026 Doorify MLS, Inc. of North Carolina. All Rights Reserved. Information deemed reliable but not guaranteed.