




Description
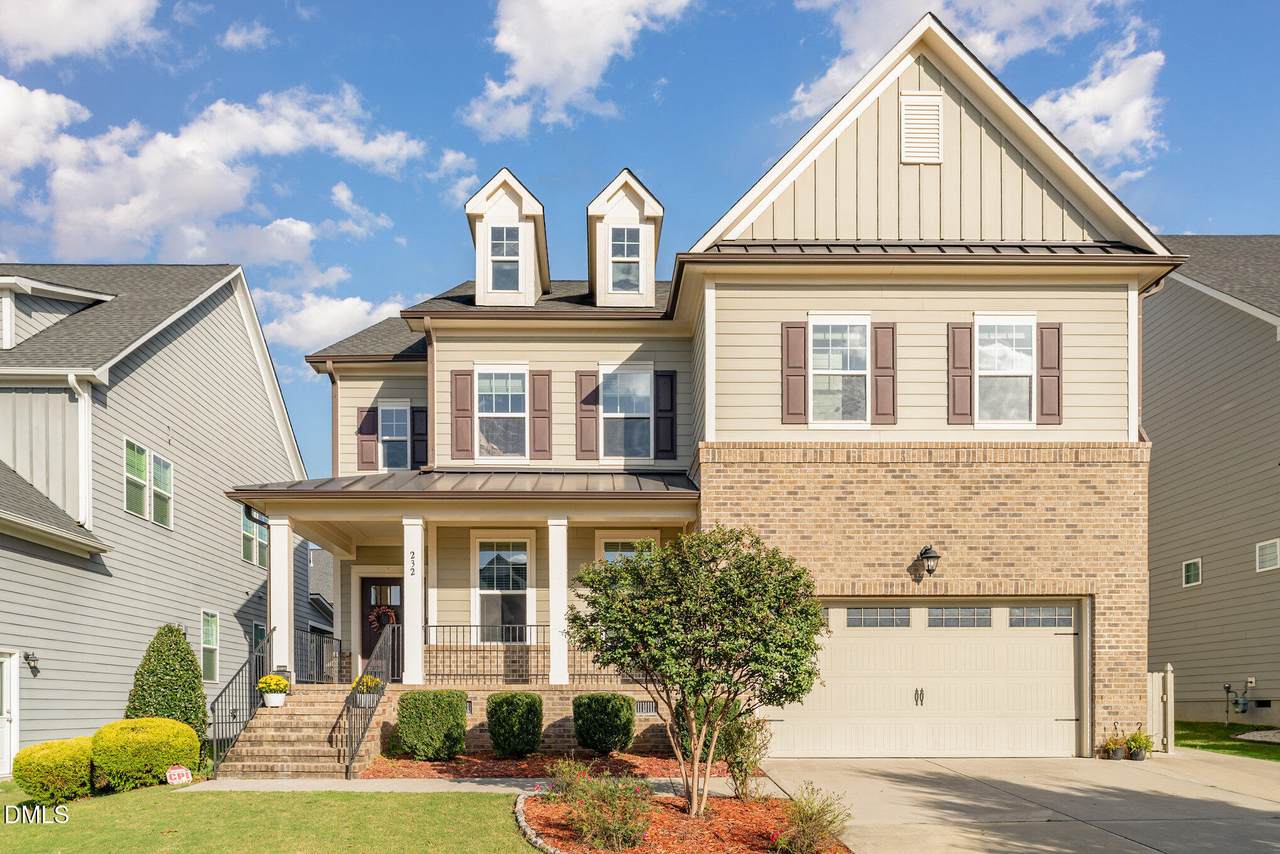
Who says luxury living can't also be a smart investment? This Holly Springs stunner proves you can have it all—a private pool, sleek modern finishes, and a lifetime of lower utility bills. This home offers the sophistication of resort-style living, without the luxury price tag. Every detail has been designed for comfort, efficiency, and everyday elegance. Unwind in your private backyard oasis featuring a sparkling saltwater pool, screened porch, and space for effortless indoor-outdoor entertaining. The solar panels (fully paid off at closing!) provide years of instant energy savings, while whole-home smart thermostats ensure comfort and control at your fingertips. Step inside to 4 spacious bedrooms, 2 versatile bonus spaces, and a gourmet kitchen so pretty it might make you start hosting dinner parties on purpose. Fresh paint, new carpet, and designer touches throughout make it feel like you just stepped into a model home! The open-concept layout creates seamless flow, perfect for both relaxed living and unforgettable gatherings. Tucked within the sought-after Hensley community, renowned for its amenities and top-rated Holly Springs schools, this home offers rare access to luxury, location, and lasting value. Moments from shopping, dining, I-540, and RTP, it's more than a home—it's an opportunity that won't come twice. This home delivers on every front: style, comfort, and undeniable value. Experience the ultimate fusion of luxury, innovation, and value in this exceptional Holly Springs retreat. Get in to see it today!
-
4BEDS
-
0.19ACRES
-
2BATHS
-
11/2 BATHS
-
3,150SQFT
-
$0$/SQFT
School Information
 Listing courtesy of Mark Spain Real Estate: .
© 2026 Doorify MLS, Inc. of North Carolina. All Rights Reserved. Information deemed reliable but not guaranteed.
Description
Who says luxury living can't also be a smart investment? This Holly Springs stunner proves you can have it all—a private pool, sleek modern finishes, and a lifetime of lower utility bills. This home offers the sophistication of resort-style living, without the luxury price tag. Every detail has been designed for comfort, efficiency, and everyday elegance. Unwind in your private backyard oasis featuring a sparkling saltwater pool, screened porch, and space for effortless indoor-outdoor entertaining. The solar panels (fully paid off at closing!) provide years of instant energy savings, while whole-home smart thermostats ensure comfort and control at your fingertips. Step inside to 4 spacious bedrooms, 2 versatile bonus spaces, and a gourmet kitchen so pretty it might make you start hosting dinner parties on purpose. Fresh paint, new carpet, and designer touches throughout make it feel like you just stepped into a model home! The open-concept layout creates seamless flow, perfect for both relaxed living and unforgettable gatherings. Tucked within the sought-after Hensley community, renowned for its amenities and top-rated Holly Springs schools, this home offers rare access to luxury, location, and lasting value. Moments from shopping, dining, I-540, and RTP, it's more than a home—it's an opportunity that won't come twice. This home delivers on every front: style, comfort, and undeniable value. Experience the ultimate fusion of luxury, innovation, and value in this exceptional Holly Springs retreat. Get in to see it today!
 ©2026 Doorify MLS, Inc. of North Carolina. All rights reserved. Brokers make an effort to deliver accurate information, but buyers should independently verify any information on which they will rely in a transaction. The listing broker shall not be responsible for any typographical errors, misinformation, or misprints, and they shall be held totally harmless from any damages arising from reliance upon this data. This data is provided exclusively for consumers’ personal, non-commercial use. Listings marked with an icon are provided courtesy of the Doorify MLS,
Inc. of North Carolina, Internet Data Exchange Database. Data last updated 2026-10-14T23:52:56.743.