
Skip To Content

2205 Seraphic Way , #403

Rolesville, NC 27571
  • $468,490
  • STATUS: Closed
  • ON SITE: 365 Days
  • ID#: 10127635
Sold - 03/16/2026
$468,490
SOLD - 03/16/2026
  • 3
    BEDS
  • 0.17
    ACRES
  • 2
    BATHS
  • 1
    1/2 BATHS
  • 2,373
    SQFT
  • $0
    $/SQFT
Neighborhood:
Type:
Single-Family Home
Built:
2025
County:
Area:

School Information

Elementary School:
Middle School:
High School:
Triangle MLS logoListing courtesy of Ashton Woods Homes: .
© 2026 Doorify MLS, Inc. of North Carolina. All Rights Reserved. Information deemed reliable but not guaranteed.

Description

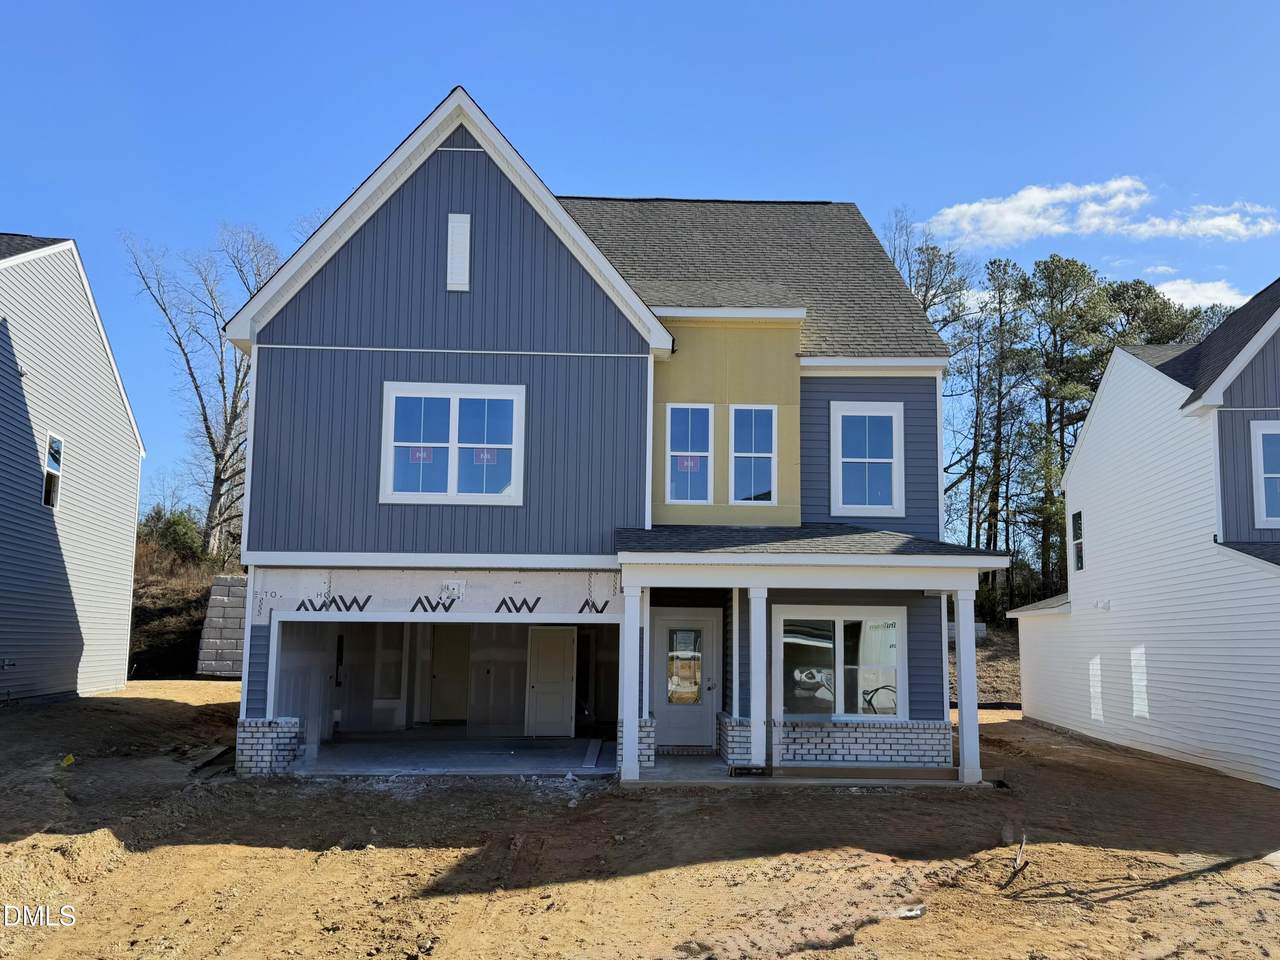
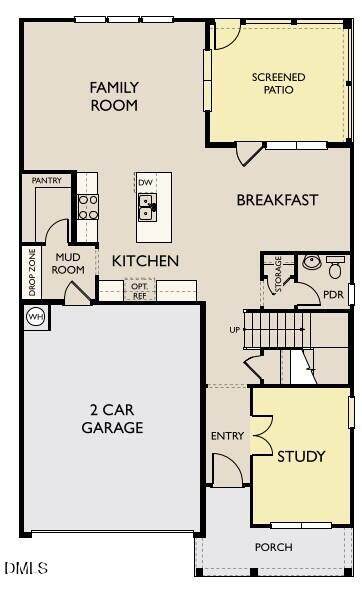
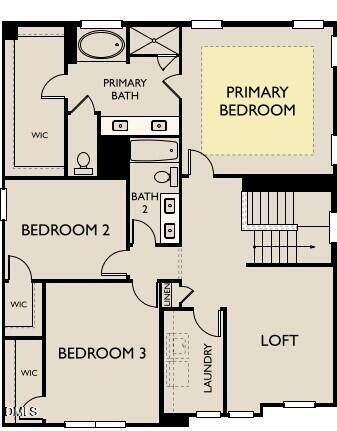
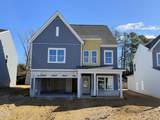
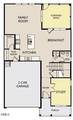
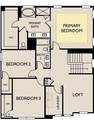
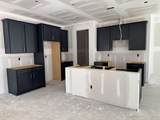
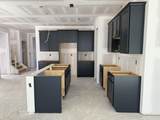
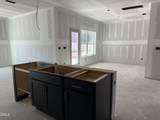
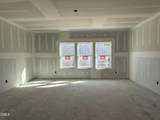
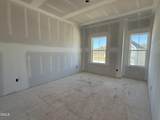
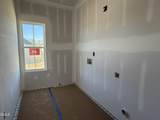
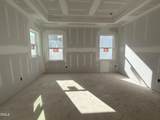
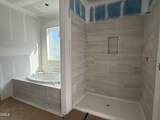
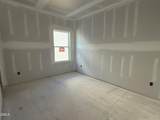
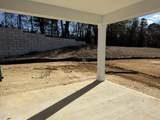
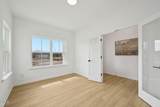
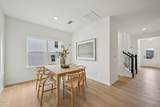
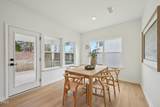
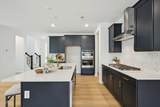
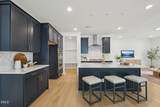
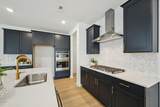
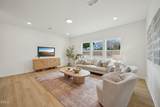
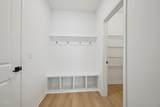
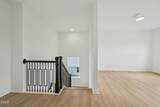
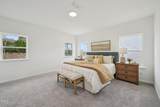
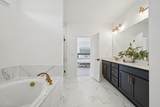
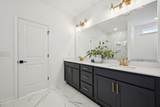
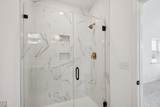
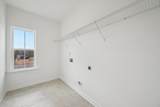
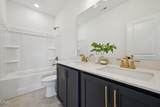
Ready in February 2026! *Eligible for 4.99% conventional FIXED rate with preferred lender* The Leland is a two-story home offering 2,373 square feet of thoughtfully designed space that blends comfort, style, and everyday functionality. With three bedrooms, two and a half baths, and a flexible layout, this home is ideal for modern living. The first floor centers around a spacious kitchen that opens to both the family room and breakfast area. A large island provides additional prep space and casual seating, while a walk-in pantry keeps everything organized and within reach. The breakfast room offers direct access to the outdoor patio, creating a seamless indoor-outdoor connection for dining or relaxing. A convenient mudroom with a built-in drop zone is located just off the two-car garage, making it easy to stay organized as you come and go. The open living areas are filled with natural light, providing ample space to gather and entertain. Upstairs, the private primary suite features a large walk-in closet and a well-appointed bath with dual vanities and a walk-in shower. Two additional bedrooms also include walk-in closets and share access to a full bath. A centrally located laundry room adds to the home's practical design. Located in The Point, Rolesville's newest amenity-rich community featuring a resort-style pool with waterslide, clubhouse, fitness center, grilling patio, dog park, playgrounds, and nearly 3 miles of greenway trails.

Closed (sold) listings may have been listed and/or sold by a real estate firm other than the firm(s) featured on this website. Closed data is not available until the sale of the property is recorded in the MLS. Home sale data is not an appraisal, CMA, competitive or comparative market analysis, or home valuation of any property.

Monthly Payment Calculator


Triangle MLS logo©2026 Doorify MLS, Inc. of North Carolina. All rights reserved. Brokers make an effort to deliver accurate information, but buyers should independently verify any information on which they will rely in a transaction. The listing broker shall not be responsible for any typographical errors, misinformation, or misprints, and they shall be held totally harmless from any damages arising from reliance upon this data. This data is provided exclusively for consumers’ personal, non-commercial use. Listings marked with an icon are provided courtesy of the Doorify MLS, Inc. of North Carolina, Internet Data Exchange Database. Data last updated 2026-10-14T23:52:56.743.
www.homesandlandpro.com/homes/168884144
Print Image

2205 Seraphic Way , #403 Rolesville, NC 27571

  • Price: $469,990
  • Status: Closed
  • On Site: 365 Days
  • Updated: 91 min ago
  • ID#: 10127635
3
Beds
2
Baths
1
½ Baths
0.17
Acres
2,373
SQFT
$0
$/SQFT
2025
Built
Neighborhood:
The Point
County:
Wake
Area:
Rolesville
Elementary School:
Wake - Rolesville
Middle School:
Wake - Rolesville
High School:
Wake - Rolesville
Property Description
Ready in February 2026! *Eligible for 4.99% conventional FIXED rate with preferred lender* The Leland is a two-story home offering 2,373 square feet of thoughtfully designed space that blends comfort, style, and everyday functionality. With three bedrooms, two and a half baths, and a flexible layout, this home is ideal for modern living. The first floor centers around a spacious kitchen that opens to both the family room and breakfast area. A large island provides additional prep space and casual seating, while a walk-in pantry keeps everything organized and within reach. The breakfast room offers direct access to the outdoor patio, creating a seamless indoor-outdoor connection for dining or relaxing. A convenient mudroom with a built-in drop zone is located just off the two-car garage, making it easy to stay organized as you come and go. The open living areas are filled with natural light, providing ample space to gather and entertain. Upstairs, the private primary suite features a large walk-in closet and a well-appointed bath with dual vanities and a walk-in shower. Two additional bedrooms also include walk-in closets and share access to a full bath. A centrally located laundry room adds to the home's practical design. Located in The Point, Rolesville's newest amenity-rich community featuring a resort-style pool with waterslide, clubhouse, fitness center, grilling patio, dog park, playgrounds, and nearly 3 miles of greenway trails.
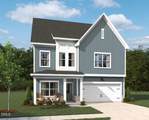
Exterior Features

Architectural Style Craftsman Attached Garage YN Yes Construction Materials Brick VeneerVinyl Siding Foundation Details Slab Garage YN Yes Open Parking Spaces 0 Open Parking YN Yes Parking Features ConcreteDrivewayGarageGarage Door OpenerGarage Faces Front Parking Total 2 Patio And Porch Features Rear Porch Pool Features AssociationCabanaOutdoor PoolSwimming Pool Com/Fee Roof Architectural ShingleAsphalt

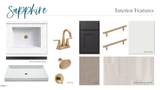
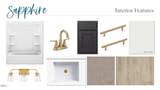
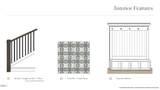
Interior Features

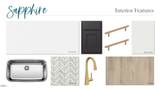
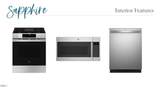
Above Grade Finished Area 2373 Appliances CooktopDishwasherDisposalGas RangeMicrowaveOvenStainless Steel Appliance(s) Basement YN No Below Grade Finished Area 0 Building Area Total 2373 Cooling Central AirElectricZoned Cooling YN Yes Fireplace YN No Flooring CarpetLuxury Vinyl Heating CentralNatural GasZoned Heating YN Yes Interior Features Bathtub/Shower CombinationChandelierDouble VanityKitchen IslandOpen FloorplanPantryQuartz CountersSmooth CeilingsSoaking TubWalk-In Closet(s)Walk-In Shower Laundry Features Upper Level Rooms Total 1

Property Features

Association Amenities BarbecueClubhouseDog ParkFitness CenterJogging PathMaintenance GroundsPicnic AreaPlaygroundPond Year RoundPoolRecreation Room Association Fee 53 Association Fee Frequency Monthly Association Fee Includes Maintenance GroundsStorm Water Maintenance Association Name Charleston Management Association Phone 919-847-3003 Association YN Yes Builder Model Leland C Community Features ClubhouseFishingFitness CenterPlaygroundPoolSidewalksStreet Lights Home Warranty YN Yes Levels Two Listing Terms CashConventionalFHAVA Loan Lot Features Front YardLandscaped New Construction YN Yes Property Condition Under Construction Property Sub Type Single Family Residence Road Responsibility Public Maintained Road Road Surface Type Asphalt Security Features Carbon Monoxide Detector(s)Smoke Detector(s) Senior Community YN No Sewer Public Sewer Special Listing Conditions Standard Structure Type HouseSite Built Utilities Cable AvailableNatural Gas ConnectedSewer ConnectedWater Connected Water Source Public


Triangle MLS logo©2026 Doorify MLS, Inc. of North Carolina. All rights reserved. Brokers make an effort to deliver accurate information, but buyers should independently verify any information on which they will rely in a transaction. The listing broker shall not be responsible for any typographical errors, misinformation, or misprints, and they shall be held totally harmless from any damages arising from reliance upon this data. This data is provided exclusively for consumers’ personal, non-commercial use. Listings marked with an icon are provided courtesy of the Doorify MLS, Inc. of North Carolina, Internet Data Exchange Database. Data last updated 2026-10-14T23:52:56.743.
 
https://bt-photos.global.ssl.fastly.net/tmls/orig_boomver_3_10127635-2.jpg https://bt-photos.global.ssl.fastly.net/tmls/orig_boomver_3_10127635-2.jpg https://bt-photos.global.ssl.fastly.net/tmls/orig_boomver_3_10127635-2.jpg
Logo
Dodd Realty Group
525 S. White Street
Wake Forest NC, 27587
Triangle MLS logoListing courtesy of Ashton Woods Homes: .
© 2026 Doorify MLS, Inc. of North Carolina. All Rights Reserved. Information deemed reliable but not guaranteed.