












Description
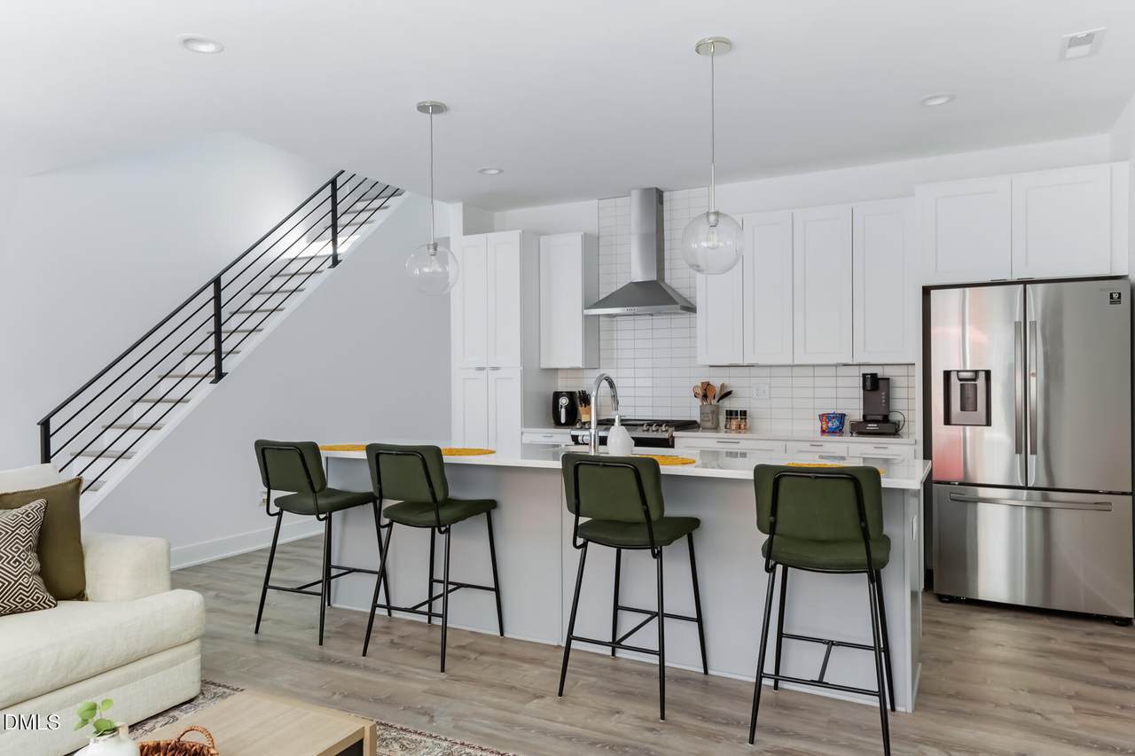
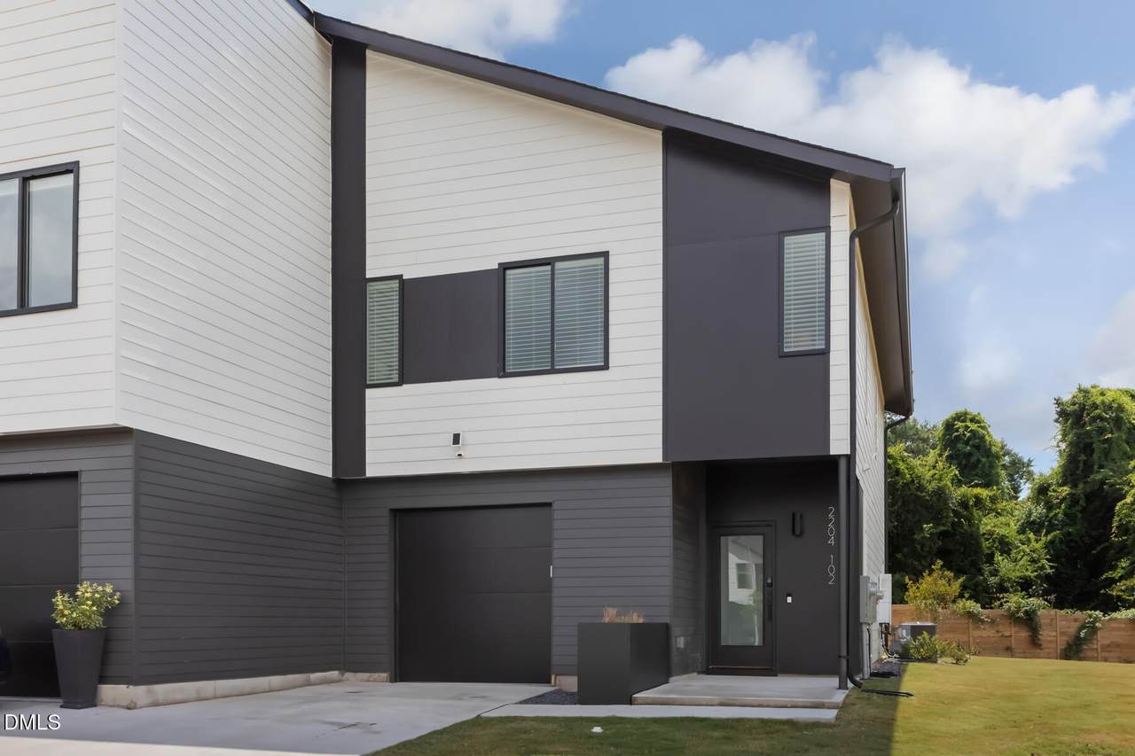
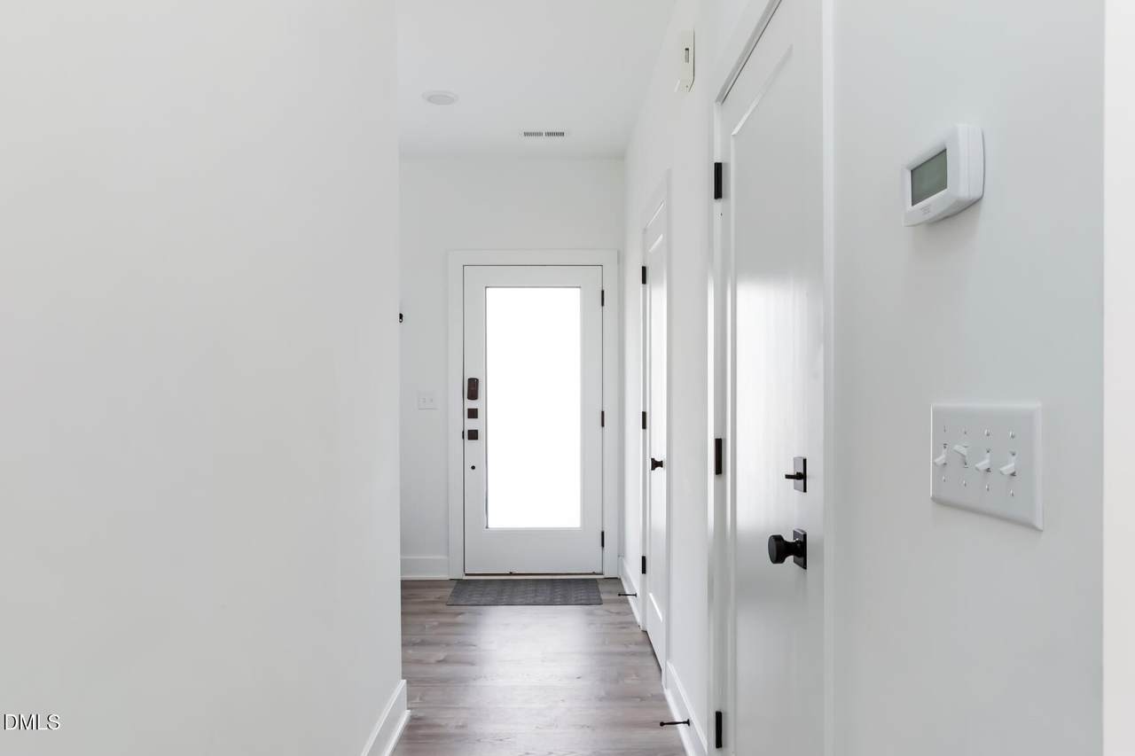
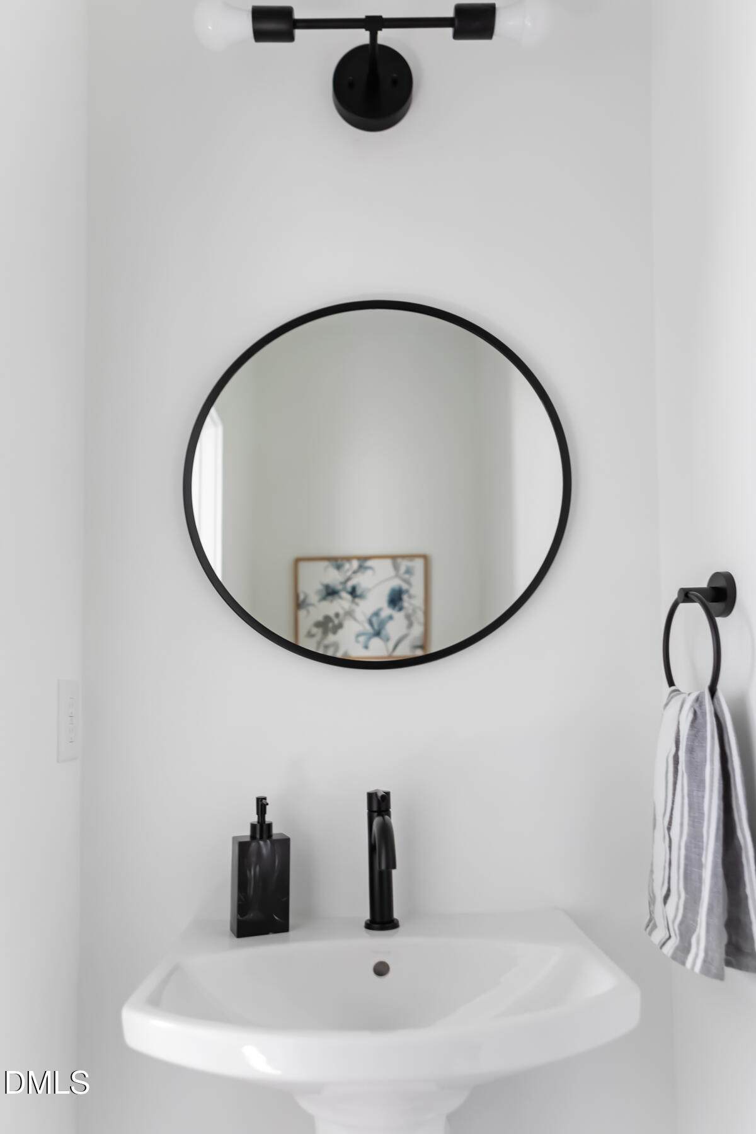
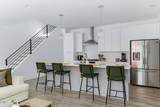
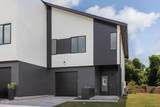
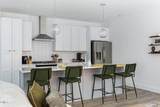
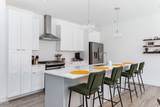
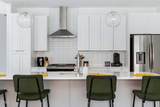
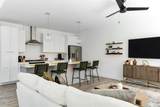
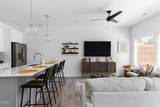
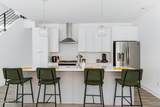
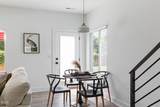
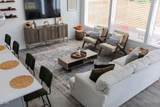
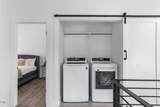
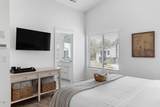
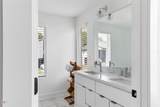
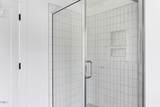
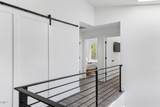
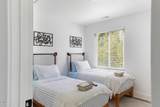
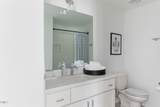
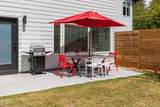
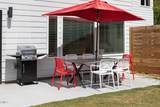
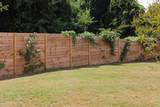
NOW LISTED FOR $429,900! Luxury, low-maintenance living ITB at a price that is increasingly hard to find! Built in 2021 and tucked away in the charming Millbank Village community, this modern three-bedroom home lives like a townhome and offers the best of both worlds: a quiet neighborhood setting with the energy and convenience of an urban Raleigh lifestyle just minutes away. Step inside to an open-concept main level filled with natural light and elevated designer finishes. The chef-inspired kitchen is the showstopper, featuring an oversized social island, waterfall quartz countertops, stainless steel appliances, gas cooktop with professional range hood, built-in microwave, stylish lighting, and abundant cabinetry and counter space. Modern details continue throughout the home with custom wood shelving, a statement metal railing, barn door slider, and thoughtfully selected finishes that give the home a polished, custom feel. Upstairs, the spacious primary suite offers a relaxing retreat with a spa-like bath, dual vanities, walk-in shower, and generous walk-in closet with custom wood shelving. Two additional bedrooms provide flexibility for guests, a home office, workout space, or whatever fits your lifestyle. Outside, enjoy your own private patio and an unusually spacious side yard, a rare find this close to Downtown Raleigh. The attached one-car garage provides additional parking and storage, while the HOA-maintained exterior grounds and landscaping mean you can spend your weekends enjoying Raleigh instead of maintaining a yard. And the location is hard to beat. Millbank Village puts you minutes from Downtown Raleigh, Alamo Drafthouse, Trophy Brewing, restaurants, coffee shops, parks, entertainment, and everything that makes ITB living so desirable, while still giving you a quiet place to come home to at the end of the day. Modern, stylish, low-maintenance, and incredibly convenient, this Millbank Village home delivers the location and finishes buyers want without the price tag often associated with ITB living. Skip the wait for new construction and start enjoying one of Raleigh's most convenient locations now!
-
3BEDS
-
N/AACRES
-
2BATHS
-
11/2 BATHS
-
1,479SQFT
-
$291$/SQFT
School Information
 Listing courtesy of VIVID PROPERTY GROUP: .
© 2026 Doorify MLS, Inc. of North Carolina. All Rights Reserved. Information deemed reliable but not guaranteed.
Description
NOW LISTED FOR $429,900! Luxury, low-maintenance living ITB at a price that is increasingly hard to find! Built in 2021 and tucked away in the charming Millbank Village community, this modern three-bedroom home lives like a townhome and offers the best of both worlds: a quiet neighborhood setting with the energy and convenience of an urban Raleigh lifestyle just minutes away. Step inside to an open-concept main level filled with natural light and elevated designer finishes. The chef-inspired kitchen is the showstopper, featuring an oversized social island, waterfall quartz countertops, stainless steel appliances, gas cooktop with professional range hood, built-in microwave, stylish lighting, and abundant cabinetry and counter space. Modern details continue throughout the home with custom wood shelving, a statement metal railing, barn door slider, and thoughtfully selected finishes that give the home a polished, custom feel. Upstairs, the spacious primary suite offers a relaxing retreat with a spa-like bath, dual vanities, walk-in shower, and generous walk-in closet with custom wood shelving. Two additional bedrooms provide flexibility for guests, a home office, workout space, or whatever fits your lifestyle. Outside, enjoy your own private patio and an unusually spacious side yard, a rare find this close to Downtown Raleigh. The attached one-car garage provides additional parking and storage, while the HOA-maintained exterior grounds and landscaping mean you can spend your weekends enjoying Raleigh instead of maintaining a yard. And the location is hard to beat. Millbank Village puts you minutes from Downtown Raleigh, Alamo Drafthouse, Trophy Brewing, restaurants, coffee shops, parks, entertainment, and everything that makes ITB living so desirable, while still giving you a quiet place to come home to at the end of the day. Modern, stylish, low-maintenance, and incredibly convenient, this Millbank Village home delivers the location and finishes buyers want without the price tag often associated with ITB living. Skip the wait for new construction and start enjoying one of Raleigh's most convenient locations now!
 ©2026 Doorify MLS, Inc. of North Carolina. All rights reserved. Brokers make an effort to deliver accurate information, but buyers should independently verify any information on which they will rely in a transaction. The listing broker shall not be responsible for any typographical errors, misinformation, or misprints, and they shall be held totally harmless from any damages arising from reliance upon this data. This data is provided exclusively for consumers’ personal, non-commercial use. Listings marked with an icon are provided courtesy of the Doorify MLS,
Inc. of North Carolina, Internet Data Exchange Database. Data last updated 2026-11-18T23:53:00.813.