






Description
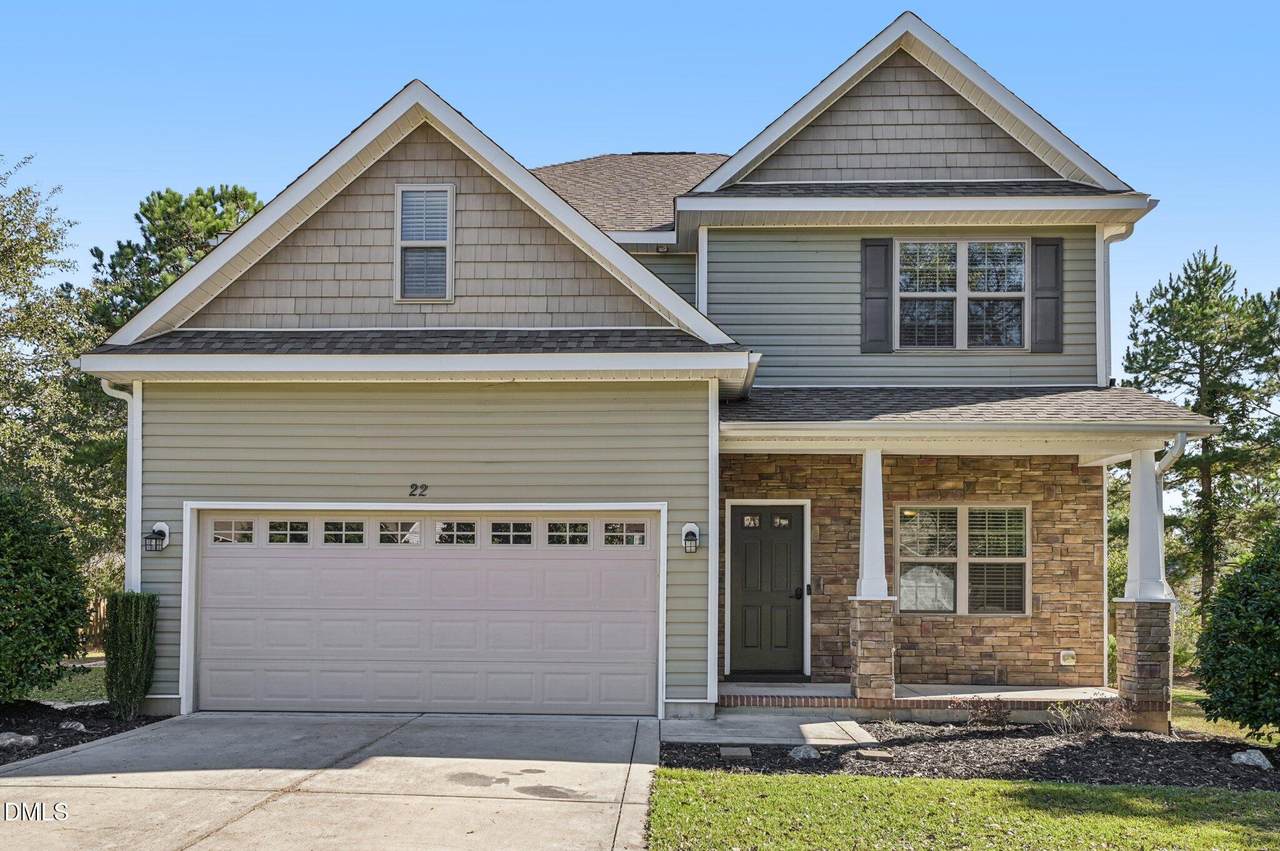
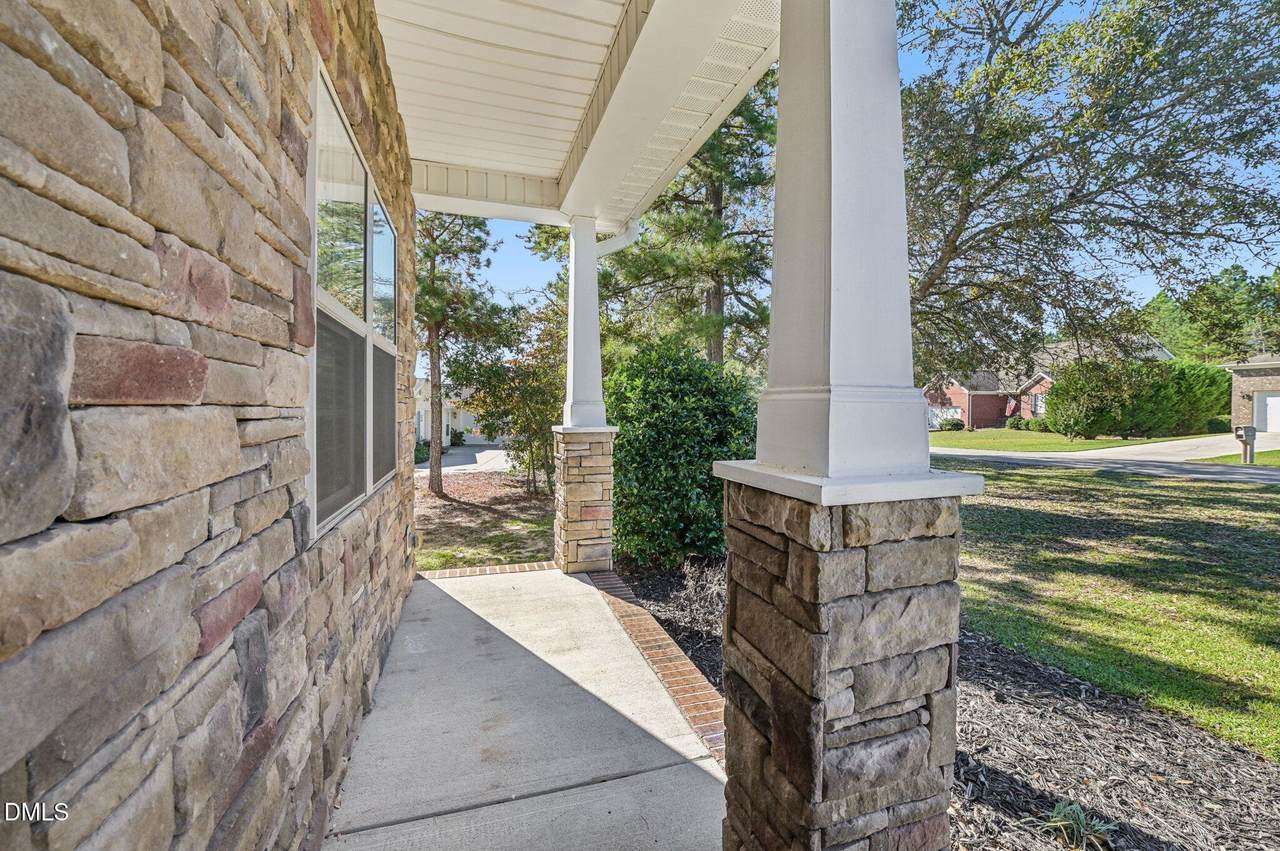
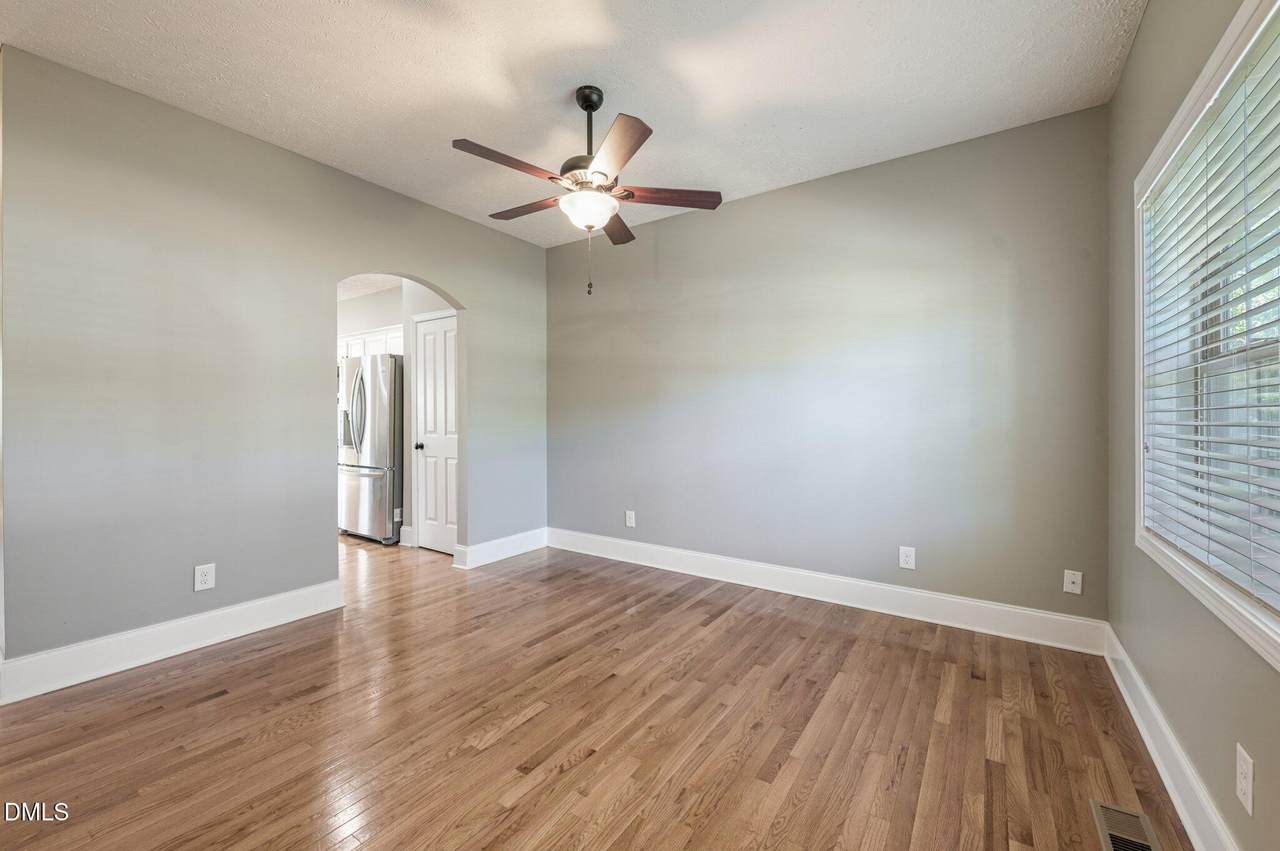
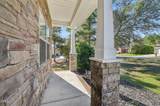
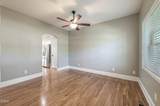
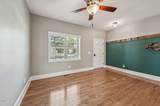
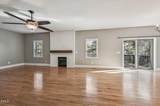
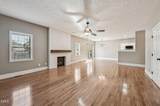
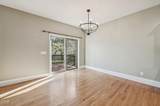
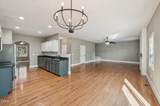
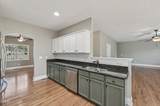
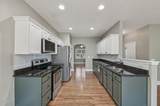
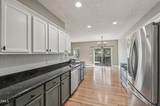
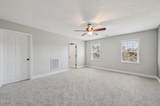
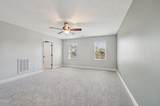
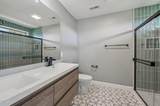
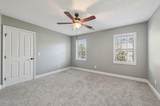
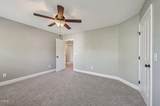
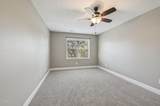
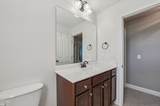
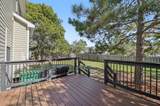
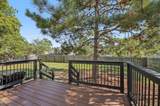
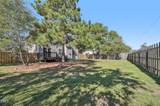
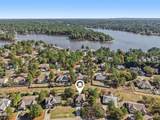
Welcome to this spacious and well-appointed two-story home offering 4 bedrooms and 2.5 bathrooms, perfectly designed for both everyday living and entertaining. Ideally located just 5 minutes from the center of Pinehurst and 10 minutes to Southern Pines, this home is nestled in the Pine Forest, just one street over from the stunning Pinehurst Lake. You'll love the quiet, safe neighborhood, which is patrolled by police and supported by an active neighborhood watch. Step inside to find a warm and inviting living room featuring a gas log fireplace, ideal for cozy evenings. The very open-concept downstairs seamlessly connects the living areas, creating a bright and spacious flow throughout. The heart of the home is the stylish eat-in kitchen, featuring stainless steel appliances, granite countertops, a pantry, recessed lighting, and ample space for casual dining. For special gatherings, enjoy meals in the elegant separate dining room. Flooring throughout includes a tasteful mix of hardwood, tile, and brand-new carpet upstairs, creating a comfortable and elegant atmosphere. All four bedrooms are located on the second level, including the impressive master suite, which showcases a brand-new bathroom, a walk-in tile shower, and a spacious walk-in closet. In fact, three of the four bedrooms feature massive walk-in closets, providing exceptional storage and convenience. Enjoy outdoor living with a covered front porch, a brand-new TREX rear deck, and a large backyard that offers privacy and space — not directly backed up to neighbors' properties, giving you room to relax, play, or entertain. This beautifully updated home offers the perfect blend of comfort, style, and location — move-in ready and waiting for you to make it your own!
-
4BEDS
-
N/AACRES
-
2BATHS
-
11/2 BATHS
-
2,431SQFT
-
$0$/SQFT
School Information
 Listing courtesy of DASH Carolina: .
© 2026 Doorify MLS, Inc. of North Carolina. All Rights Reserved. Information deemed reliable but not guaranteed.
Description
Welcome to this spacious and well-appointed two-story home offering 4 bedrooms and 2.5 bathrooms, perfectly designed for both everyday living and entertaining. Ideally located just 5 minutes from the center of Pinehurst and 10 minutes to Southern Pines, this home is nestled in the Pine Forest, just one street over from the stunning Pinehurst Lake. You'll love the quiet, safe neighborhood, which is patrolled by police and supported by an active neighborhood watch. Step inside to find a warm and inviting living room featuring a gas log fireplace, ideal for cozy evenings. The very open-concept downstairs seamlessly connects the living areas, creating a bright and spacious flow throughout. The heart of the home is the stylish eat-in kitchen, featuring stainless steel appliances, granite countertops, a pantry, recessed lighting, and ample space for casual dining. For special gatherings, enjoy meals in the elegant separate dining room. Flooring throughout includes a tasteful mix of hardwood, tile, and brand-new carpet upstairs, creating a comfortable and elegant atmosphere. All four bedrooms are located on the second level, including the impressive master suite, which showcases a brand-new bathroom, a walk-in tile shower, and a spacious walk-in closet. In fact, three of the four bedrooms feature massive walk-in closets, providing exceptional storage and convenience. Enjoy outdoor living with a covered front porch, a brand-new TREX rear deck, and a large backyard that offers privacy and space — not directly backed up to neighbors' properties, giving you room to relax, play, or entertain. This beautifully updated home offers the perfect blend of comfort, style, and location — move-in ready and waiting for you to make it your own!
 ©2026 Doorify MLS, Inc. of North Carolina. All rights reserved. Brokers make an effort to deliver accurate information, but buyers should independently verify any information on which they will rely in a transaction. The listing broker shall not be responsible for any typographical errors, misinformation, or misprints, and they shall be held totally harmless from any damages arising from reliance upon this data. This data is provided exclusively for consumers’ personal, non-commercial use. Listings marked with an icon are provided courtesy of the Doorify MLS,
Inc. of North Carolina, Internet Data Exchange Database. Data last updated 2026-11-10T14:55:51.153.