Skip To Content

2131 Glen Crossing Drive

Durham, NC 27704
  • $299,990
  • STATUS: Closed
  • ON SITE: 370 Days
  • ID#: 10126783
Sold - 01/28/2026
$299,990
SOLD - 01/28/2026
  • 3
    BEDS
  • 0.08
    ACRES
  • 2
    BATHS
  • 1
    1/2 BATHS
  • 1,594
    SQFT
  • $0
    $/SQFT
Neighborhood:
Type:
Townhouse
Built:
2025
County:
Area:

School Information

Elementary School:
Middle School:
High School:
Triangle MLS logoListing courtesy of Starlight Homes NC LLC: .
© 2026 Doorify MLS, Inc. of North Carolina. All Rights Reserved. Information deemed reliable but not guaranteed.

Description

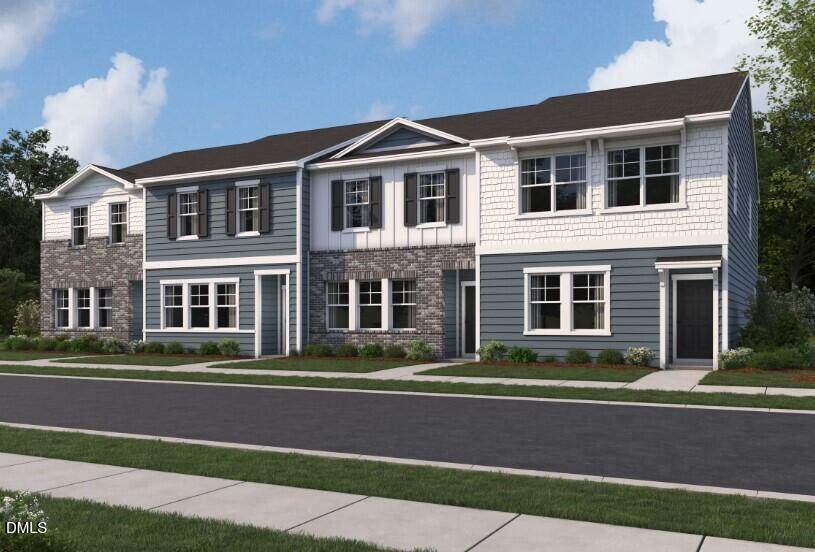
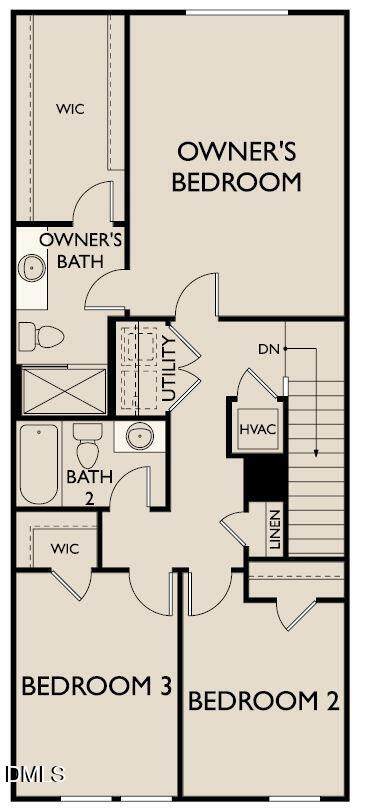
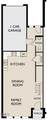
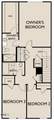
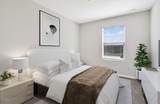
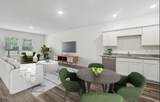
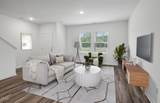
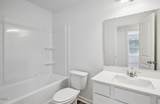
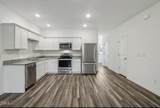
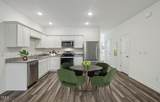
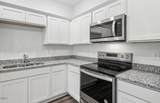
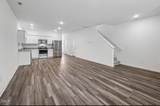
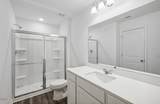
SPECIAL FINANCING INCENTIVES AVAILABLE! Welcome to Glenn Crossing, a brand new townhome neighborhood conveniently located off of I-85 offering a quick commute to Downtown Durham, Duke University, and RTP. The beautifully designed Celestial townhome (end unit) is a 3-bedroom floorplan offering an open concept main level with 9ft ceilings. The kitchen is completed with stainless steel appliances, white cabinetry, granite countertops, & walk in pantry. This home also features a spacious primary suite with huge walk-in closet and bathroom offering a walk-in shower & quartz counters. Your new home comes included with refrigerator, washer, and dryer. Lawn maintenance and trash included with HOA. Attached rear load garage for your convenience. This community will offer great amenities including a dog park, walking trails, soccer field & large pond. We are within minutes from all the shopping, entertainment and restaurants that Durham has to offer

Closed (sold) listings may have been listed and/or sold by a real estate firm other than the firm(s) featured on this website. Closed data is not available until the sale of the property is recorded in the MLS. Home sale data is not an appraisal, CMA, competitive or comparative market analysis, or home valuation of any property.

Monthly Payment Calculator


Triangle MLS logo©2026 Doorify MLS, Inc. of North Carolina. All rights reserved. Brokers make an effort to deliver accurate information, but buyers should independently verify any information on which they will rely in a transaction. The listing broker shall not be responsible for any typographical errors, misinformation, or misprints, and they shall be held totally harmless from any damages arising from reliance upon this data. This data is provided exclusively for consumers’ personal, non-commercial use. Listings marked with an icon are provided courtesy of the Doorify MLS, Inc. of North Carolina, Internet Data Exchange Database. Data last updated 2026-10-14T23:52:56.743.
www.homesandlandpro.com/homes/168719019
Print Image

2131 Glen Crossing Drive Durham, NC 27704

  • Price: $299,990
  • Status: Closed
  • On Site: 370 Days
  • Updated: 75 min ago
  • ID#: 10126783
3
Beds
2
Baths
1
½ Baths
0.08
Acres
1,594
SQFT
$0
$/SQFT
2025
Built
Neighborhood:
Glenn Crossing
County:
Durham
Area:
Durham
Elementary School:
Durham - Glenn
Middle School:
Durham - Lucas
High School:
Durham - Northern
Property Description
SPECIAL FINANCING INCENTIVES AVAILABLE! Welcome to Glenn Crossing, a brand new townhome neighborhood conveniently located off of I-85 offering a quick commute to Downtown Durham, Duke University, and RTP. The beautifully designed Celestial townhome (end unit) is a 3-bedroom floorplan offering an open concept main level with 9ft ceilings. The kitchen is completed with stainless steel appliances, white cabinetry, granite countertops, & walk in pantry. This home also features a spacious primary suite with huge walk-in closet and bathroom offering a walk-in shower & quartz counters. Your new home comes included with refrigerator, washer, and dryer. Lawn maintenance and trash included with HOA. Attached rear load garage for your convenience. This community will offer great amenities including a dog park, walking trails, soccer field & large pond. We are within minutes from all the shopping, entertainment and restaurants that Durham has to offer
Exterior Features

Architectural Style Traditional Attached Garage YN Yes Construction Materials Vinyl Siding Foundation Details Slab Garage YN Yes Open Parking Spaces 1 Open Parking YN Yes Parking Total 2 Roof Shingle

Interior Features

Above Grade Finished Area 1594 Appliances DishwasherDisposalDryerElectric Water HeaterMicrowaveOvenRefrigeratorWasherWater Heater Basement YN No Below Grade Finished Area 0 Building Area Total 1594 Cooling Electric Cooling YN Yes Flooring CarpetLuxury Vinyl Heating Electric Heating YN Yes Rooms Total 1

Property Features

Association Fee 149 Association Fee Frequency Monthly Association Fee Includes Trash Association Name Charleston Management Association Phone 919-847-3003 Association YN Yes Horse YN No Levels Two Listing Terms CashConventionalFHAVA Loan New Construction YN Yes Property Sub Type Townhouse Road Responsibility Public Maintained Road Senior Community YN No Sewer Public Sewer Special Listing Conditions Standard Structure Type Townhouse Water Source Public


Triangle MLS logo©2026 Doorify MLS, Inc. of North Carolina. All rights reserved. Brokers make an effort to deliver accurate information, but buyers should independently verify any information on which they will rely in a transaction. The listing broker shall not be responsible for any typographical errors, misinformation, or misprints, and they shall be held totally harmless from any damages arising from reliance upon this data. This data is provided exclusively for consumers’ personal, non-commercial use. Listings marked with an icon are provided courtesy of the Doorify MLS, Inc. of North Carolina, Internet Data Exchange Database. Data last updated 2026-10-14T23:52:56.743.
 
https://bt-photos.global.ssl.fastly.net/tmls/orig_boomver_1_10126783-2.jpg https://bt-photos.global.ssl.fastly.net/tmls/orig_boomver_1_10126783-2.jpg https://bt-photos.global.ssl.fastly.net/tmls/orig_boomver_1_10126783-2.jpg
Logo
Dodd Realty Group
525 S. White Street
Wake Forest NC, 27587
Triangle MLS logoListing courtesy of Starlight Homes NC LLC: .
© 2026 Doorify MLS, Inc. of North Carolina. All Rights Reserved. Information deemed reliable but not guaranteed.