




Description
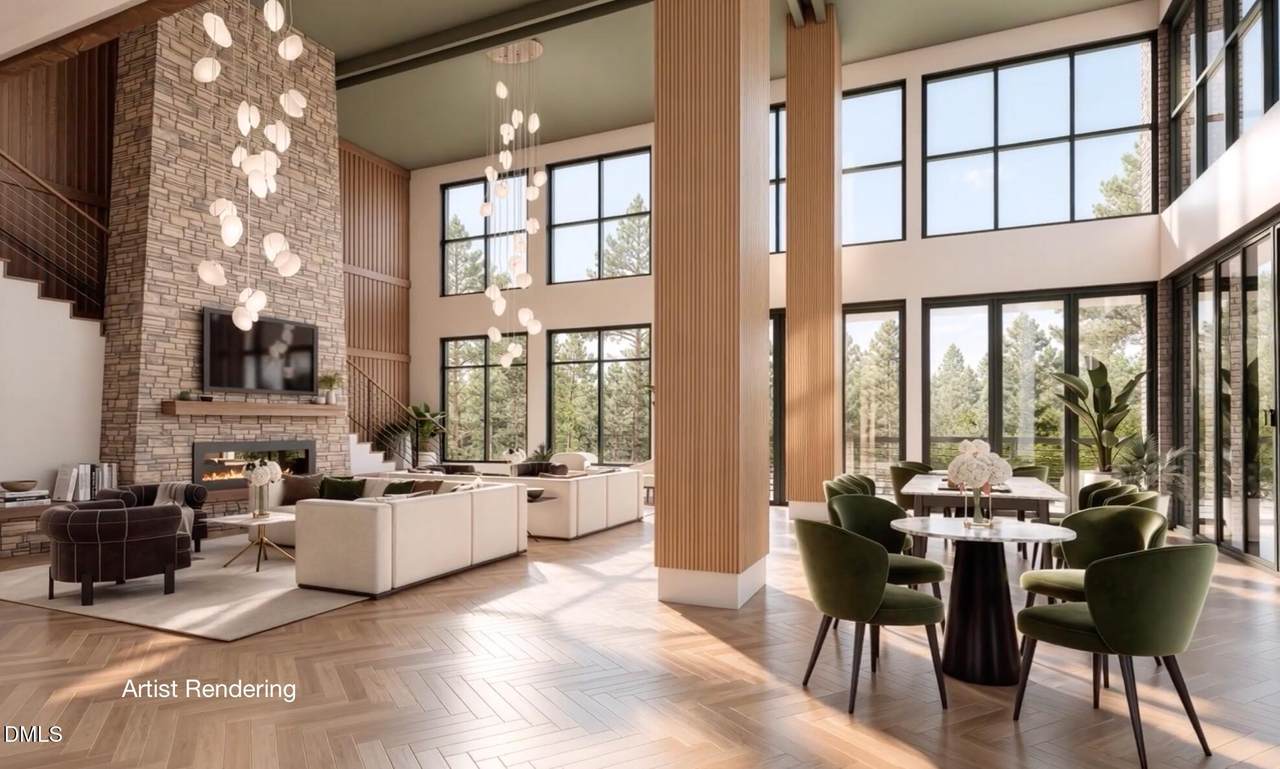
DISCOVER SOPHISTICATED CONDOMINIUM LIVING AT SOUTH CREEK, CHAPEL HILL'S NEWEST RESORT-INSPIRED COMMUNITY, ideally positioned across from Southern Village and just minutes from downtown Chapel Hill and UNC. Designed for effortless modern living, South Creek combines refined interiors, exceptional amenities, natural surroundings, and the added convenience of planned on-site restaurants and neighborhood retail. The thoughtfully designed C floor plan with 9 foot ceilings offers a private owner's suite complemented by an open den just off the kitchen—an inviting and flexible space ideal for a home office, reading area, media room, or additional sitting room. At the center of the residence, the chef-inspired kitchen features premium Bosch appliances, quartz countertops, and a generous four-seat island that flows seamlessly into the open dining and living areas, creating an ideal setting for entertaining as well as everyday living. Floor-to-ceiling windows bring abundant natural light into the spacious living area, while the oversized private balcony extends the living space outdoors and provides the perfect setting for morning coffee, evening cocktails, or simply relaxing at the end of the day. Beyond the residence, South Creek offers an exceptional resort-inspired lifestyle with pools, a state-of-the-art fitness center, beautifully landscaped gathering spaces, and direct access to an 80-acre protected nature preserve with more than four miles of scenic walking trails. With its flexible floor plan, sophisticated finishes, generous outdoor living space, and outstanding Chapel Hill location, the C floor plan at South Creek offers a distinctive opportunity to enjoy low-maintenance luxury living surrounded by nature and convenience. COME SEE OUR NEW VIRTUAL REALITY TOURS WITH OUR NEW VR-HEADSETS! Our building is under construction now but you can see what the end product will look today! DISCOVER SOPHISTICATED CONDOMINIUM LIVING AT SOUTH CREEK, CHAPEL HILL'S NEWEST RESORT-INSPIRED COMMUNITY, ideally positioned across from Southern Village and just minutes from downtown Chapel Hill and UNC. Designed for effortless modern living, South Creek combines refined interiors, exceptional amenities, natural surroundings, and the added convenience of planned on-site restaurants and neighborhood retail. The thoughtfully designed C floor plan with 9 foot ceilings offers a private owner's suite complemented by an open den just off the kitchen—an inviting and flexible space ideal for a home office, reading area, media room, or additional sitting room. At the center of the residence, the chef-inspired kitchen features premium Bosch appliances, quartz countertops, and a generous four-seat island that flows seamlessly into the open dining and living areas, creating an ideal setting for entertaining as well as everyday living. Floor-to-ceiling windows bring abundant natural light into the spacious living area, while the oversized private balcony extends the living space outdoors and provides the perfect setting for morning coffee, evening cocktails, or simply relaxing at the end of the day. Beyond the residence, South Creek offers an exceptional resort-inspired lifestyle with pools, a state-of-the-art fitness center, beautifully landscaped gathering spaces, and direct access to an 80-acre protected nature preserve with more than four miles of scenic walking trails. With its flexible floor plan, sophisticated finishes, generous outdoor living space, and outstanding Chapel Hill location, the C floor plan at South Creek offers a distinctive opportunity to enjoy low-maintenance luxury living surrounded by nature and convenience. COME SEE OUR NEW VIRTUAL REALITY TOURS WITH OUR NEW VR-HEADSETS! Our building is under construction now but you can see what the end product will look today!
-
1BEDS
-
0.03ACRES
-
1BATHS
-
01/2 BATHS
-
760SQFT
-
$704$/SQFT
School Information
 Listing courtesy of Beechwood Brokers LLC: .
© 2026 Doorify MLS, Inc. of North Carolina. All Rights Reserved. Information deemed reliable but not guaranteed.
Description
DISCOVER SOPHISTICATED CONDOMINIUM LIVING AT SOUTH CREEK, CHAPEL HILL'S NEWEST RESORT-INSPIRED COMMUNITY, ideally positioned across from Southern Village and just minutes from downtown Chapel Hill and UNC. Designed for effortless modern living, South Creek combines refined interiors, exceptional amenities, natural surroundings, and the added convenience of planned on-site restaurants and neighborhood retail. The thoughtfully designed C floor plan with 9 foot ceilings offers a private owner's suite complemented by an open den just off the kitchen—an inviting and flexible space ideal for a home office, reading area, media room, or additional sitting room. At the center of the residence, the chef-inspired kitchen features premium Bosch appliances, quartz countertops, and a generous four-seat island that flows seamlessly into the open dining and living areas, creating an ideal setting for entertaining as well as everyday living. Floor-to-ceiling windows bring abundant natural light into the spacious living area, while the oversized private balcony extends the living space outdoors and provides the perfect setting for morning coffee, evening cocktails, or simply relaxing at the end of the day. Beyond the residence, South Creek offers an exceptional resort-inspired lifestyle with pools, a state-of-the-art fitness center, beautifully landscaped gathering spaces, and direct access to an 80-acre protected nature preserve with more than four miles of scenic walking trails. With its flexible floor plan, sophisticated finishes, generous outdoor living space, and outstanding Chapel Hill location, the C floor plan at South Creek offers a distinctive opportunity to enjoy low-maintenance luxury living surrounded by nature and convenience. COME SEE OUR NEW VIRTUAL REALITY TOURS WITH OUR NEW VR-HEADSETS! Our building is under construction now but you can see what the end product will look today! DISCOVER SOPHISTICATED CONDOMINIUM LIVING AT SOUTH CREEK, CHAPEL HILL'S NEWEST RESORT-INSPIRED COMMUNITY, ideally positioned across from Southern Village and just minutes from downtown Chapel Hill and UNC. Designed for effortless modern living, South Creek combines refined interiors, exceptional amenities, natural surroundings, and the added convenience of planned on-site restaurants and neighborhood retail. The thoughtfully designed C floor plan with 9 foot ceilings offers a private owner's suite complemented by an open den just off the kitchen—an inviting and flexible space ideal for a home office, reading area, media room, or additional sitting room. At the center of the residence, the chef-inspired kitchen features premium Bosch appliances, quartz countertops, and a generous four-seat island that flows seamlessly into the open dining and living areas, creating an ideal setting for entertaining as well as everyday living. Floor-to-ceiling windows bring abundant natural light into the spacious living area, while the oversized private balcony extends the living space outdoors and provides the perfect setting for morning coffee, evening cocktails, or simply relaxing at the end of the day. Beyond the residence, South Creek offers an exceptional resort-inspired lifestyle with pools, a state-of-the-art fitness center, beautifully landscaped gathering spaces, and direct access to an 80-acre protected nature preserve with more than four miles of scenic walking trails. With its flexible floor plan, sophisticated finishes, generous outdoor living space, and outstanding Chapel Hill location, the C floor plan at South Creek offers a distinctive opportunity to enjoy low-maintenance luxury living surrounded by nature and convenience. COME SEE OUR NEW VIRTUAL REALITY TOURS WITH OUR NEW VR-HEADSETS! Our building is under construction now but you can see what the end product will look today!
 ©2026 Doorify MLS, Inc. of North Carolina. All rights reserved. Brokers make an effort to deliver accurate information, but buyers should independently verify any information on which they will rely in a transaction. The listing broker shall not be responsible for any typographical errors, misinformation, or misprints, and they shall be held totally harmless from any damages arising from reliance upon this data. This data is provided exclusively for consumers’ personal, non-commercial use. Listings marked with an icon are provided courtesy of the Doorify MLS,
Inc. of North Carolina, Internet Data Exchange Database. Data last updated 2026-11-12T23:54:05.523.