Skip To Content

201 Estes Drive , C

Carrboro, NC 27510
  • $314,900
  • STATUS: Active
  • ON SITE: 83 Days
  • ID#: 10188999
UPDATED: 49 min ago
$314,900
  • 2
    BEDS
  • N/A
    ACRES
  • 2
    BATHS
  • 1
    1/2 BATHS
  • 1,404
    SQFT
  • $224
    $/SQFT
Neighborhood:
Type:
Condo
Built:
1981
County:
Area:
Triangle MLS logoListing courtesy of NorthGroup Real Estate, Inc.: .
© 2026 Doorify MLS, Inc. of North Carolina. All Rights Reserved. Information deemed reliable but not guaranteed.

Description

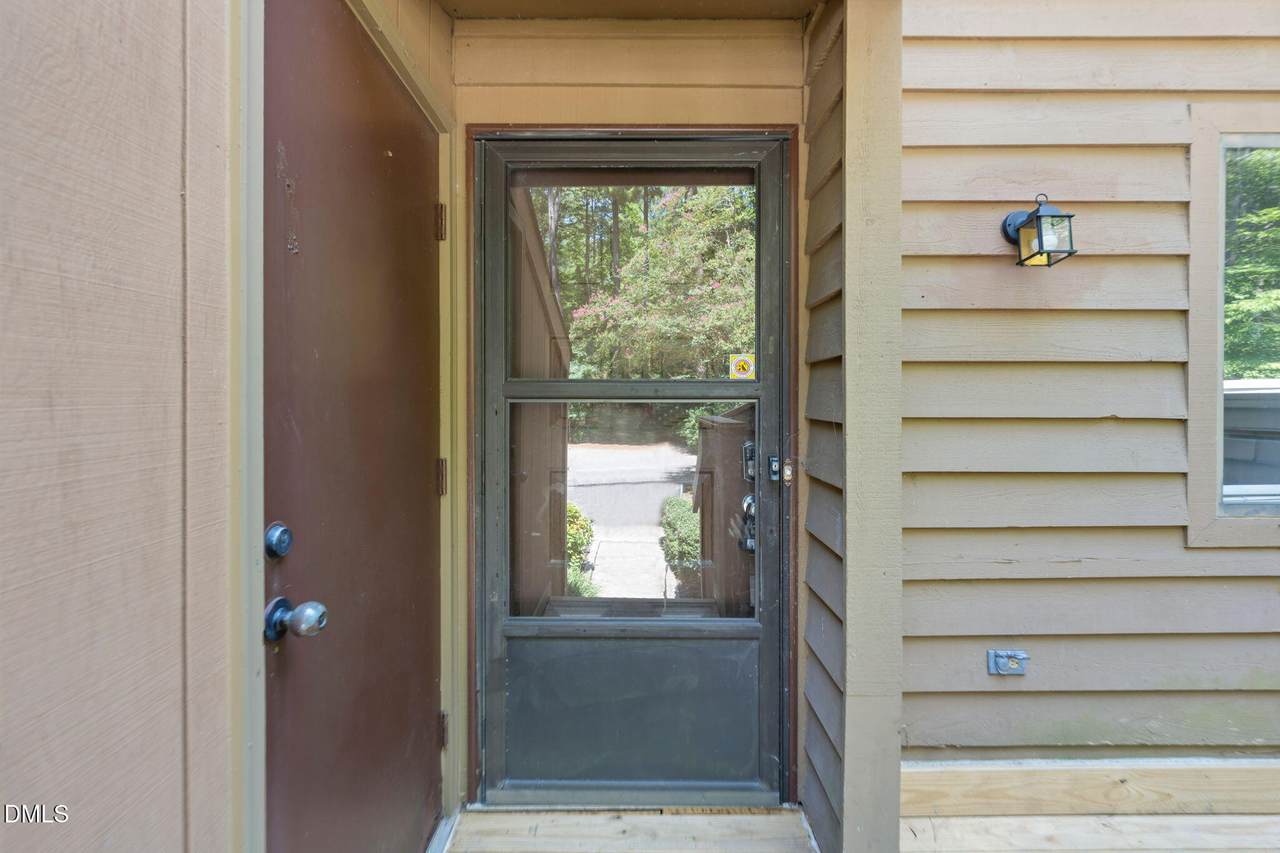
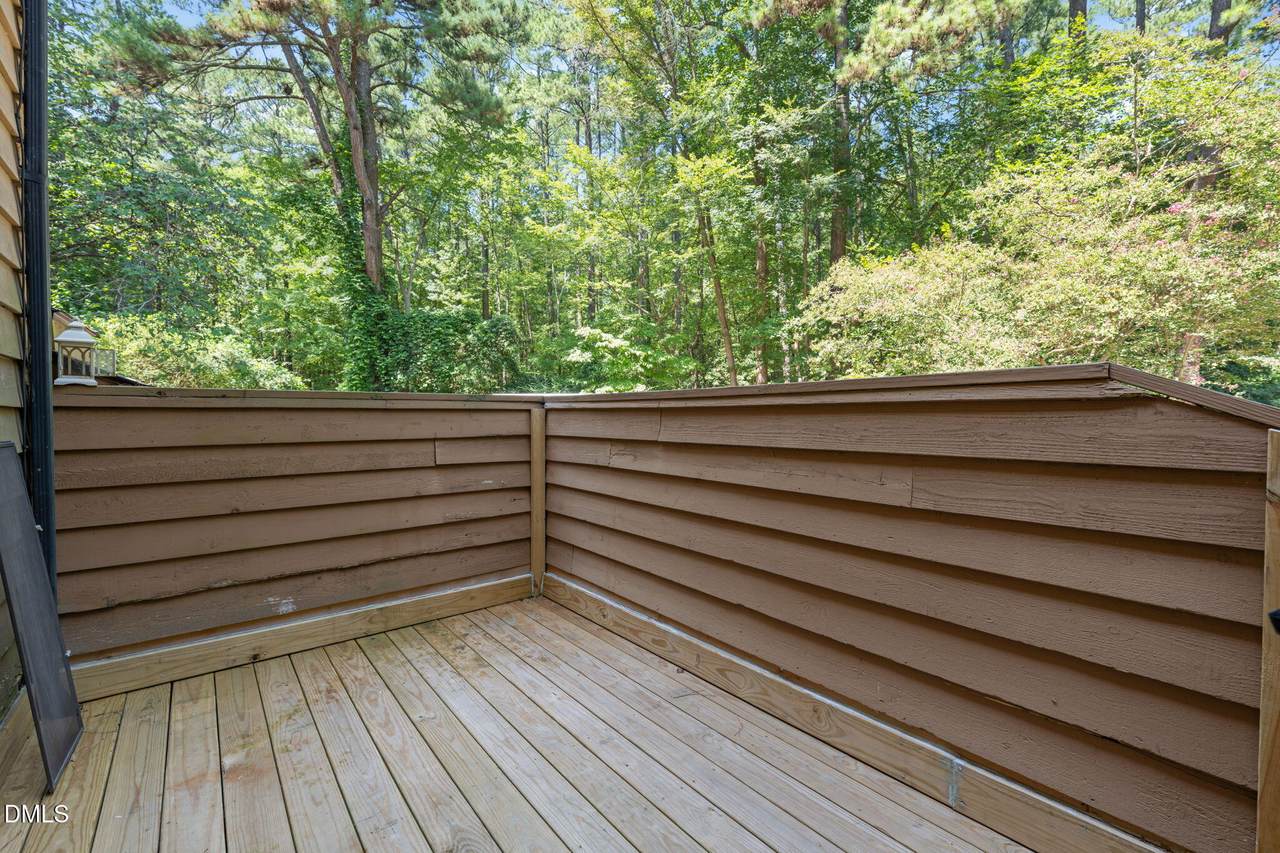
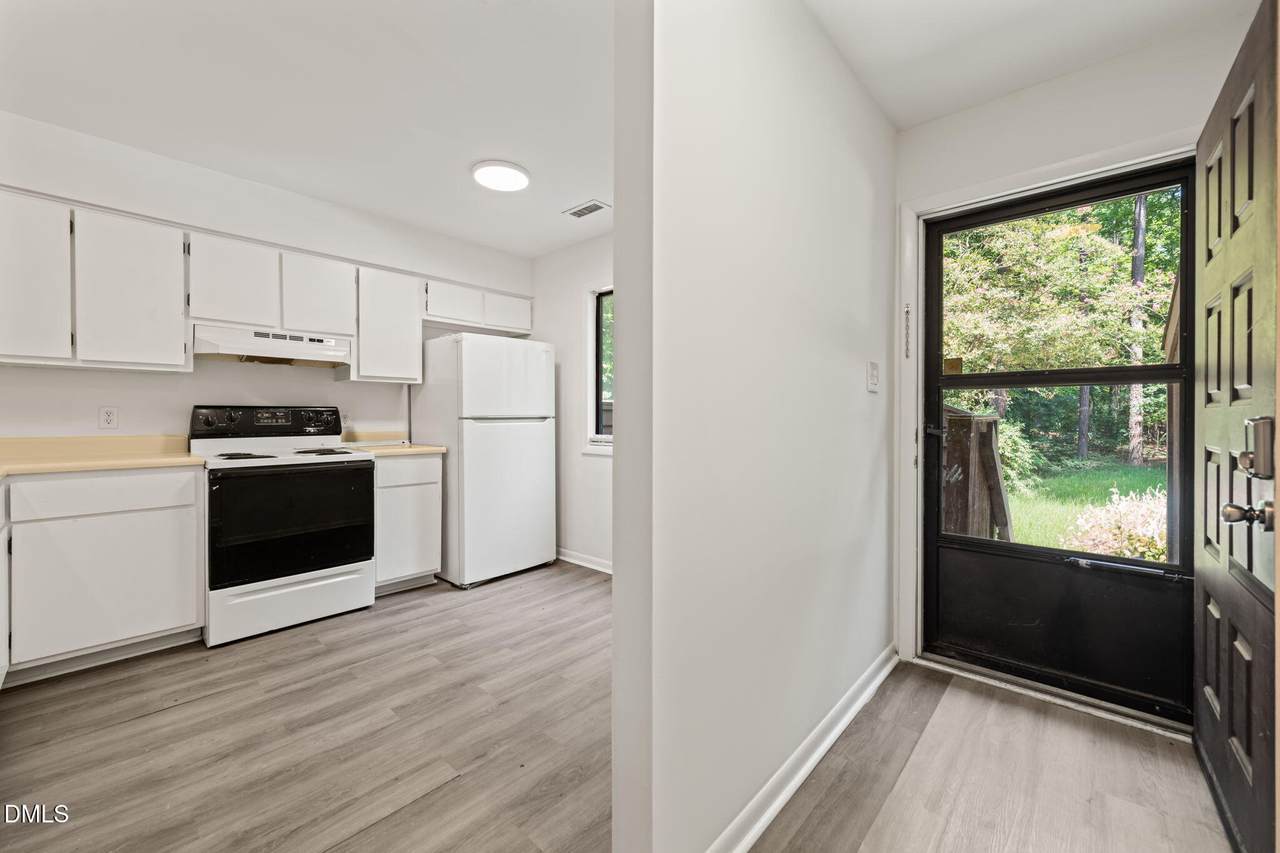
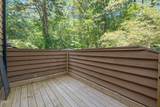
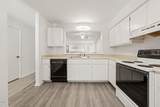
Tucked into the trees at Tree Top, this 2-bedroom, 3-bath condo offers a quiet, wooded setting just minutes from downtown Carrboro, Chapel Hill, and UNC. A light-filled sunroom with vaulted ceilings, skylights and wooded views, plus two private bedroom suites, in a convenient Carrboro location near Wilson Park, the Bolin Creek Trail, downtown Carrboro and UNC. The main level offers generous living and dining space with a cozy fireplace, and the kitchen has plenty of cabinet and counter space, a breakfast bar and a large pantry. The sunroom works well as a home office or a year-round spot to relax. Upstairs, each bedroom has its own en suite bath, great for guests, roommates or flexibility. Step out to the Bolin Creek trail, which connects to the Chapel Hill greenway network. HOA dues cover landscaping, exterior lighting, and property management for easy, low-maintenance living. Chapel Hill-Carrboro City Schools, including Seawell Elementary (buyer to verify). New price.

Monthly Payment Calculator


Triangle MLS logo©2026 Doorify MLS, Inc. of North Carolina. All rights reserved. Brokers make an effort to deliver accurate information, but buyers should independently verify any information on which they will rely in a transaction. The listing broker shall not be responsible for any typographical errors, misinformation, or misprints, and they shall be held totally harmless from any damages arising from reliance upon this data. This data is provided exclusively for consumers’ personal, non-commercial use. Listings marked with an icon are provided courtesy of the Doorify MLS, Inc. of North Carolina, Internet Data Exchange Database. Data last updated 2026-11-18T23:53:00.813.
www.homesandlandpro.com/homes/180617255
Print Image

201 Estes Drive , C Carrboro, NC 27510

  • Price: $314,900
  • Status: Active
  • On Site: 83 Days
  • Updated: 49 min ago
  • ID#: 10188999
2
Beds
2
Baths
1
½ Baths
N/A
Acres
1,404
SQFT
$224
$/SQFT
1981
Built
Neighborhood:
Treetop
County:
Orange
Area:
Carrboro
Elementary School:
Chapel Hill Carrboro - Elizabeth Seawell Elementar
Middle School:
Chapel Hill Carrboro - Rd And Euzelle Smith Middle
High School:
Chapel Hill Carrboro - Carrboro High School
Property Description
Tucked into the trees at Tree Top, this 2-bedroom, 3-bath condo offers a quiet, wooded setting just minutes from downtown Carrboro, Chapel Hill, and UNC. A light-filled sunroom with vaulted ceilings, skylights and wooded views, plus two private bedroom suites, in a convenient Carrboro location near Wilson Park, the Bolin Creek Trail, downtown Carrboro and UNC. The main level offers generous living and dining space with a cozy fireplace, and the kitchen has plenty of cabinet and counter space, a breakfast bar and a large pantry. The sunroom works well as a home office or a year-round spot to relax. Upstairs, each bedroom has its own en suite bath, great for guests, roommates or flexibility. Step out to the Bolin Creek trail, which connects to the Chapel Hill greenway network. HOA dues cover landscaping, exterior lighting, and property management for easy, low-maintenance living. Chapel Hill-Carrboro City Schools, including Seawell Elementary (buyer to verify). New price.
Exterior Features

Architectural Style Traditional Construction Materials Cedar Foundation Details Pillar/Post/Pier Garage YN No Open Parking Spaces 2 Open Parking YN Yes Parking Total 2 Roof Shingle

Interior Features

Above Grade Finished Area 1404 Basement Crawl Space Basement YN Yes Below Grade Finished Area 0 Building Area Total 1404 Common Walls 2+ Common WallsNo One AboveNo One Below Cooling Central AirCeiling Fan(s) Cooling YN Yes Fireplace YN Yes Fireplaces Total 1 Flooring Luxury Vinyl Heating Forced AirHeat Pump Heating YN Yes Interior Features Master Downstairs Laundry Features In HallUpper Level Rooms Primary Bedroom (Main Level) Rooms Total 1

Property Features

Accessibility Features No Association Fee 288.75 Association Fee Frequency Monthly Association Fee Includes InsuranceMaintenance GroundsTrash Association Name Tree Top Unit Ownership AssociationIncTree Top U Association Phone (704) 525-8287 Association YN Yes Community Features Curbs Levels Two Listing Terms CashConventionalFHAVA Loan New Construction YN No Property Sub Type Condominium Road Responsibility Public Maintained Road Road Surface Type Asphalt Senior Community YN No Sewer Public Sewer Special Listing Conditions Standard Structure Type TownhouseSite Built Vegetation Partially Wooded View ForestNeighborhood Water Source Public


Triangle MLS logo©2026 Doorify MLS, Inc. of North Carolina. All rights reserved. Brokers make an effort to deliver accurate information, but buyers should independently verify any information on which they will rely in a transaction. The listing broker shall not be responsible for any typographical errors, misinformation, or misprints, and they shall be held totally harmless from any damages arising from reliance upon this data. This data is provided exclusively for consumers’ personal, non-commercial use. Listings marked with an icon are provided courtesy of the Doorify MLS, Inc. of North Carolina, Internet Data Exchange Database. Data last updated 2026-11-18T23:53:00.813.
 
https://bt-photos.global.ssl.fastly.net/tmls/1280_boomver_1_e33fc93f32d4630199a0bc02d23c0d12-2.jpg https://bt-photos.global.ssl.fastly.net/tmls/1280_boomver_1_e33fc93f32d4630199a0bc02d23c0d12-2.jpg https://bt-photos.global.ssl.fastly.net/tmls/1280_boomver_1_e33fc93f32d4630199a0bc02d23c0d12-2.jpg
Logo
Dodd Realty Group
525 S. White Street
Wake Forest NC, 27587
Triangle MLS logoListing courtesy of NorthGroup Real Estate, Inc.: .
© 2026 Doorify MLS, Inc. of North Carolina. All Rights Reserved. Information deemed reliable but not guaranteed.