Skip To Content

1411 Arborgate Circle

Chapel Hill, NC 27514
  • $260,000
  • STATUS: Active
  • ON SITE: 42 Days
  • ID#: 10195861
$260,000
  • 2
    BEDS
  • N/A
    ACRES
  • 2
    BATHS
  • 0
    1/2 BATHS
  • 1,126
    SQFT
  • $231
    $/SQFT
Neighborhood:
Type:
Condo
Built:
2004
County:
Area:
Triangle MLS logoListing courtesy of Choice Residential Real Estate: .
© 2026 Doorify MLS, Inc. of North Carolina. All Rights Reserved. Information deemed reliable but not guaranteed.

Description

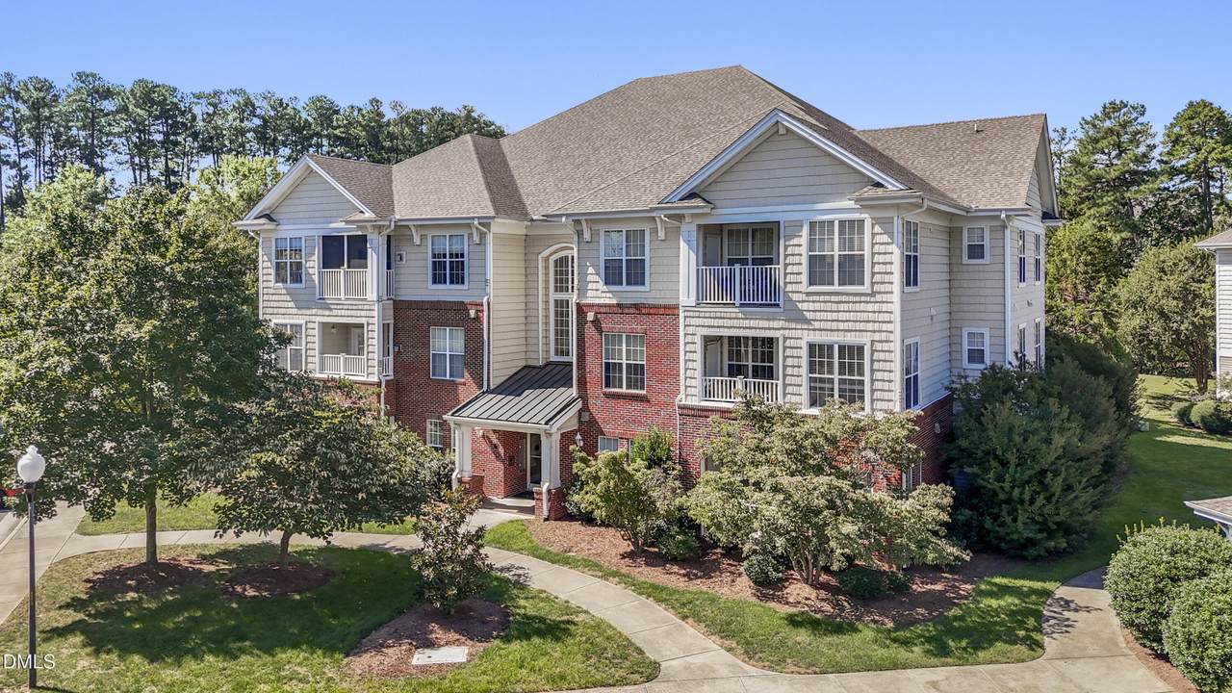
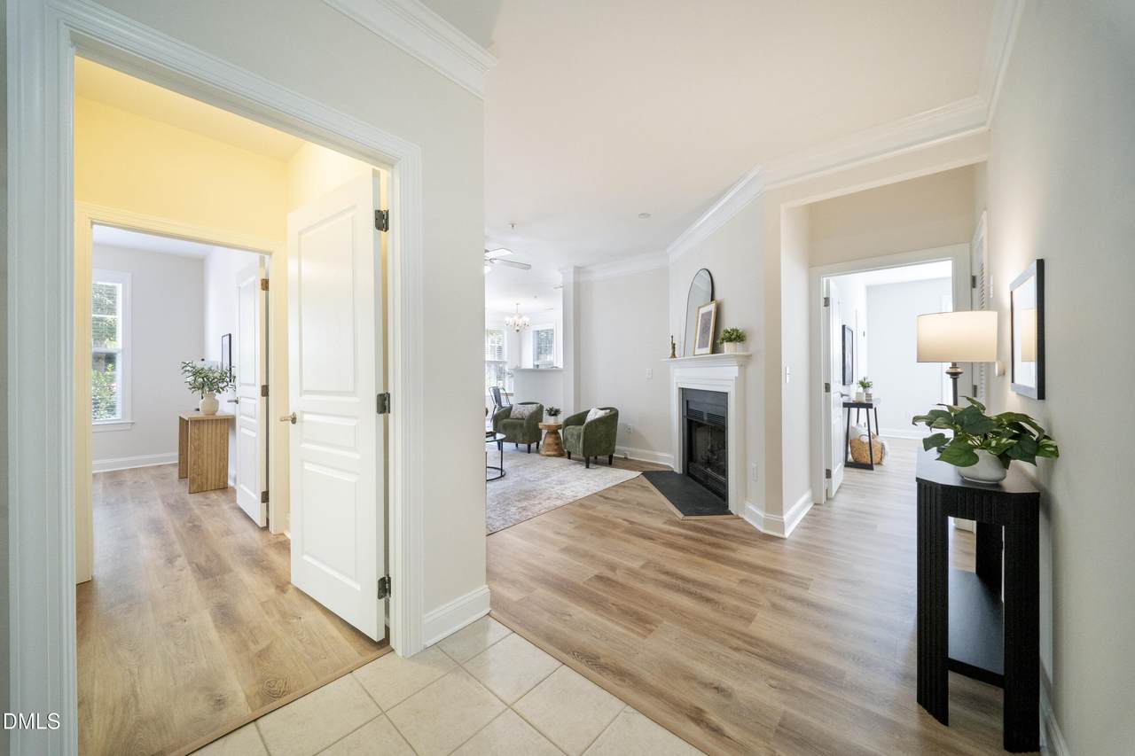
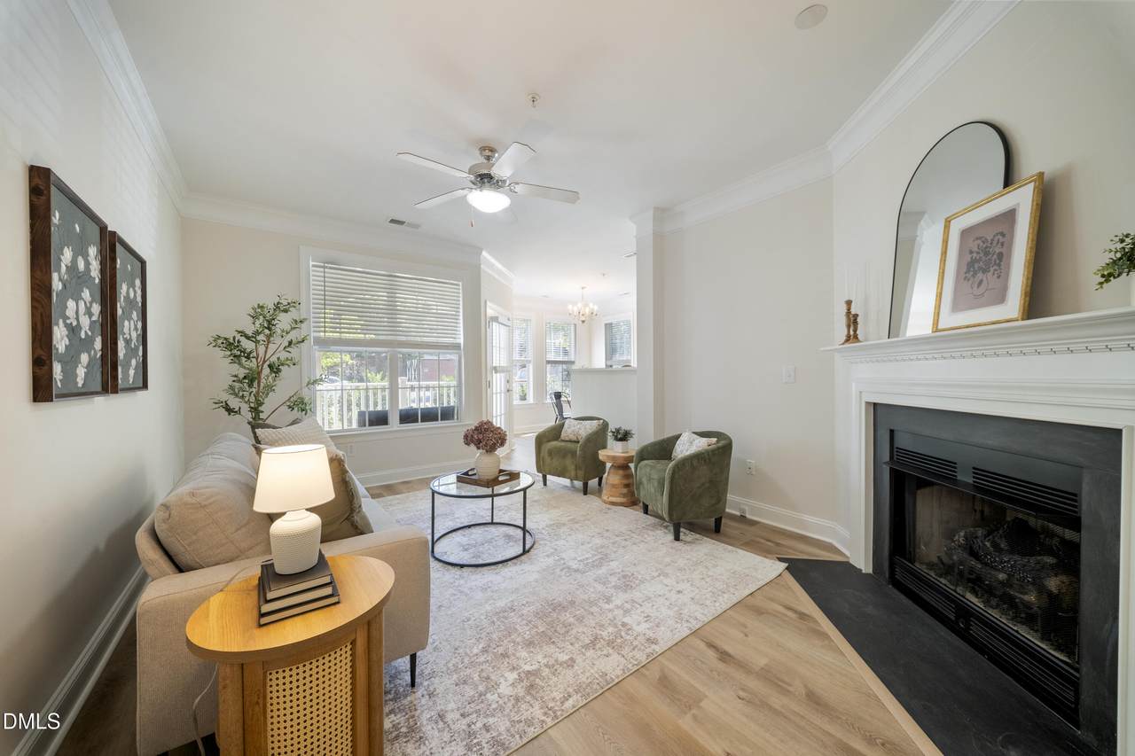
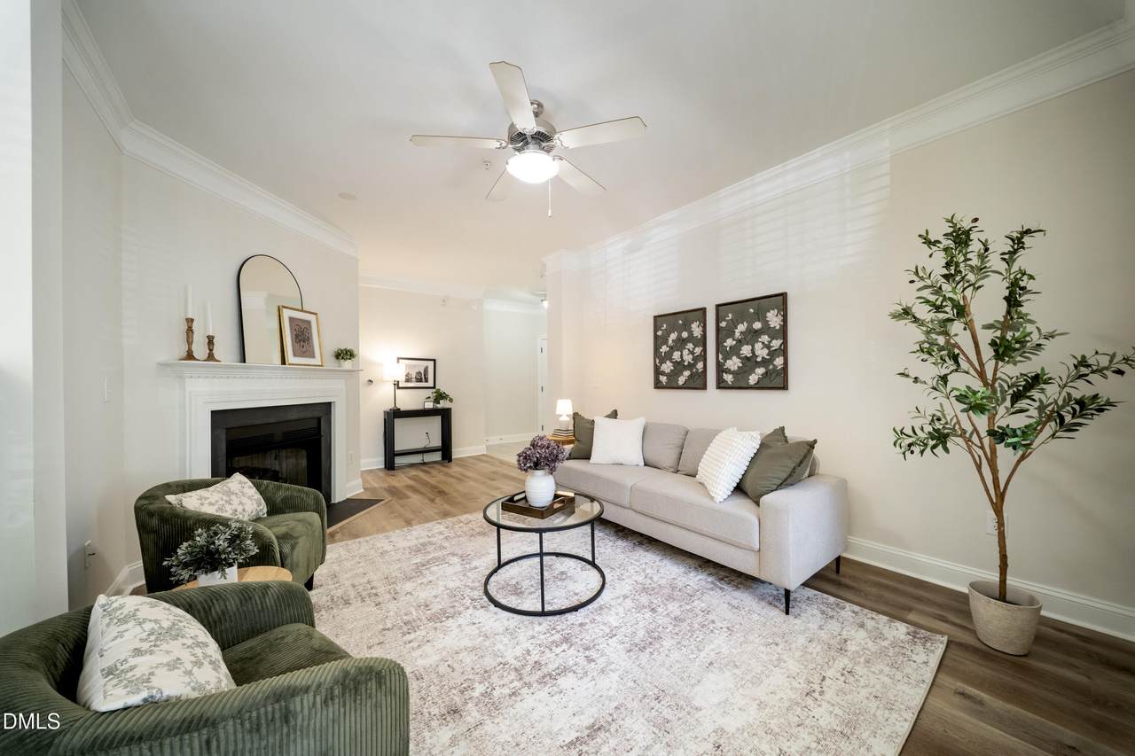
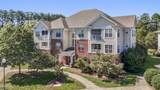
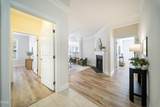
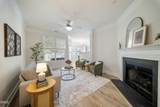
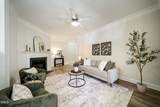
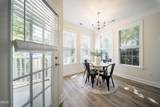
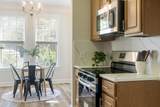
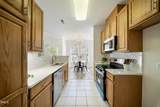
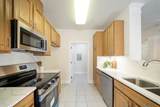
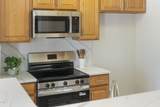
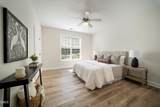
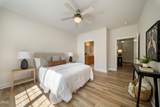
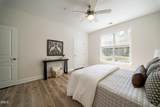
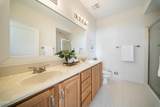
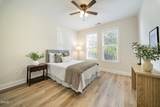
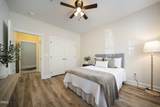
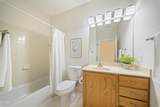
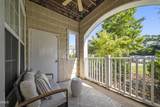
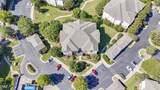
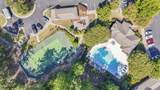
Welcome to this beautifully updated first-floor condo in a fantastic Chapel Hill location! This spacious 2-bedroom, 2-bath home offers easy one-level living with luxury vinyl plank flooring, a stylish remodeled kitchen featuring quartz countertops, and a beautifully updated walk-in shower. The open, inviting layout is complemented by modern finishes throughout, making this home move-in ready. Enjoy the convenience of a first-floor location along with the community's excellent amenities, including a pool, clubhouse, tennis courts, and sidewalks. Ideally situated near shopping, dining, recreation, and all that Chapel Hill has to offer. A wonderful opportunity to enjoy comfort, convenience, and an unbeatable location!

Monthly Payment Calculator


Triangle MLS logo©2026 Doorify MLS, Inc. of North Carolina. All rights reserved. Brokers make an effort to deliver accurate information, but buyers should independently verify any information on which they will rely in a transaction. The listing broker shall not be responsible for any typographical errors, misinformation, or misprints, and they shall be held totally harmless from any damages arising from reliance upon this data. This data is provided exclusively for consumers’ personal, non-commercial use. Listings marked with an icon are provided courtesy of the Doorify MLS, Inc. of North Carolina, Internet Data Exchange Database. Data last updated 2026-11-12T23:54:05.523.
www.homesandlandpro.com/homes/181703271
Print Image

1411 Arborgate Circle Chapel Hill, NC 27514

  • Price: $260,000
  • Status: Active
  • On Site: 42 Days
  • ID#: 10195861
2
Beds
2
Baths
0
½ Baths
N/A
Acres
1,126
SQFT
$231
$/SQFT
2004
Built
Neighborhood:
Providence Glen
County:
Orange
Area:
Chapel Hill
Elementary School:
Chapel Hill Carrboro - Mel And Zora Rashkis Elemen
Middle School:
Chapel Hill Carrboro - Guy B Phillips Middle Schoo
High School:
Chapel Hill Carrboro - East Chapel Hill High Schoo
Property Description
Welcome to this beautifully updated first-floor condo in a fantastic Chapel Hill location! This spacious 2-bedroom, 2-bath home offers easy one-level living with luxury vinyl plank flooring, a stylish remodeled kitchen featuring quartz countertops, and a beautifully updated walk-in shower. The open, inviting layout is complemented by modern finishes throughout, making this home move-in ready. Enjoy the convenience of a first-floor location along with the community's excellent amenities, including a pool, clubhouse, tennis courts, and sidewalks. Ideally situated near shopping, dining, recreation, and all that Chapel Hill has to offer. A wonderful opportunity to enjoy comfort, convenience, and an unbeatable location!
Exterior Features

Architectural Style Traditional Construction Materials BrickShake SidingVinyl Siding Exterior Features Storage Foundation Details Slab Garage YN No Open Parking Spaces 2 Open Parking YN Yes Parking Total 2 Patio And Porch Features Patio Roof Shingle Window Features BlindsDouble Pane WindowsScreens

Interior Features

Above Grade Finished Area 1126 Appliances DisposalDishwasherElectric RangeMicrowaveStainless Steel Appliance(s) Basement YN No Below Grade Finished Area 0 Building Area Total 1126 Cooling Central AirElectric Cooling YN Yes Fireplace Features Gas LogLiving Room Fireplace YN Yes Fireplaces Total 1 Flooring Luxury VinylTile Heating Forced AirNatural Gas Heating YN Yes Interior Features Ceiling Fan(s)Crown MoldingOpen FloorplanPantryStorageWalk-in Closet(s)Walk-in ShowerQuartz CountersSmooth Ceilings Laundry Features Laundry Room Main Level Bedrooms 2 Rooms Entrance Hall (Main Level) Dining Room (Main Level) Living Room (Main Level) Laundry (Main Level) Bedroom 2 (Main Level) Primary Bedroom (Main Level) Kitchen (Main Level) Rooms Total 7

Property Features

Accessibility Features No Association Amenities ClubhouseElevator(s)LandscapingMaintenanceMaintenance GroundsManagementPlaygroundPoolSport CourtTrash Association Fee 461.54 Association Fee Frequency Monthly Association Fee Includes Maintenance GroundsTrash Association Name CAS Association Phone 910-295-3791 Association YN Yes Community Features CurbsClubhousePlaygroundPoolStreet Lights Levels One Listing Terms CashConventionalFHAVA Loan New Construction YN No Property Condition Updated/Remodeled Property Sub Type Condominium Road Responsibility Private Maintained Road Security Features Security System Senior Community YN No Sewer Public Sewer Special Listing Conditions Standard Structure Type Site Built Water Source Public


Triangle MLS logo©2026 Doorify MLS, Inc. of North Carolina. All rights reserved. Brokers make an effort to deliver accurate information, but buyers should independently verify any information on which they will rely in a transaction. The listing broker shall not be responsible for any typographical errors, misinformation, or misprints, and they shall be held totally harmless from any damages arising from reliance upon this data. This data is provided exclusively for consumers’ personal, non-commercial use. Listings marked with an icon are provided courtesy of the Doorify MLS, Inc. of North Carolina, Internet Data Exchange Database. Data last updated 2026-11-12T23:54:05.523.
 
https://bt-photos.global.ssl.fastly.net/tmls/1280_boomver_1_ef41e2d20f12df4d1dc8f34877da297b-2.jpg https://bt-photos.global.ssl.fastly.net/tmls/1280_boomver_1_ef41e2d20f12df4d1dc8f34877da297b-2.jpg https://bt-photos.global.ssl.fastly.net/tmls/1280_boomver_1_ef41e2d20f12df4d1dc8f34877da297b-2.jpg
Logo
Dodd Realty Group
525 S. White Street
Wake Forest NC, 27587
Triangle MLS logoListing courtesy of Choice Residential Real Estate: .
© 2026 Doorify MLS, Inc. of North Carolina. All Rights Reserved. Information deemed reliable but not guaranteed.