






































Description
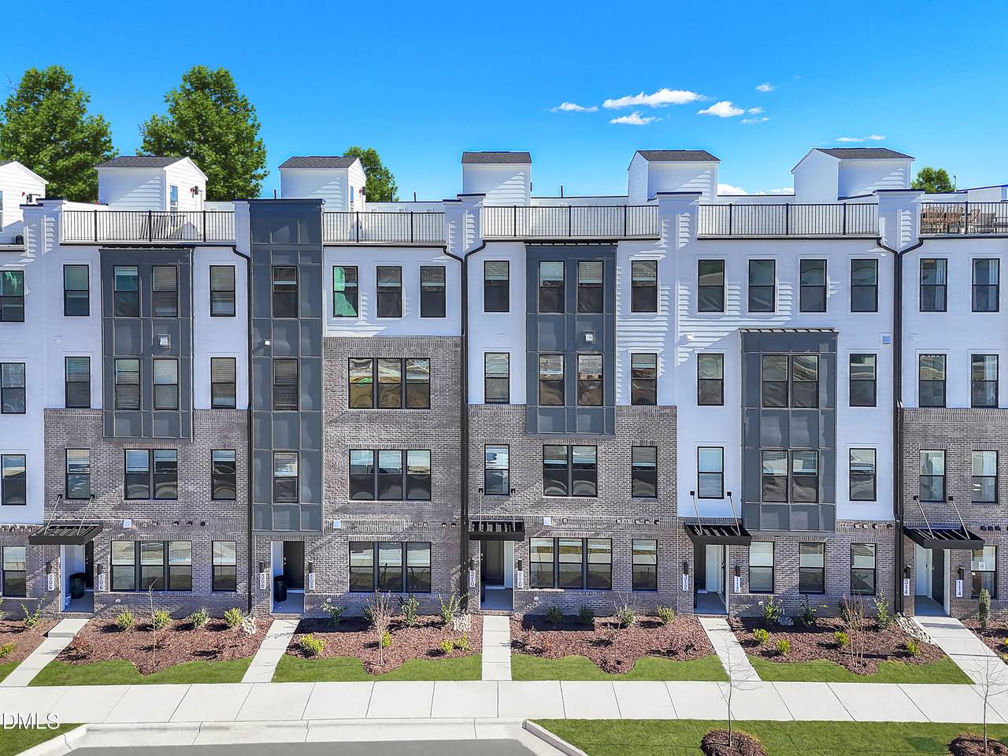
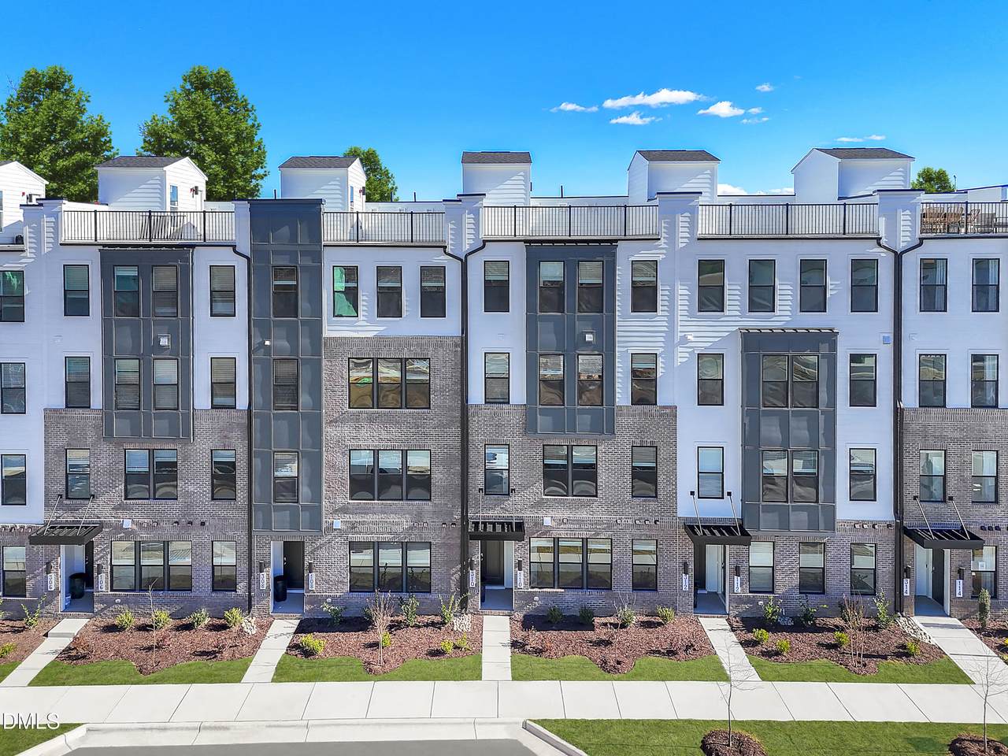
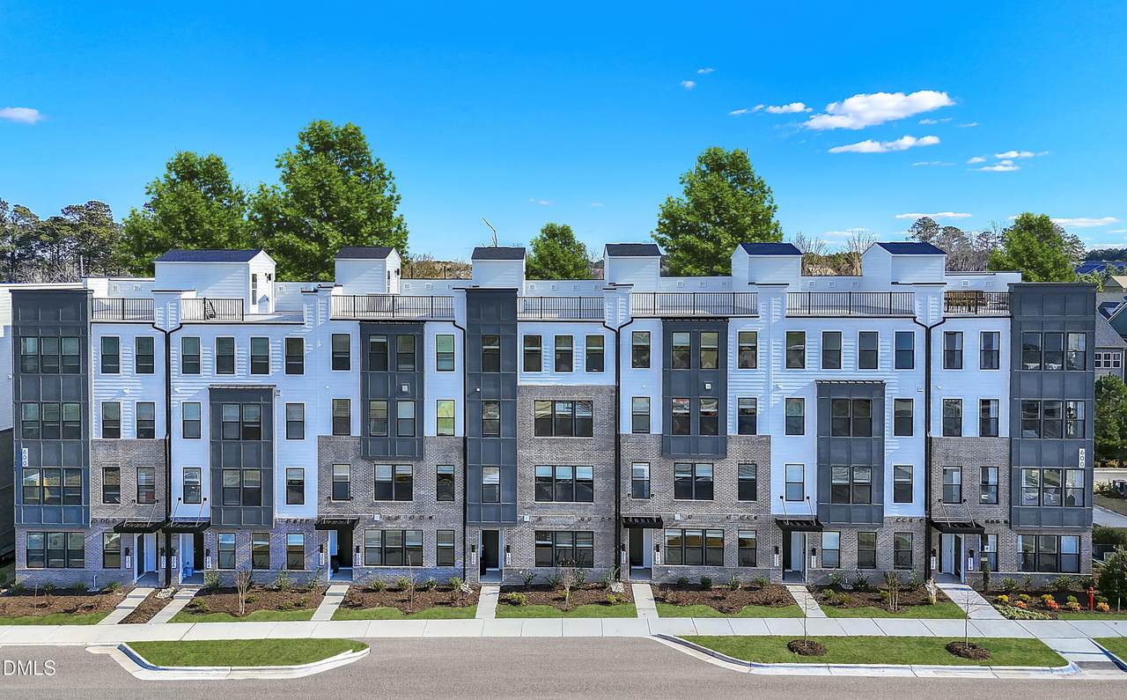
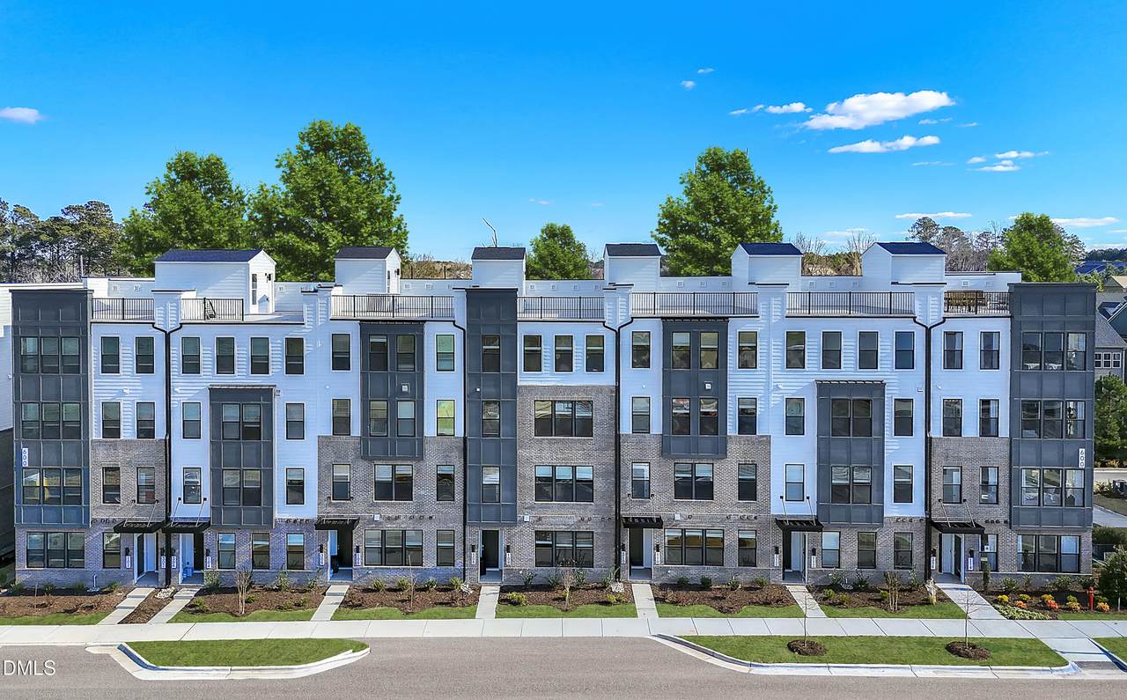
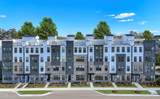
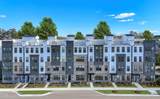
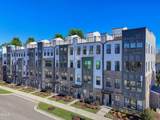
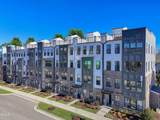
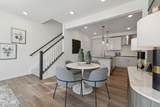
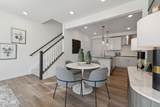
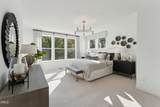
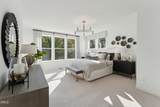
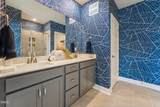
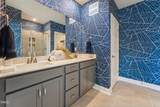
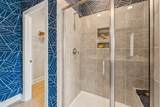
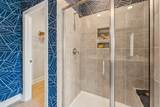
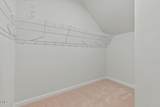
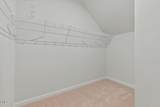
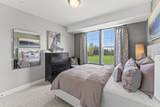
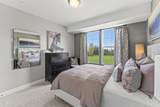
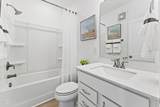
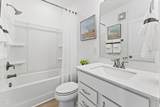
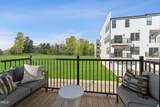
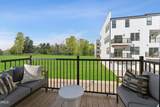
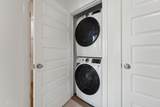
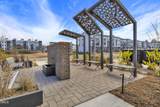
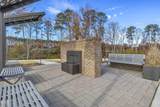
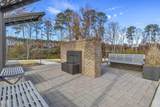
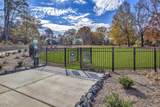
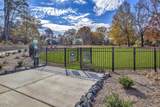
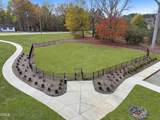
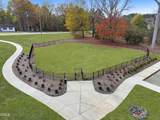
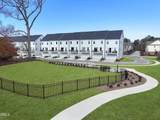
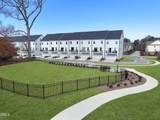
Welcome to The Tessa at Twyla Walk, an under-construction new construction opportunity in West Cary offering an exceptional combination of location, design, privacy, and value all at $375,000. This thoughtfully designed 3-bedroom, 2.5-bath home with features an open-concept main level, an upgraded gourmet kitchen, and upgraded staircase railings that add a polished architectural touch. The kitchen flows seamlessly into the dining and living areas, creating a bright, functional space ideal for everyday living and entertaining. Upstairs, the spacious oversized primary suite includes two walk-in closets and a spa like ensuite bath, while the two guest bedrooms and full bath offer flexibility for working from home, guests, hobbies, or additional living space. One of this home's standout features is its east-facing location and private rear deck, offering peaceful views with no building directly behind the home. A rare find in a new construction community. Enjoy morning light, added privacy, and outdoor space without looking directly into another residence. A rear-load 1-car garage plus private driveway parking adds everyday convenience, while hyper low-maintenance living makes The Tessa an ideal option for buyers looking to spend less time on upkeep and more time enjoying everything Cary has to offer. This community will feature a future retail space within the community with a confirmed restaurant, dentist office, and 3 other spaces yet to be leased. We also have a community dog park on site! Located at Twyla Walk in West Cary, you're minutes from RTP, Downtown Cary, Fenton, Parkside Town Commons, Fred G. Bond Metro Park, the American Tobacco Trail, and major commuter routes including I-40 and I-540. At $375,000, this home represents one of the most compelling new construction values in Cary, where new construction homes priced in the $300s do not currently exist besides here! Twyla Walk continues to experience strong buyer demand, making this an opportunity worth seeing before it's gone. Estimated December completion. Home is currently under construction. Images are representative of the floorplan and may show optional features. Ask about available closing cost assistance with the use of our preferred lender. To schedule a private tour or visit our furnished model home, contact: Daniel Walden 919-434-9266 WaldenDW@StanleyMartin.com Model Home Hours: Monday-Thursday & Saturday: 11 AM-6 PM Friday & Sunday: 1 PM-6 PM
-
3BEDS
-
N/AACRES
-
2BATHS
-
11/2 BATHS
-
1,576SQFT
-
$216$/SQFT
School Information
 Listing courtesy of SM North Carolina Brokerage: .
© 2026 Doorify MLS, Inc. of North Carolina. All Rights Reserved. Information deemed reliable but not guaranteed.
Description
Welcome to The Tessa at Twyla Walk, an under-construction new construction opportunity in West Cary offering an exceptional combination of location, design, privacy, and value all at $375,000. This thoughtfully designed 3-bedroom, 2.5-bath home with features an open-concept main level, an upgraded gourmet kitchen, and upgraded staircase railings that add a polished architectural touch. The kitchen flows seamlessly into the dining and living areas, creating a bright, functional space ideal for everyday living and entertaining. Upstairs, the spacious oversized primary suite includes two walk-in closets and a spa like ensuite bath, while the two guest bedrooms and full bath offer flexibility for working from home, guests, hobbies, or additional living space. One of this home's standout features is its east-facing location and private rear deck, offering peaceful views with no building directly behind the home. A rare find in a new construction community. Enjoy morning light, added privacy, and outdoor space without looking directly into another residence. A rear-load 1-car garage plus private driveway parking adds everyday convenience, while hyper low-maintenance living makes The Tessa an ideal option for buyers looking to spend less time on upkeep and more time enjoying everything Cary has to offer. This community will feature a future retail space within the community with a confirmed restaurant, dentist office, and 3 other spaces yet to be leased. We also have a community dog park on site! Located at Twyla Walk in West Cary, you're minutes from RTP, Downtown Cary, Fenton, Parkside Town Commons, Fred G. Bond Metro Park, the American Tobacco Trail, and major commuter routes including I-40 and I-540. At $375,000, this home represents one of the most compelling new construction values in Cary, where new construction homes priced in the $300s do not currently exist besides here! Twyla Walk continues to experience strong buyer demand, making this an opportunity worth seeing before it's gone. Estimated December completion. Home is currently under construction. Images are representative of the floorplan and may show optional features. Ask about available closing cost assistance with the use of our preferred lender. To schedule a private tour or visit our furnished model home, contact: Daniel Walden 919-434-9266 WaldenDW@StanleyMartin.com Model Home Hours: Monday-Thursday & Saturday: 11 AM-6 PM Friday & Sunday: 1 PM-6 PM
 ©2026 Doorify MLS, Inc. of North Carolina. All rights reserved. Brokers make an effort to deliver accurate information, but buyers should independently verify any information on which they will rely in a transaction. The listing broker shall not be responsible for any typographical errors, misinformation, or misprints, and they shall be held totally harmless from any damages arising from reliance upon this data. This data is provided exclusively for consumers’ personal, non-commercial use. Listings marked with an icon are provided courtesy of the Doorify MLS,
Inc. of North Carolina, Internet Data Exchange Database. Data last updated 2026-11-12T23:54:05.523.