Skip To Content

1301 Durlain Drive , #208

Raleigh, NC 27614
  • $221,999
  • STATUS: Active
  • ON SITE: 194 Days
  • ID#: 10157420
Price Reduced
UPDATED: 21 min ago
$221,999
  • 2
    BEDS
  • N/A
    ACRES
  • 2
    BATHS
  • 0
    1/2 BATHS
  • 927
    SQFT
  • $239
    $/SQFT
Neighborhood:
Type:
Condo
Built:
2001
County:
Area:
Triangle MLS logoListing courtesy of HomeTowne Realty Clayton East-Connie B: .
© 2026 Doorify MLS, Inc. of North Carolina. All Rights Reserved. Information deemed reliable but not guaranteed.

Description

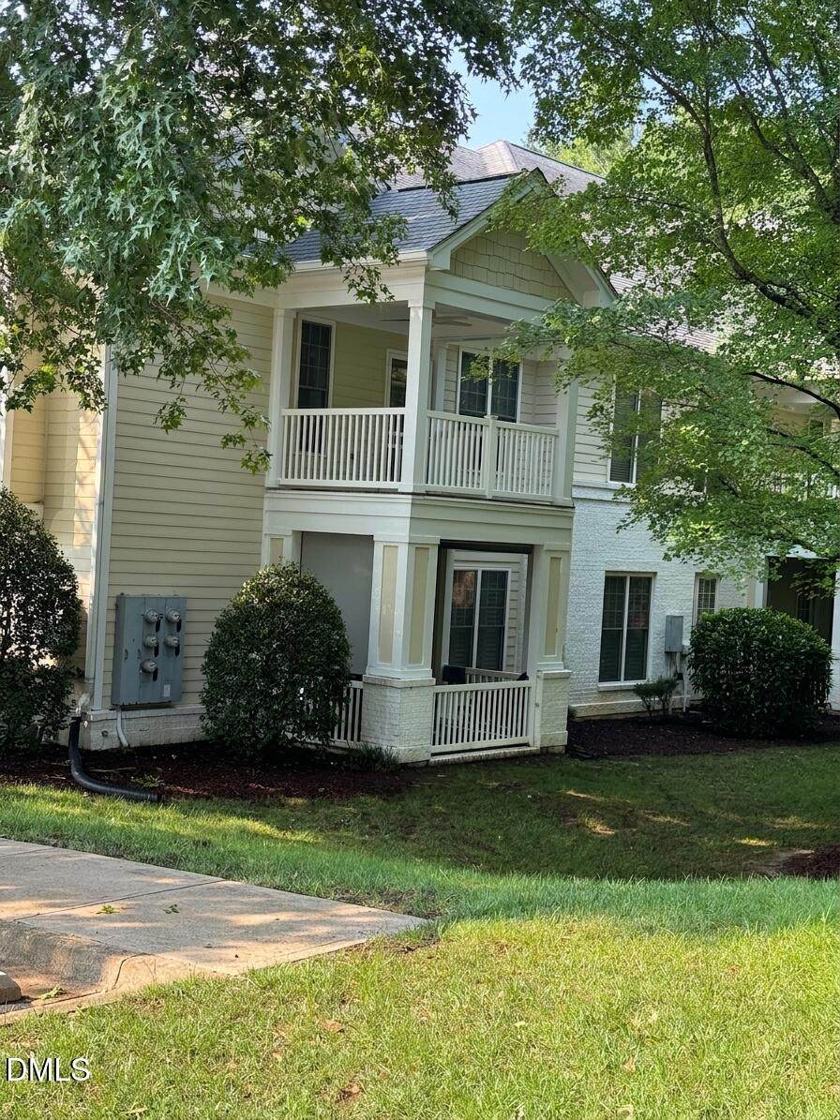
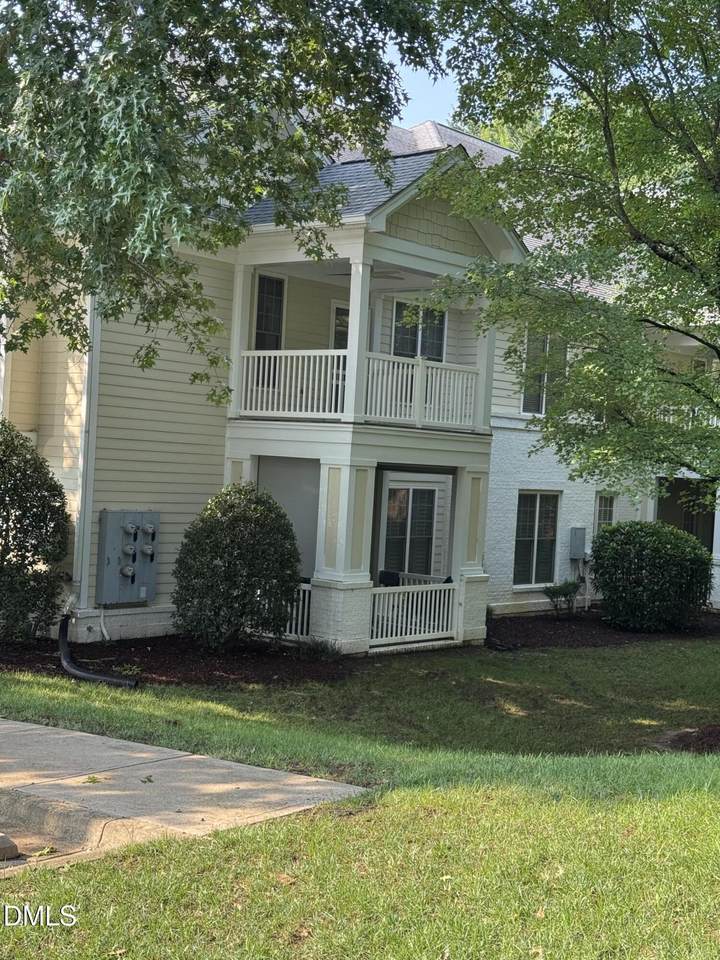
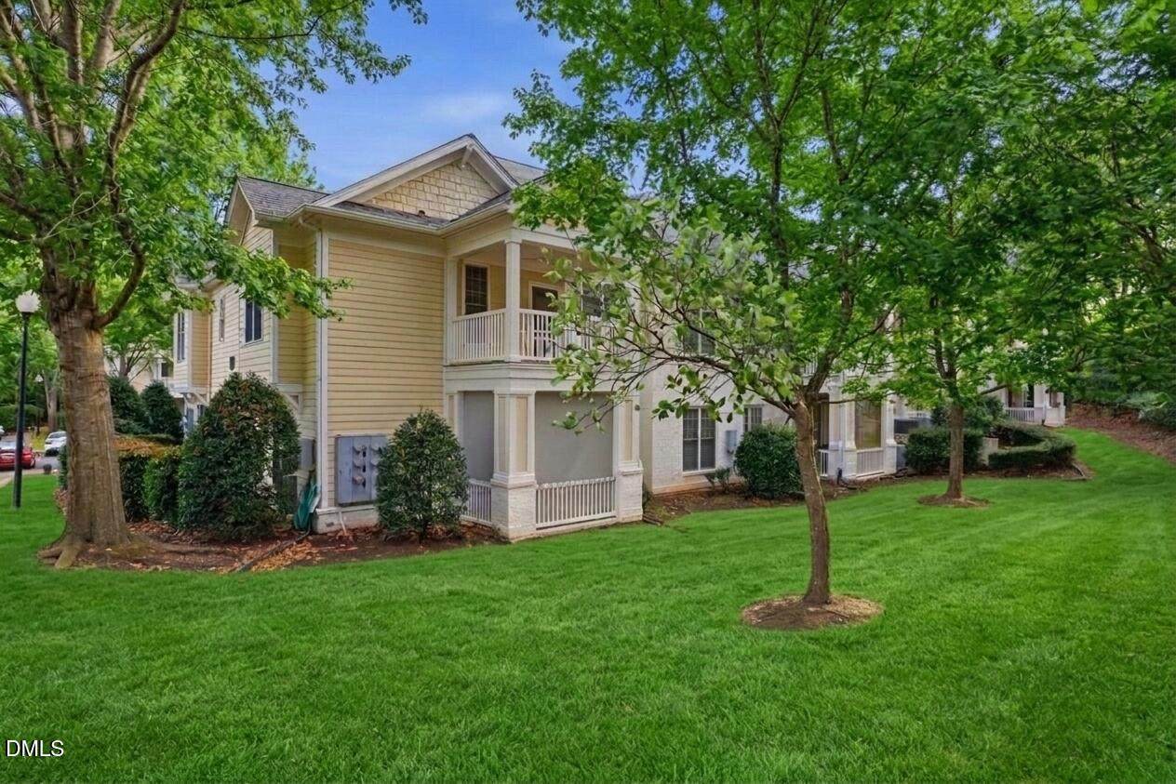
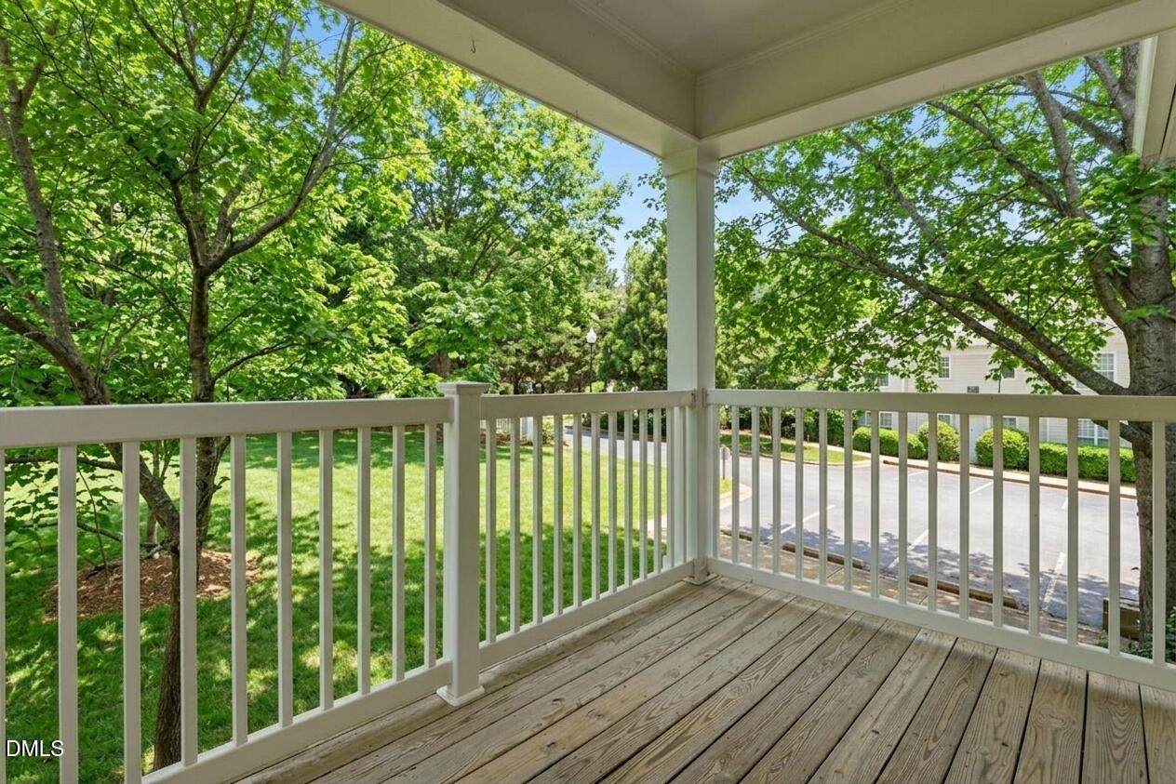
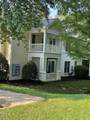
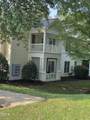
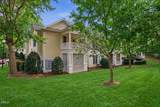
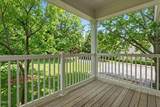
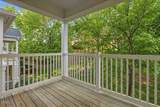
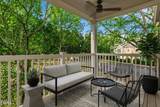
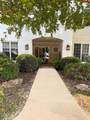
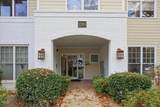
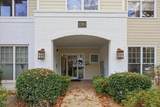
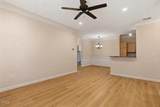
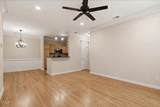
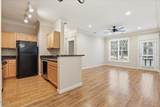
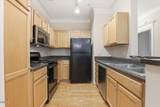
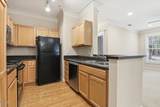
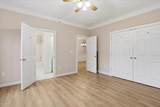
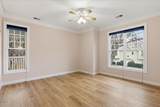
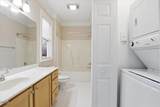
MOVE IN READY!! NEW LVP FLOORS!! Turn Key Living. This amazing 2nd floor condo offers 2BD/2B in the desirable Falls River neighborhood of North Raleigh for buyers focused on value, functionality, and an approachable path to homeownership- Freshly painted and features crown molding throughout. Enjoy the serene greenery from the covered back porch. The front entry is secured with a keypad for added safety. HVAC last replaced in 2016, regularly serviced by the seller. The water heater was replaced in 2023. Washer-dryer and refrigerator to convey. This location is within walking distance to the Greenway, restaurants, and shops, with convenient access to Highway 540 just minutes away. Water is included in the HOA fee.

Monthly Payment Calculator


Triangle MLS logo©2026 Doorify MLS, Inc. of North Carolina. All rights reserved. Brokers make an effort to deliver accurate information, but buyers should independently verify any information on which they will rely in a transaction. The listing broker shall not be responsible for any typographical errors, misinformation, or misprints, and they shall be held totally harmless from any damages arising from reliance upon this data. This data is provided exclusively for consumers’ personal, non-commercial use. Listings marked with an icon are provided courtesy of the Doorify MLS, Inc. of North Carolina, Internet Data Exchange Database. Data last updated 2026-10-15T21:53:06.51.
www.homesandlandpro.com/homes/174813961
Print Image

1301 Durlain Drive , #208 Raleigh, NC 27614

  • Price: $221,999
  • Status: Active
  • On Site: 194 Days
  • Updated: 21 min ago
  • ID#: 10157420
2
Beds
2
Baths
0
½ Baths
N/A
Acres
927
SQFT
$239
$/SQFT
2001
Built
Neighborhood:
Falls River
County:
Wake
Area:
Raleigh
Elementary School:
Wake - Abbotts Creek Elementary School
Middle School:
Wake - East Millbrook Middle
High School:
Wake - Millbrook High
Property Description
MOVE IN READY!! NEW LVP FLOORS!! Turn Key Living. This amazing 2nd floor condo offers 2BD/2B in the desirable Falls River neighborhood of North Raleigh for buyers focused on value, functionality, and an approachable path to homeownership- Freshly painted and features crown molding throughout. Enjoy the serene greenery from the covered back porch. The front entry is secured with a keypad for added safety. HVAC last replaced in 2016, regularly serviced by the seller. The water heater was replaced in 2023. Washer-dryer and refrigerator to convey. This location is within walking distance to the Greenway, restaurants, and shops, with convenient access to Highway 540 just minutes away. Water is included in the HOA fee.
Exterior Features

Architectural Style Traditional Attached Garage YN No Construction Materials Fiber Cement Exterior Features Balcony Foundation Details Slab Garage YN No Open Parking Spaces 1 Open Parking YN Yes Parking Features OpenParking Lot Parking Total 1 Patio And Porch Features CoveredPorchRear Porch Roof Shingle Spa YN No Window Features BlindsScreens

Interior Features

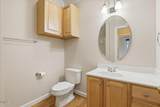
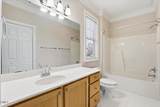
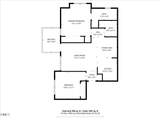
Above Grade Finished Area 927 Appliances DishwasherElectric OvenElectric RangeElectric Water HeaterMicrowaveRefrigerator Basement YN No Below Grade Finished Area 0 Building Area Total 927 Common Walls 1 Common Wall Cooling Central AirElectricHeat Pump Cooling YN Yes Entry Level 1 Fireplace YN No Flooring CarpetHardwoodTile Heating CentralForced Air Heating YN Yes Interior Features Bathtub/Shower CombinationCeiling Fan(s)Crown MoldingDouble VanityLaminate CountersLiving/Dining Room CombinationOpen FloorplanSeparate Shower Laundry Features In Bathroom Rooms Kitchen (Second Level) Primary Bedroom (Second Level) Bathroom 2 (Second Level) Dining Room (Second Level) Bedroom 2 (Second Level) Primary Bathroom (Second Level) Entrance Hall (Second Level) Living Room (Second Level) Rooms Total 4

Property Features

Association Amenities LandscapingMaintenance GroundsWater Association Fee 300 Association Fee Frequency Monthly Association Fee Includes Maintenance GroundsSewerWater Association Fee2 410 Association Fee2 Frequency Annually Association Name CAMS Association Name2 CAMS Association Phone 844-980-5614 Association YN Yes Home Warranty YN No Levels Bi-Level Listing Terms CashConventionalFHAVA Loan New Construction YN No Property Sub Type Condominium Road Frontage Type State Road Road Responsibility Public Maintained Road Road Surface Type Asphalt Security Features Fire AlarmFire Sprinkler System Senior Community YN No Sewer Community Sewer Special Listing Conditions Standard Structure Type Multi Family Utilities Electricity ConnectedSewer ConnectedWater Connected Water Source Public Zoning R


Triangle MLS logo©2026 Doorify MLS, Inc. of North Carolina. All rights reserved. Brokers make an effort to deliver accurate information, but buyers should independently verify any information on which they will rely in a transaction. The listing broker shall not be responsible for any typographical errors, misinformation, or misprints, and they shall be held totally harmless from any damages arising from reliance upon this data. This data is provided exclusively for consumers’ personal, non-commercial use. Listings marked with an icon are provided courtesy of the Doorify MLS, Inc. of North Carolina, Internet Data Exchange Database. Data last updated 2026-10-15T21:53:06.51.
 
https://bt-photos.global.ssl.fastly.net/tmls/1280_boomver_3_10157420-2.jpg https://bt-photos.global.ssl.fastly.net/tmls/1280_boomver_3_10157420-2.jpg https://bt-photos.global.ssl.fastly.net/tmls/1280_boomver_3_10157420-2.jpg
Logo
Dodd Realty Group
525 S. White Street
Wake Forest NC, 27587
Triangle MLS logoListing courtesy of HomeTowne Realty Clayton East-Connie B: .
© 2026 Doorify MLS, Inc. of North Carolina. All Rights Reserved. Information deemed reliable but not guaranteed.