Skip To Content

1300 St Marys Street , #101

Raleigh, NC 27605
  • $748,000
  • STATUS: Closed
  • ON SITE: 251 Days
  • ID#: 10144681
Sold - 06/22/2026
$748,000
SOLD - 06/22/2026
  • 3
    BEDS
  • N/A
    ACRES
  • 3
    BATHS
  • 0
    1/2 BATHS
  • 1,882
    SQFT
  • $0
    $/SQFT
Neighborhood:
Type:
Condo
Built:
2014
County:
Area:

School Information

Elementary School:
Middle School:
Triangle MLS logoListing courtesy of Glenwood Agency, LLC: .
© 2026 Doorify MLS, Inc. of North Carolina. All Rights Reserved. Information deemed reliable but not guaranteed.

Description

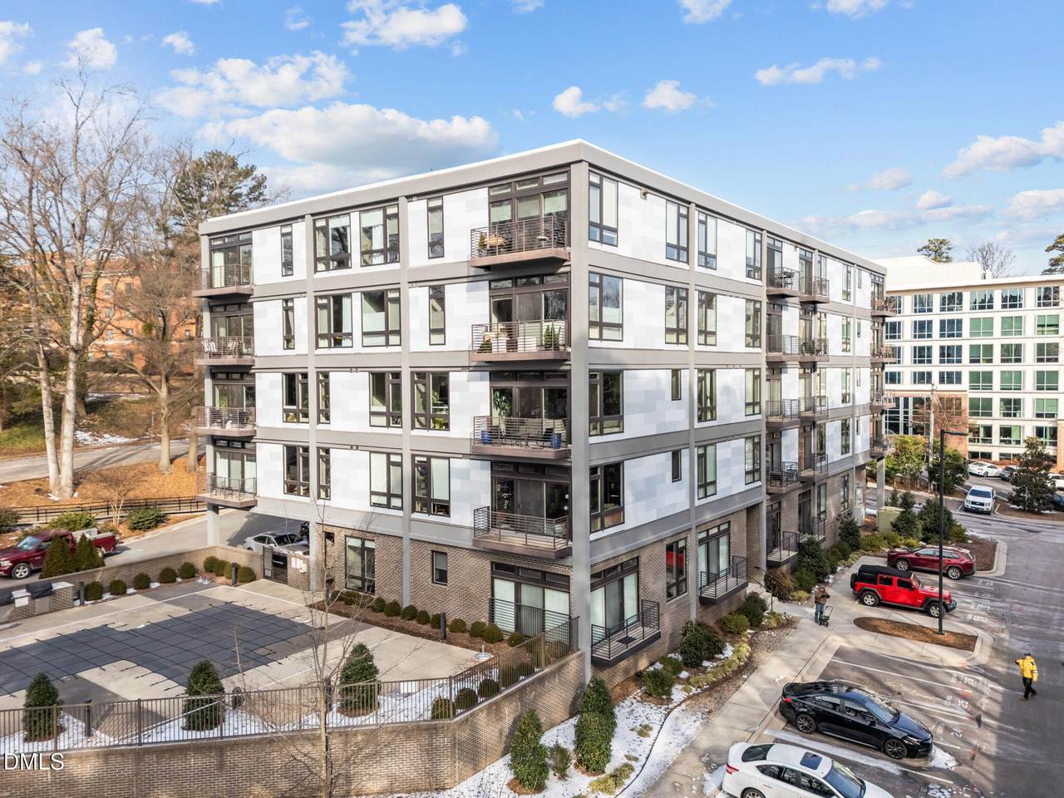
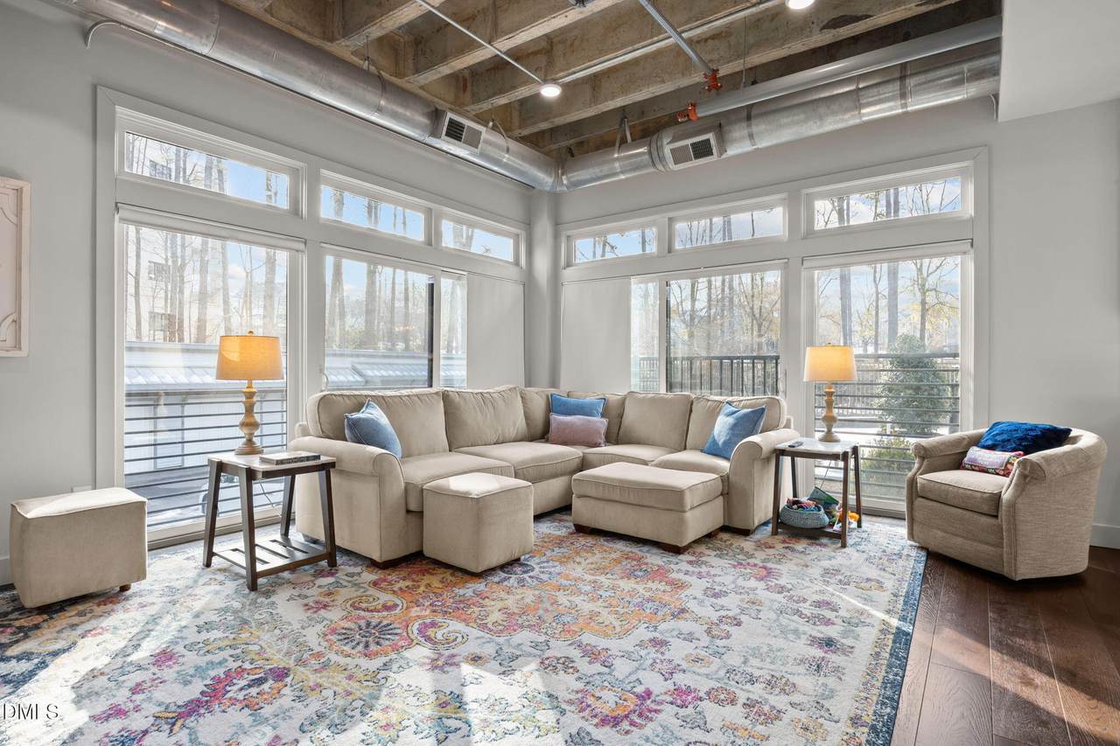
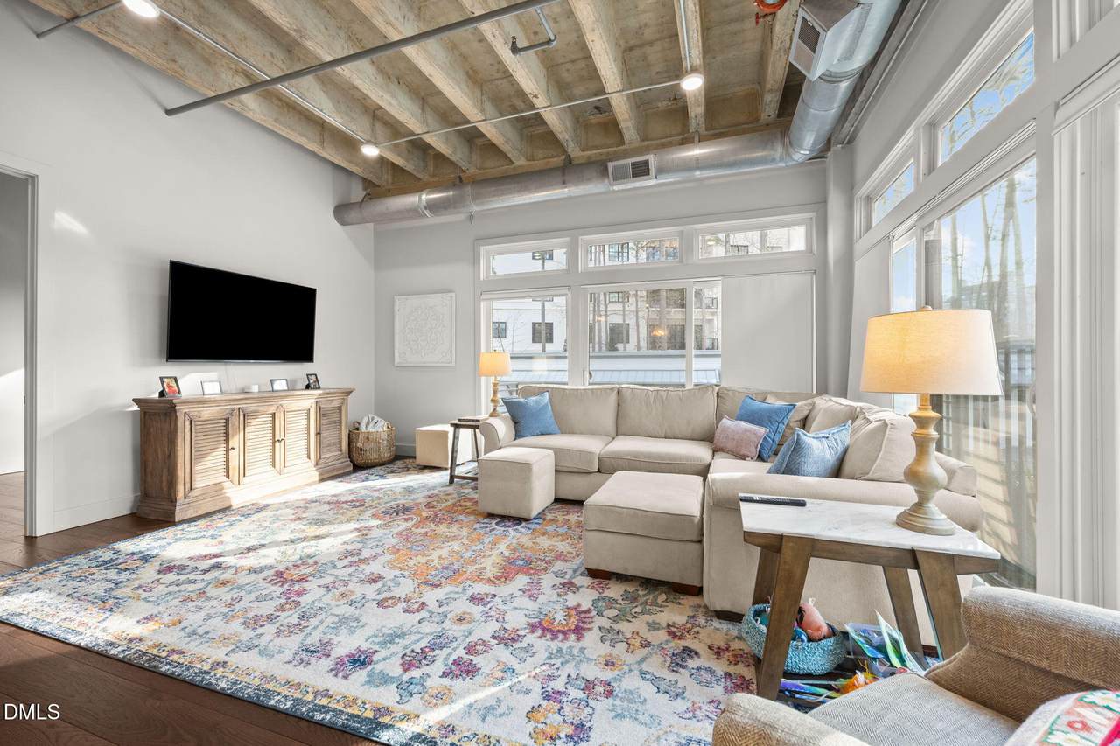
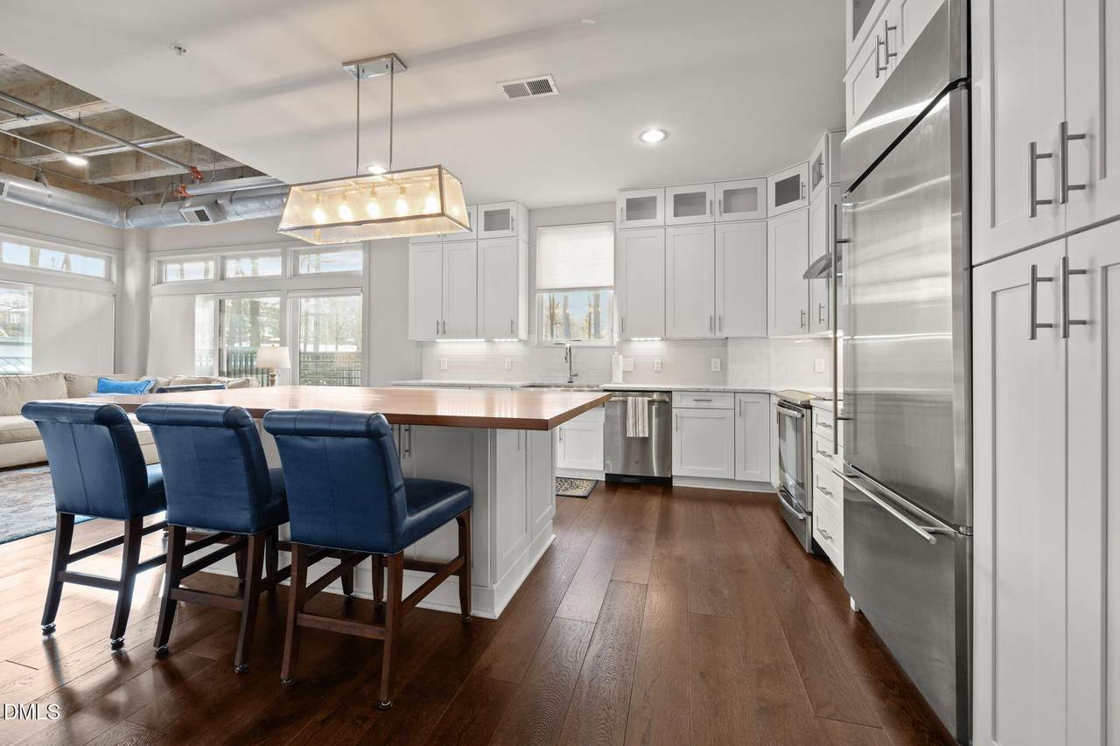
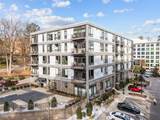
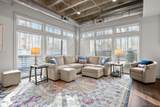
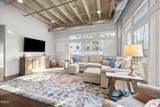
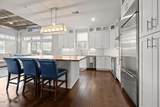
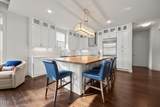
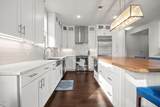
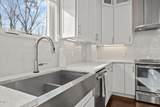
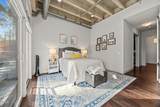
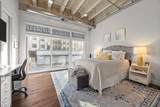
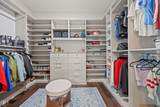
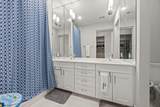
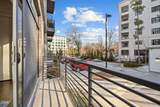
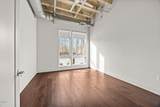
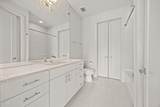
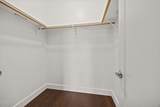
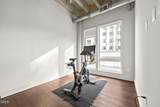
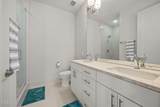
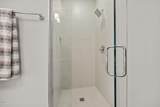
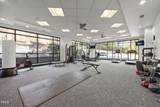
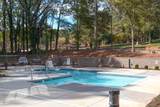
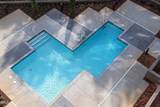
Welcome to effortless luxury at 1300 St. Mary's Condos - first-floor, corner residence overlooking the sparkling pool in one of Raleigh's most sought-after neighborhoods. This elegant 3-bedroom, 3-bath condo is a true urban retreat: peaceful, light-filled, and just minutes from the energy of downtown. Expansive windows and soaring ceilings flood the open living space with natural light, creating an airy, welcoming atmosphere that flows seamlessly into the chef's kitchen. Designed for both everyday living and entertaining, the kitchen features quartz countertops, a wood-top island, and stainless steel appliances, perfect for gathering with friends. The primary suite is a serene escape, complete with a custom walk-in closet and spa-like bath with dual vanities. A generous second bedroom offers wonderful flexibility—ideal as a guest suite, home office, or sun-drenched art studio—while the third bedroom rounds out the space for comfortable, versatile living. Enjoy secure, low-maintenance living with resort-style amenities including a saltwater pool, fitness center, grilling area, meeting room, and beautifully maintained grounds. The unit includes a private storage room, two designated parking spaces, and ample guest parking, with HOA fees covering water, sewer, trash, and recycling. Perfectly tucked away yet close to it all, you're just steps to Village District, Five Points, and Hayes Barton, with quick access to RTP and RDU. Location, lifestyle, and ease come together here. EASY living at its absolute best.

Closed (sold) listings may have been listed and/or sold by a real estate firm other than the firm(s) featured on this website. Closed data is not available until the sale of the property is recorded in the MLS. Home sale data is not an appraisal, CMA, competitive or comparative market analysis, or home valuation of any property.

Monthly Payment Calculator


Triangle MLS logo©2026 Doorify MLS, Inc. of North Carolina. All rights reserved. Brokers make an effort to deliver accurate information, but buyers should independently verify any information on which they will rely in a transaction. The listing broker shall not be responsible for any typographical errors, misinformation, or misprints, and they shall be held totally harmless from any damages arising from reliance upon this data. This data is provided exclusively for consumers’ personal, non-commercial use. Listings marked with an icon are provided courtesy of the Doorify MLS, Inc. of North Carolina, Internet Data Exchange Database. Data last updated 2026-10-15T22:52:39.073.
www.homesandlandpro.com/homes/172764607
Print Image

1300 St Marys Street , #101 Raleigh, NC 27605

  • Price: $789,900
  • Status: Closed
  • On Site: 251 Days
  • Updated: 14 min ago
  • ID#: 10144681
3
Beds
3
Baths
0
½ Baths
N/A
Acres
1,882
SQFT
$0
$/SQFT
2014
Built
Neighborhood:
1300 St Marys St Condos
County:
Wake
Area:
Raleigh
Elementary School:
Wake - Lacy Elementary
Middle School:
Wake - Oberlin Middle
High School:
Wake - Needham Broughton High
Property Description
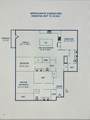
Welcome to effortless luxury at 1300 St. Mary's Condos - first-floor, corner residence overlooking the sparkling pool in one of Raleigh's most sought-after neighborhoods. This elegant 3-bedroom, 3-bath condo is a true urban retreat: peaceful, light-filled, and just minutes from the energy of downtown. Expansive windows and soaring ceilings flood the open living space with natural light, creating an airy, welcoming atmosphere that flows seamlessly into the chef's kitchen. Designed for both everyday living and entertaining, the kitchen features quartz countertops, a wood-top island, and stainless steel appliances, perfect for gathering with friends. The primary suite is a serene escape, complete with a custom walk-in closet and spa-like bath with dual vanities. A generous second bedroom offers wonderful flexibility—ideal as a guest suite, home office, or sun-drenched art studio—while the third bedroom rounds out the space for comfortable, versatile living. Enjoy secure, low-maintenance living with resort-style amenities including a saltwater pool, fitness center, grilling area, meeting room, and beautifully maintained grounds. The unit includes a private storage room, two designated parking spaces, and ample guest parking, with HOA fees covering water, sewer, trash, and recycling. Perfectly tucked away yet close to it all, you're just steps to Village District, Five Points, and Hayes Barton, with quick access to RTP and RDU. Location, lifestyle, and ease come together here. EASY living at its absolute best.
Exterior Features

Architectural Style ContemporaryModernRanchTransitional Attached Garage YN No Carport YN No Construction Materials BrickGlassOther Direction Faces South Exterior Features Gas GrillOutdoor GrillOutdoor ShowerRain Gutters Fencing PartialWrought Iron Foundation Details CombinationOther Garage YN No Open Parking Spaces 1 Open Parking YN Yes Parking Features AssignedOn SiteParking LotPaved Parking Total 2 Patio And Porch Features Deck Pool Features AssociationCommunityIn GroundSalt Water Roof Membrane

Interior Features

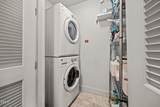
Above Grade Finished Area 1882 Appliances Built-In RefrigeratorDishwasherDisposalDryerElectric RangeElectric Water HeaterPlumbed For Ice MakerWasherWater Heater Basement YN No Below Grade Finished Area 0 Building Area Total 1882 Common Walls 1 Common WallEnd Unit Cooling Central AirElectricHeat Pump Cooling YN Yes Door Features French Doors Entry Location lobbyfirst Fireplace YN No Flooring HardwoodTile Heating ElectricForced Air Heating YN Yes Interior Features Ceiling Fan(s)Dining LEat-in KitchenEntrance FoyerGranite CountersHigh CeilingsKitchen/Dining Room CombinationLiving/Dining Room CombinationPrimary DownstairsSmooth CeilingsStorageWalk-In Closet(s)Walk-In ShowerWater Closet Laundry Features Electric Dryer HookupLaundry ClosetMain LevelWasher Hookup Main Level Bedrooms 3 Rooms Total 5

Property Features

Association Amenities Elevator(s)Fitness CenterLandscapingMaintenance GroundsManagementParkingParty RoomPoolTrashWater Association Fee 693.12 Association Fee Frequency Monthly Association Fee Includes Maintenance GroundsMaintenance StructureTrashWater Association Name Elite Management Professionals Association Phone 919-233-7660 Association YN Yes Building Name 1300 St Mary's Condominums Community Features Fitness CenterPoolSidewalksStreet Lights Levels One Listing Terms CashConventionalFHA Lot Features Corner LotFew TreesGardenHardwood TreesLandscapedRolling SlopeSecludedWooded Lot Size Dimensions 0 New Construction YN No Other Parking 2 designated spaces close to entry Property Sub Type Condominium Road Frontage Type Private Road Road Responsibility Private Maintained Road Road Surface Type Asphalt Security Features Fire AlarmFire Sprinkler SystemGated CommunityKey Card EntrySecurity Lights Senior Community YN No Sewer Public Sewer Special Listing Conditions Standard Structure Type Site Built Utilities Cable AvailableSewer AvailableWater Available View Pool Water Source Public


Triangle MLS logo©2026 Doorify MLS, Inc. of North Carolina. All rights reserved. Brokers make an effort to deliver accurate information, but buyers should independently verify any information on which they will rely in a transaction. The listing broker shall not be responsible for any typographical errors, misinformation, or misprints, and they shall be held totally harmless from any damages arising from reliance upon this data. This data is provided exclusively for consumers’ personal, non-commercial use. Listings marked with an icon are provided courtesy of the Doorify MLS, Inc. of North Carolina, Internet Data Exchange Database. Data last updated 2026-10-15T22:52:39.073.
 
https://bt-photos.global.ssl.fastly.net/tmls/1280_boomver_1_10144681-2.jpg https://bt-photos.global.ssl.fastly.net/tmls/1280_boomver_1_10144681-2.jpg https://bt-photos.global.ssl.fastly.net/tmls/1280_boomver_1_10144681-2.jpg
Logo
Dodd Realty Group
525 S. White Street
Wake Forest NC, 27587
Triangle MLS logoListing courtesy of Glenwood Agency, LLC: .
© 2026 Doorify MLS, Inc. of North Carolina. All Rights Reserved. Information deemed reliable but not guaranteed.