
Skip To Content

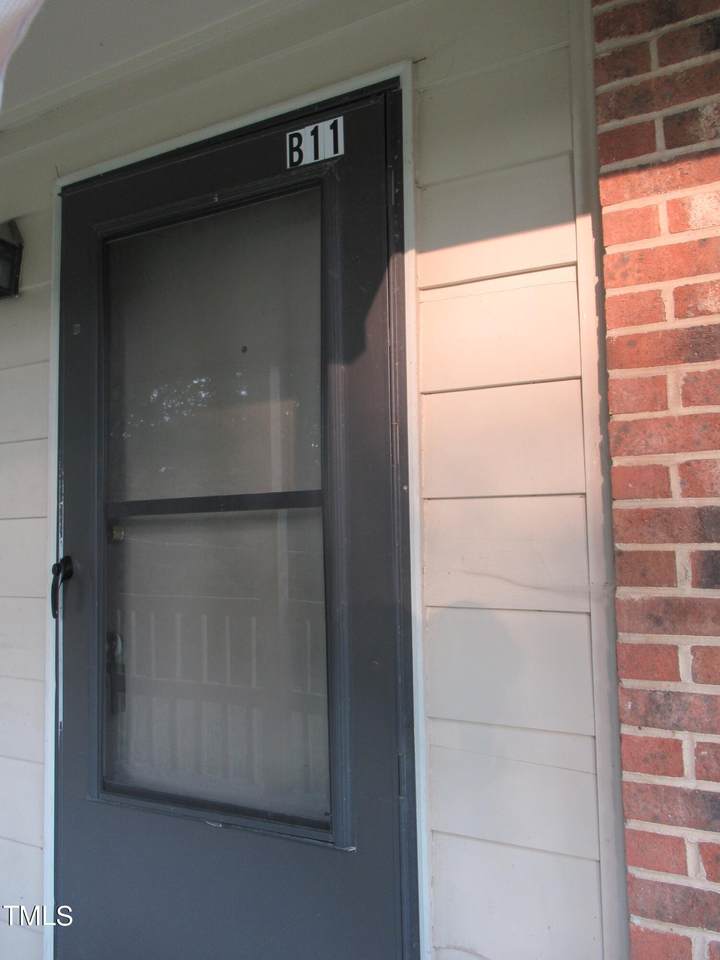
130 S Estes Drive , B-11

Chapel Hill, NC 27514
  • $98,000
  • STATUS: Active
  • ON SITE: 30 Days
  • ID#: 10198177
$98,000
  • 1
    BEDS
  • N/A
    ACRES
  • 1
    BATHS
  • 0
    1/2 BATHS
  • 668
    SQFT
  • $147
    $/SQFT
Neighborhood:
Type:
Condo
Built:
1967
County:
Area:
Triangle MLS logoListing courtesy of CHK Realty: .
© 2026 Doorify MLS, Inc. of North Carolina. All Rights Reserved. Information deemed reliable but not guaranteed.

Description

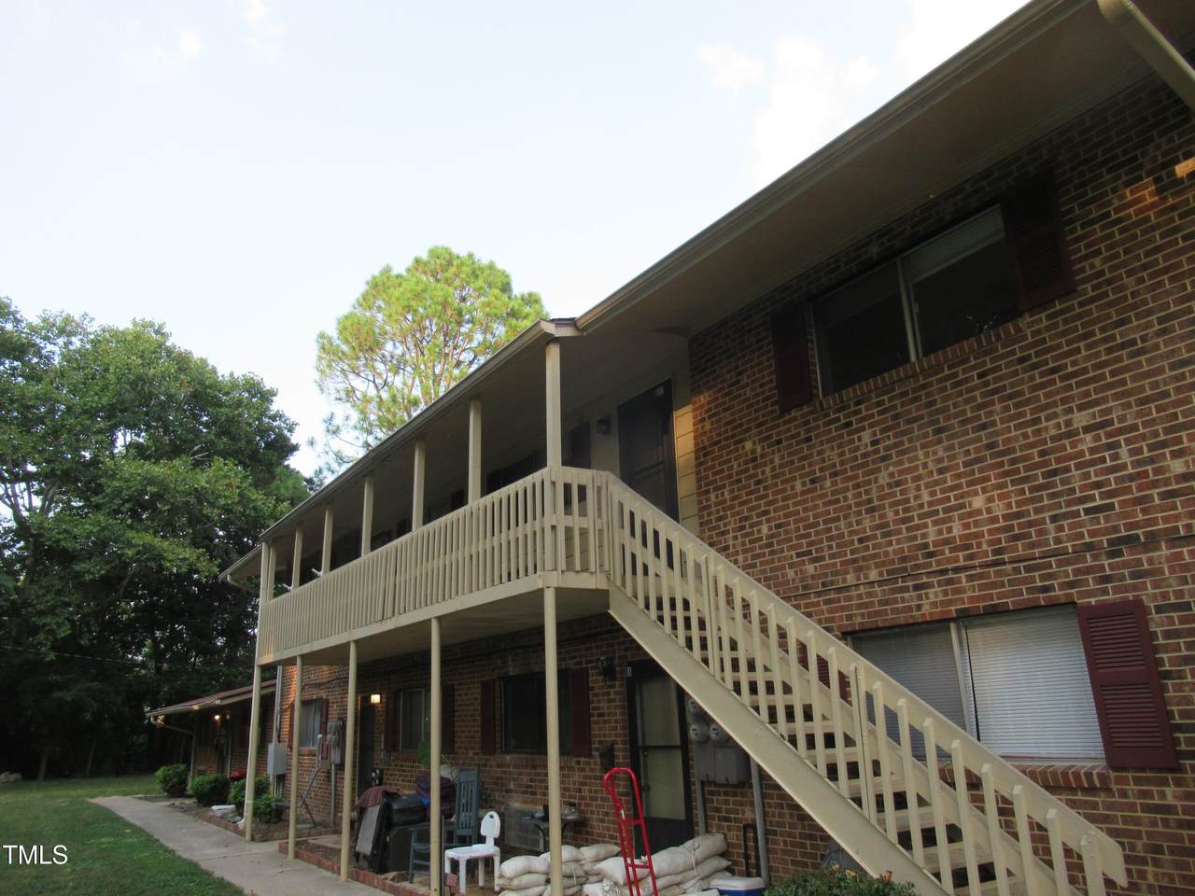
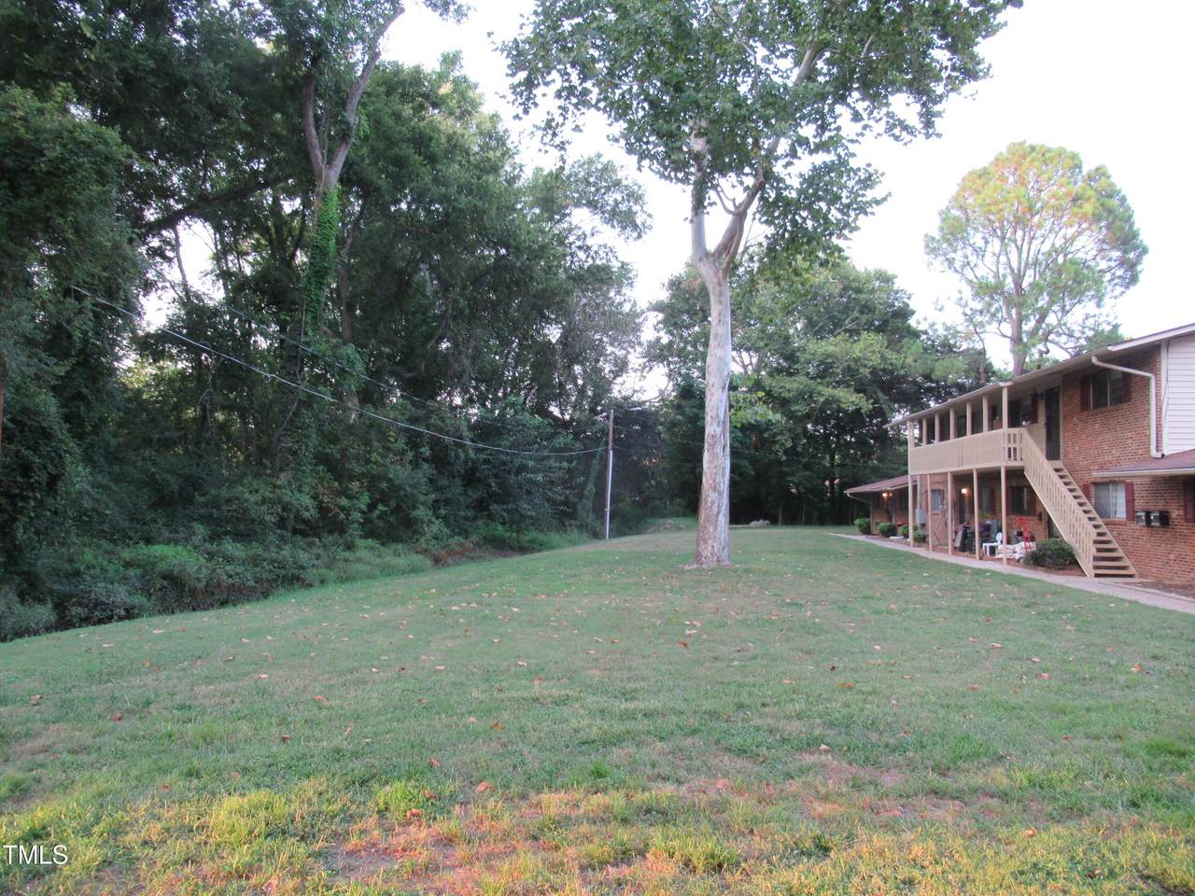
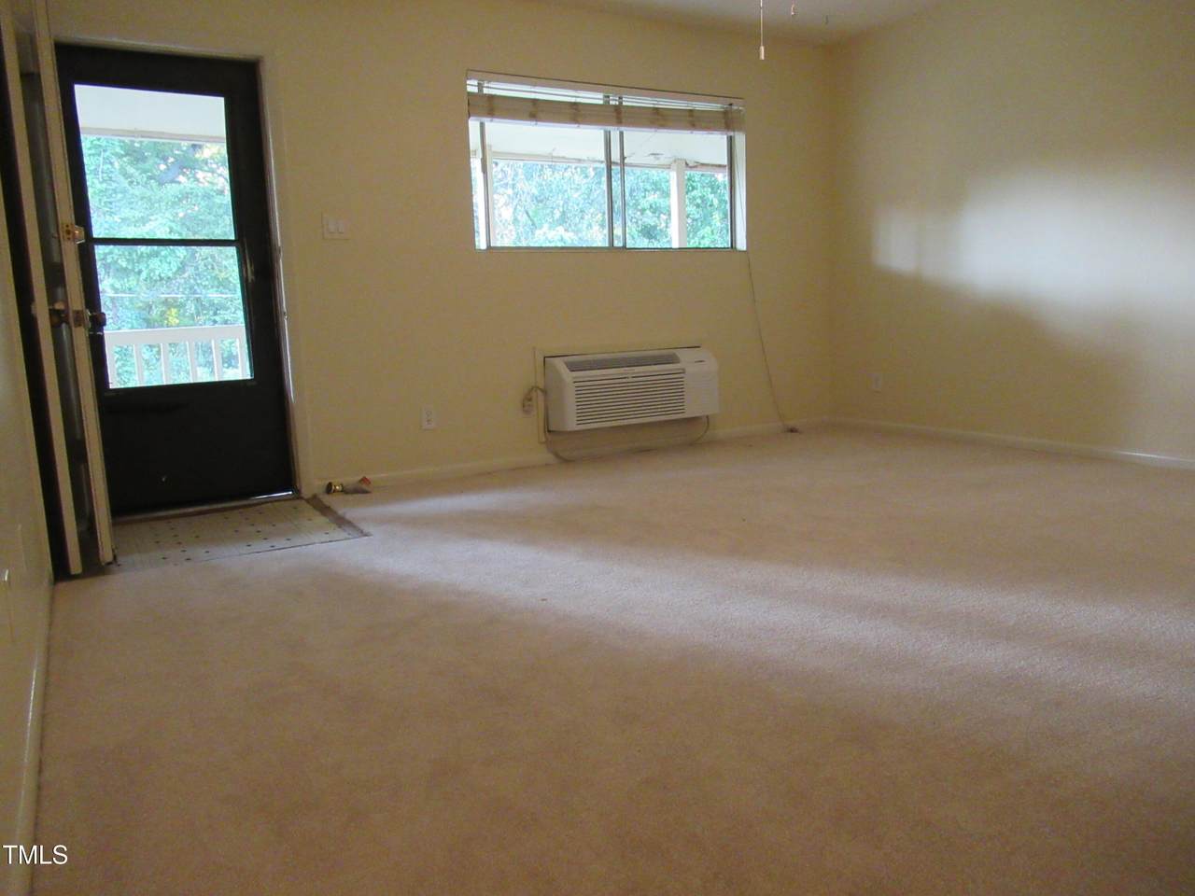
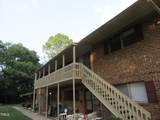
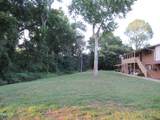
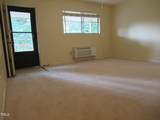
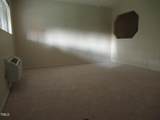
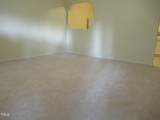
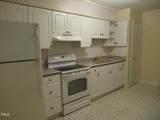
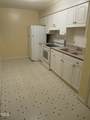
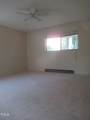
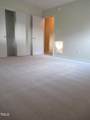
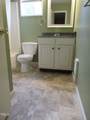
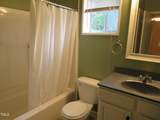
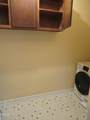
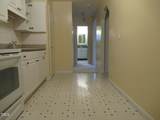
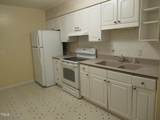
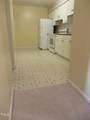
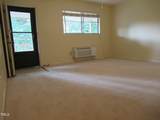
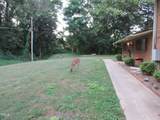
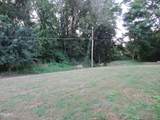
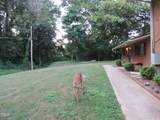
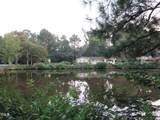
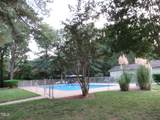
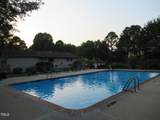
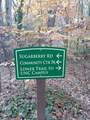
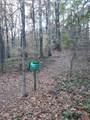
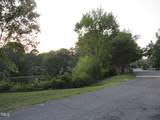
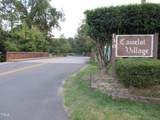
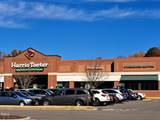
Very quiet second floor 1-bedroom condo unit in serene Camelot Village right beside bustling University Place mall. Kitchen and bath remodeled in 2016; carpet also newer. Community has tranquil pond and a swimming pool for all villagers to enjoy. HoA dues cover water & sewer and flood insurance. Walk to Farmers Market every Tuesday right at the mall just steps away, Harris Teeter grocery supermarket, U.S. Postal Office, Community Center Park and Chapel Hill public library. Many doctors offices and restaurants all within walking distance along Estes Drive and Franklin Street. Nature walk trails in the wooded back area of this large neighborhood community. On free bus route to UNC and downtown Chapel Hill and Carrboro; easy commute to Duke and RTP. Come see to enjoy all these today!

Monthly Payment Calculator


Triangle MLS logo©2026 Doorify MLS, Inc. of North Carolina. All rights reserved. Brokers make an effort to deliver accurate information, but buyers should independently verify any information on which they will rely in a transaction. The listing broker shall not be responsible for any typographical errors, misinformation, or misprints, and they shall be held totally harmless from any damages arising from reliance upon this data. This data is provided exclusively for consumers’ personal, non-commercial use. Listings marked with an icon are provided courtesy of the Doorify MLS, Inc. of North Carolina, Internet Data Exchange Database. Data last updated 2026-11-12T23:54:05.523.
www.homesandlandpro.com/homes/182153573
Print Image

130 S Estes Drive , B-11 Chapel Hill, NC 27514

  • Price: $98,000
  • Status: Active
  • On Site: 30 Days
  • ID#: 10198177
1
Beds
1
Baths
0
½ Baths
N/A
Acres
668
SQFT
$147
$/SQFT
1967
Built
Neighborhood:
Camelot Village
County:
Orange
Area:
Chapel Hill
Elementary School:
Chapel Hill Carrboro - Mel And Zora Rashkis Elemen
Middle School:
Chapel Hill Carrboro - Guy B Phillips Middle Schoo
High School:
Chapel Hill Carrboro - East Chapel Hill High Schoo
Property Description
Very quiet second floor 1-bedroom condo unit in serene Camelot Village right beside bustling University Place mall. Kitchen and bath remodeled in 2016; carpet also newer. Community has tranquil pond and a swimming pool for all villagers to enjoy. HoA dues cover water & sewer and flood insurance. Walk to Farmers Market every Tuesday right at the mall just steps away, Harris Teeter grocery supermarket, U.S. Postal Office, Community Center Park and Chapel Hill public library. Many doctors offices and restaurants all within walking distance along Estes Drive and Franklin Street. Nature walk trails in the wooded back area of this large neighborhood community. On free bus route to UNC and downtown Chapel Hill and Carrboro; easy commute to Duke and RTP. Come see to enjoy all these today!
Exterior Features

Architectural Style Traditional Construction Materials BrickBrick VeneerVinyl SidingWood Siding Exterior Features Balcony Foundation Details Slab Garage YN No Open Parking Spaces 1 Open Parking YN Yes Parking Features OpenOutsidePavedParking LotUnassigned Parking Total 1 Patio And Porch Features CoveredDeckSide Porch Roof Shingle Spa YN No

Interior Features

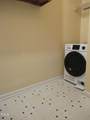
Above Grade Finished Area 668 Appliances DishwasherElectric OvenElectric RangeFree-Standing Electric RangeFree-Standing RefrigeratorFree-Standing RangeRangeRefrigeratorRange HoodWasherWater Heater Basement YN No Below Grade Finished Area 0 Building Area Total 668 Common Walls 2+ Common Walls Cooling Ceiling Fan(s)DuctlessWindow Unit(s)Wall Unit(s)Wall/Window Unit(s) Cooling YN Yes Door Features Storm Door(s) Fireplace YN No Flooring CarpetVinyl Heating BaseboardDuctlessElectricForced AirRadiant Heating YN Yes Interior Features Ceiling Fan(s)Laminate CountersLiving/Dining Room Combination Laundry Features Laundry ClosetInside Main Level Bedrooms 1 Rooms Primary Bathroom (Main Level) Kitchen (Main Level) Primary Bedroom (Main Level) Living Room (Main Level) Utility Room (Main Level) Rooms Total 3

Property Features

Accessibility Features No Association Amenities BarbecueInsuranceLandscapingMaintenanceMaintenance GroundsManagementMaintenance StructureParkingPoolPond Year Round Association Fee 330.75 Association Fee Frequency Monthly Association Fee Includes Maintenance GroundsMaintenance StructureSewerWaterRoad MaintenanceStorm Water Maintenance Association Name Camelot Village HoA Association Phone 919-240-4045 Association YN Yes Building Name Building B Community Features CurbsPoolStreet LightsSidewalks Levels Two Listing Terms CashConventional Lot Features Gentle SlopingPond on LotSloped New Construction YN No Property Sub Type Condominium Road Frontage Type Private Road Road Responsibility Private Maintained Road Road Surface Type Paved Senior Community YN No Sewer Public Sewer Special Listing Conditions Standard Structure Type Site Built Vegetation Grassed View PastureTrees/Woods Water Source Public


Triangle MLS logo©2026 Doorify MLS, Inc. of North Carolina. All rights reserved. Brokers make an effort to deliver accurate information, but buyers should independently verify any information on which they will rely in a transaction. The listing broker shall not be responsible for any typographical errors, misinformation, or misprints, and they shall be held totally harmless from any damages arising from reliance upon this data. This data is provided exclusively for consumers’ personal, non-commercial use. Listings marked with an icon are provided courtesy of the Doorify MLS, Inc. of North Carolina, Internet Data Exchange Database. Data last updated 2026-11-12T23:54:05.523.
 
https://bt-photos.global.ssl.fastly.net/tmls/1280_boomver_1_48d937efd4da215844105420942d0077-2.jpg https://bt-photos.global.ssl.fastly.net/tmls/1280_boomver_1_48d937efd4da215844105420942d0077-2.jpg https://bt-photos.global.ssl.fastly.net/tmls/1280_boomver_1_48d937efd4da215844105420942d0077-2.jpg
Logo
Dodd Realty Group
525 S. White Street
Wake Forest NC, 27587
Triangle MLS logoListing courtesy of CHK Realty: .
© 2026 Doorify MLS, Inc. of North Carolina. All Rights Reserved. Information deemed reliable but not guaranteed.