Skip To Content

1201 Brookside Drive , #108

Raleigh, NC 27604
  • $715,000
  • STATUS: Active
  • ON SITE: 78 Days
  • ID#: 10188699
$715,000
  • 4
    BEDS
  • N/A
    ACRES
  • 3
    BATHS
  • 1
    1/2 BATHS
  • 1,981
    SQFT
  • $361
    $/SQFT
Neighborhood:
Type:
Condo
Built:
2026
County:
Area:

School Information

Elementary School:
Middle School:
Triangle MLS logoListing courtesy of Costello Real Estate & Investm: .
© 2026 Doorify MLS, Inc. of North Carolina. All Rights Reserved. Information deemed reliable but not guaranteed.

Description

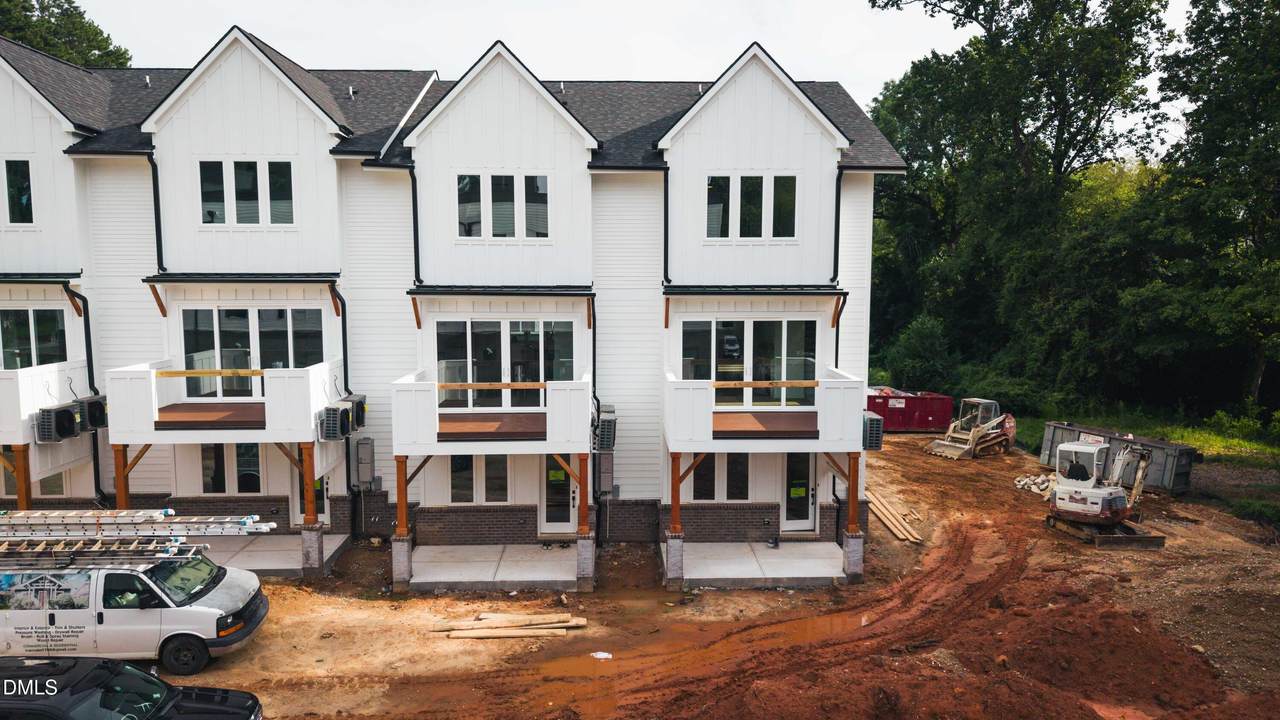
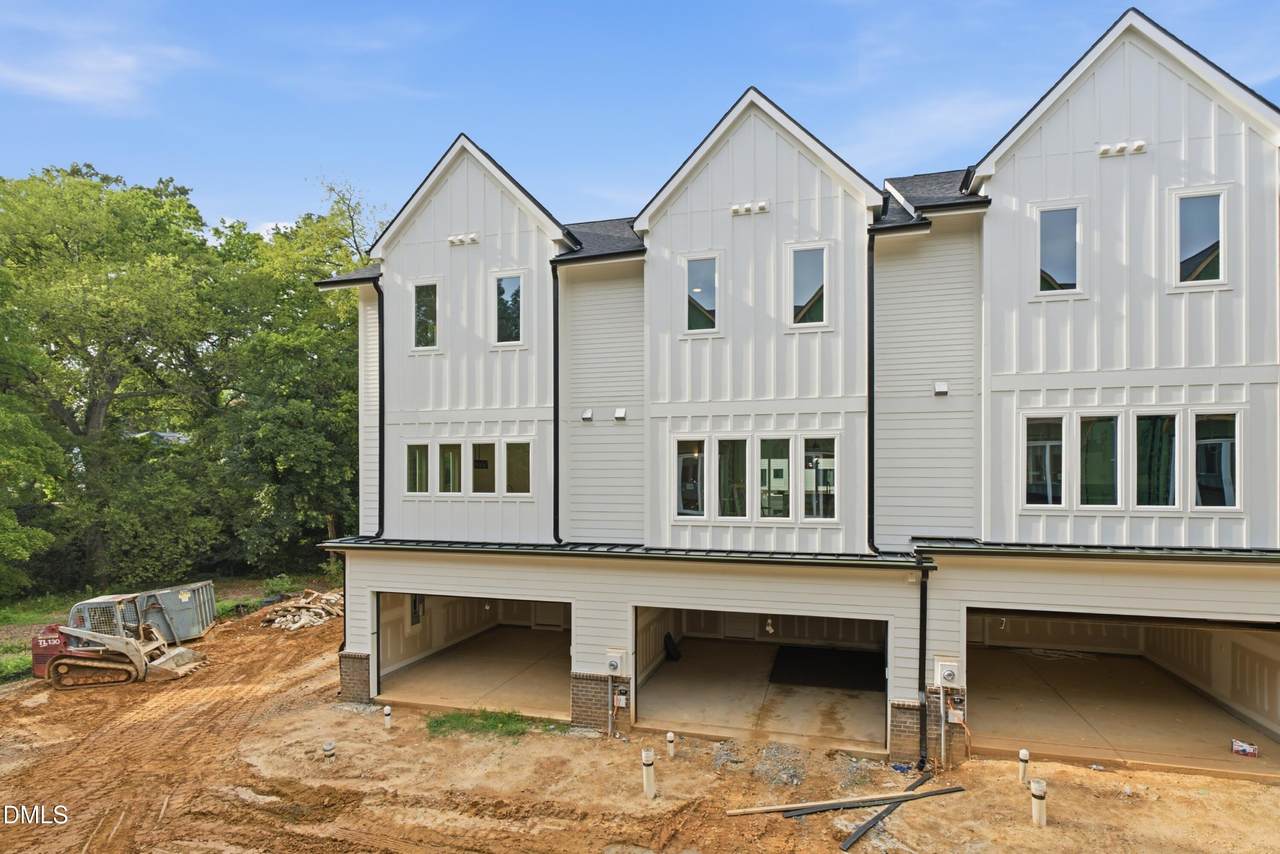
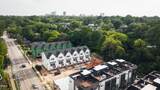
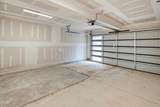
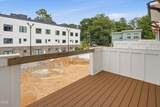
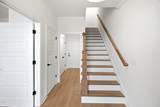
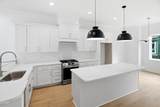
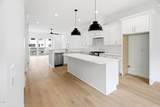
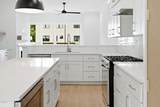
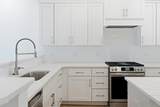
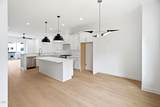
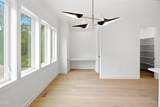
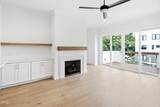
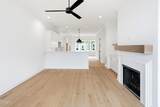
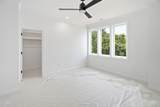
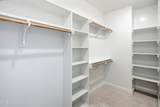
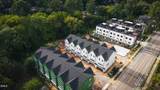
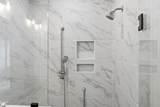
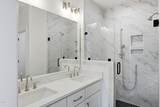
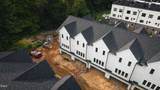
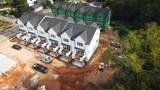
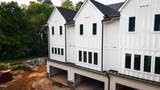
PERMANENT BUYDOWN FINANCING AVAILABLE! TOUR ANYTIME IN NOVEMBER FOR A CHANCE TO WIN $500 GIFT CARD TO UMSTEAD HOTEL & SPA! Where Oakwood meets Mordecai! Brookside offers new-construction, townhome-style condo living with 4 bedrooms, 3.5 baths, and a 2-car garage, plus additional community parking for guests. A main-floor bedroom and full bath offer flexibility for a private home office or guest suite. The second floor features a spacious family room that flows into the dining area and kitchen, complete with generous cabinetry and counter space, stylish built-ins, and designer lighting. A convenient half bath and outdoor balcony round out the living level. Upstairs, three additional bedrooms and two full baths share the third floor. Part of the first phase of a 16-home community, this home places you close to neighborhood favorites like Big Cat, with dining, shopping, and the charm of Raleigh's historic neighborhoods just beyond your door.

Monthly Payment Calculator


Triangle MLS logo©2026 Doorify MLS, Inc. of North Carolina. All rights reserved. Brokers make an effort to deliver accurate information, but buyers should independently verify any information on which they will rely in a transaction. The listing broker shall not be responsible for any typographical errors, misinformation, or misprints, and they shall be held totally harmless from any damages arising from reliance upon this data. This data is provided exclusively for consumers’ personal, non-commercial use. Listings marked with an icon are provided courtesy of the Doorify MLS, Inc. of North Carolina, Internet Data Exchange Database. Data last updated 2026-11-12T23:54:05.523.
www.homesandlandpro.com/homes/180569853
Print Image

1201 Brookside Drive , #108 Raleigh, NC 27604

  • Price: $715,000
  • Status: Active
  • On Site: 78 Days
  • ID#: 10188699
4
Beds
3
Baths
1
½ Baths
N/A
Acres
1,981
SQFT
$361
$/SQFT
2026
Built
Neighborhood:
To Be Added
County:
Wake
Area:
Raleigh
Elementary School:
Wake - Conn Elementary
Middle School:
Wake - Oberlin Middle
High School:
Wake - Needham Broughton High
Property Description
PERMANENT BUYDOWN FINANCING AVAILABLE! TOUR ANYTIME IN NOVEMBER FOR A CHANCE TO WIN $500 GIFT CARD TO UMSTEAD HOTEL & SPA! Where Oakwood meets Mordecai! Brookside offers new-construction, townhome-style condo living with 4 bedrooms, 3.5 baths, and a 2-car garage, plus additional community parking for guests. A main-floor bedroom and full bath offer flexibility for a private home office or guest suite. The second floor features a spacious family room that flows into the dining area and kitchen, complete with generous cabinetry and counter space, stylish built-ins, and designer lighting. A convenient half bath and outdoor balcony round out the living level. Upstairs, three additional bedrooms and two full baths share the third floor. Part of the first phase of a 16-home community, this home places you close to neighborhood favorites like Big Cat, with dining, shopping, and the charm of Raleigh's historic neighborhoods just beyond your door.
Exterior Features

Architectural Style Transitional Attached Garage YN Yes Construction Materials BrickHardiPlank Type Foundation Details Slab Garage YN Yes Open Parking YN No Parking Features AttachedGarageGarage Door Opener Parking Total 4 Patio And Porch Features CoveredDeck Roof Shingle

Interior Features

Above Grade Finished Area 1981 Basement YN No Below Grade Finished Area 0 Building Area Total 1981 Cooling Central Air Cooling YN Yes Fireplace Features GasLiving Room Fireplace YN Yes Fireplaces Total 1 Flooring CarpetHardwoodOtherTile Heating Gas Pack Heating YN Yes Interior Features Ceiling Fan(s)ChandelierDouble VanityIn-Law FloorplanKitchen IslandOpen FloorplanPantryRecessed LightingWalk-in Closet(s)Walk-in ShowerQuartz CountersSmooth Ceilings Laundry Features Electric Dryer HookupLaundry RoomUpper LevelWasher Hookup Rooms Primary Bedroom (Third Level) Rooms Total 1

Property Features

Accessibility Features No Association Amenities InsuranceMaintenanceMaintenance GroundsManagementOtherParking Association Fee 232 Association Fee Frequency Monthly Association Fee Includes InsuranceMaintenance Grounds Association Name Brookside Townes HOA Association Phone TBD Association YN Yes Levels Three Or More Listing Terms CashConventionalFHAUSDA LoanVA Loan New Construction YN Yes Property Condition New ConstructionUnder ConstructionSpec Home Property Sub Type Condominium Road Responsibility Public Maintained Road Senior Community YN No Sewer Public Sewer Special Listing Conditions Standard Structure Type TownhouseSite Built Water Source Public


Triangle MLS logo©2026 Doorify MLS, Inc. of North Carolina. All rights reserved. Brokers make an effort to deliver accurate information, but buyers should independently verify any information on which they will rely in a transaction. The listing broker shall not be responsible for any typographical errors, misinformation, or misprints, and they shall be held totally harmless from any damages arising from reliance upon this data. This data is provided exclusively for consumers’ personal, non-commercial use. Listings marked with an icon are provided courtesy of the Doorify MLS, Inc. of North Carolina, Internet Data Exchange Database. Data last updated 2026-11-12T23:54:05.523.
 
https://bt-photos.global.ssl.fastly.net/tmls/1280_boomver_1_10188699-1.jpg https://bt-photos.global.ssl.fastly.net/tmls/1280_boomver_1_10188699-1.jpg https://bt-photos.global.ssl.fastly.net/tmls/1280_boomver_1_10188699-1.jpg
Logo
Dodd Realty Group
525 S. White Street
Wake Forest NC, 27587
Triangle MLS logoListing courtesy of Costello Real Estate & Investm: .
© 2026 Doorify MLS, Inc. of North Carolina. All Rights Reserved. Information deemed reliable but not guaranteed.