Skip To Content

1200 Schaub Drive , H

Raleigh, NC 27606
  • $199,000
  • STATUS: Active
  • ON SITE: 104 Days
  • ID#: 10184663
UPDATED: 22 min ago
$199,000
  • 3
    BEDS
  • N/A
    ACRES
  • 2
    BATHS
  • 0
    1/2 BATHS
  • 1,130
    SQFT
  • $176
    $/SQFT
Neighborhood:
Type:
Condo
Built:
1972
County:
Area:

School Information

Elementary School:
Middle School:
Triangle MLS logoListing courtesy of TradeMark Residential: .
© 2026 Doorify MLS, Inc. of North Carolina. All Rights Reserved. Information deemed reliable but not guaranteed.

Description

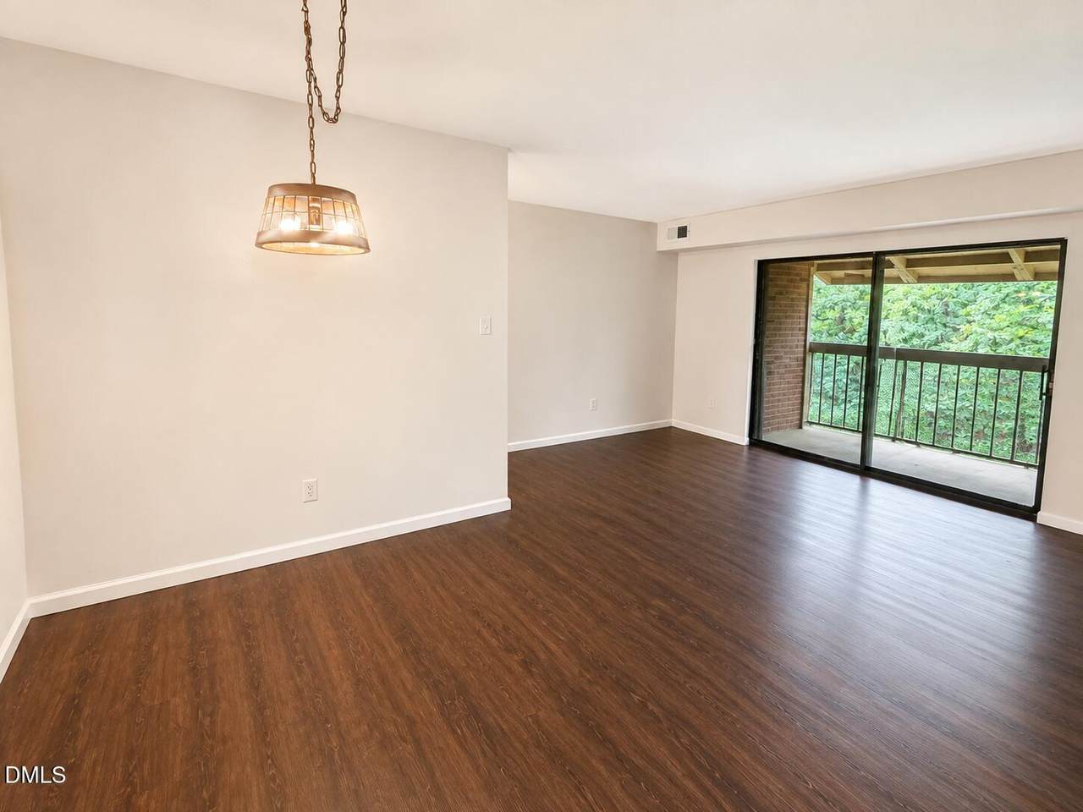
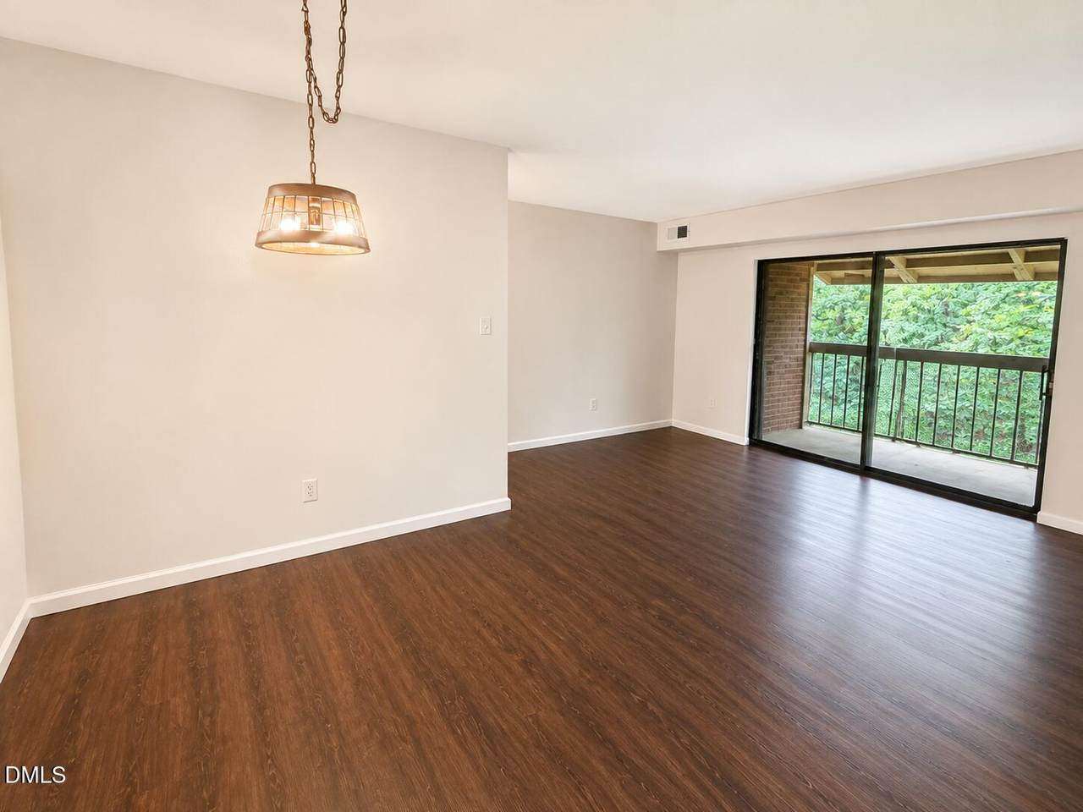
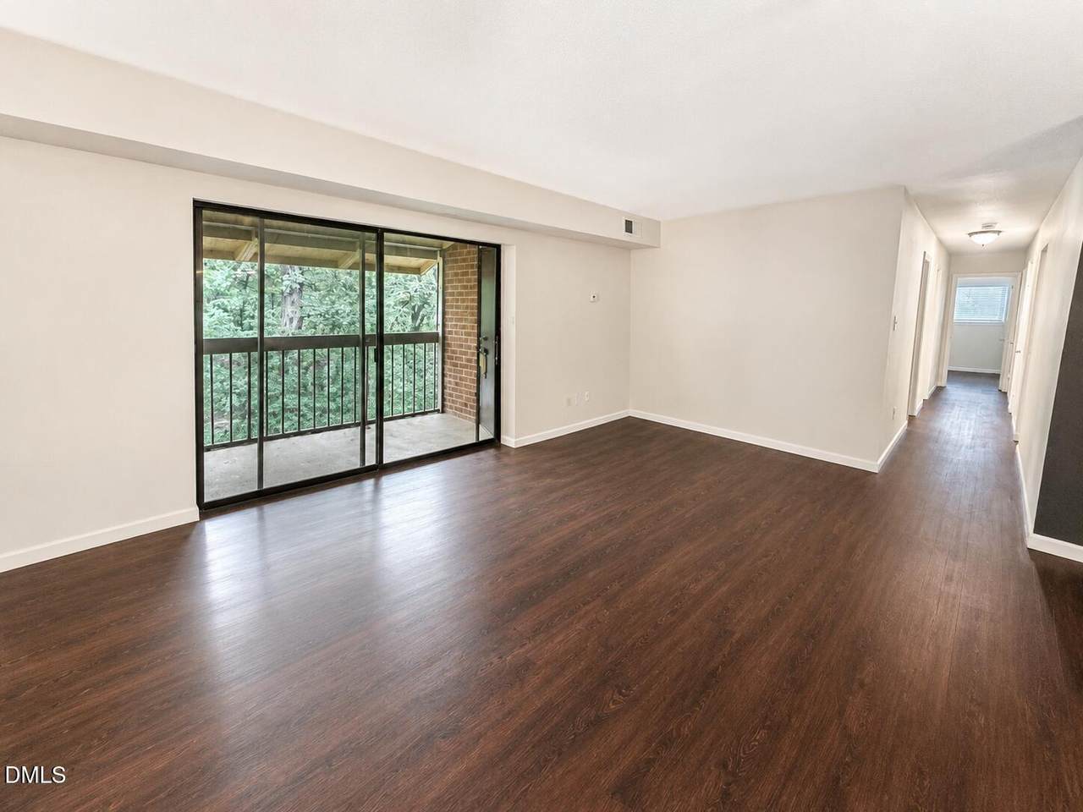
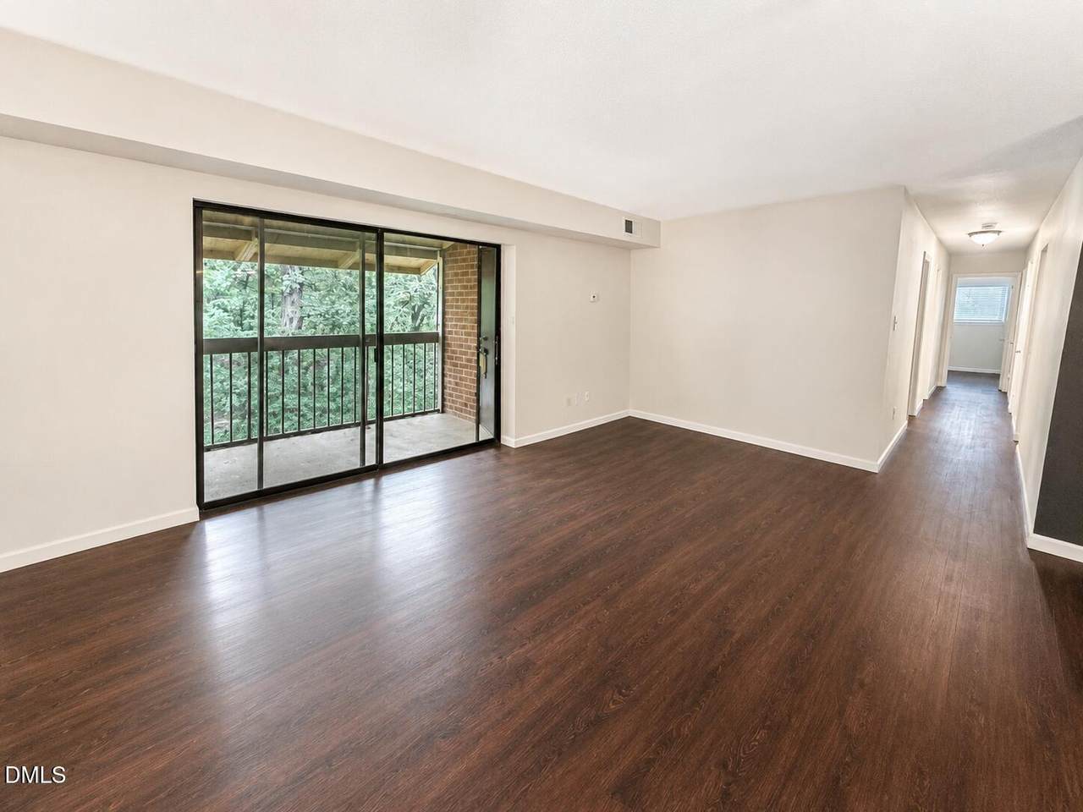
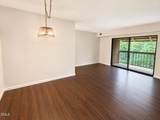
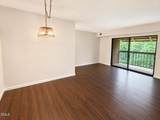
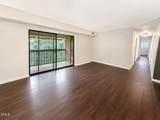
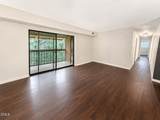
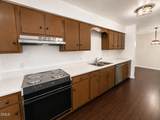
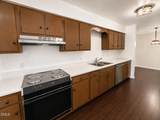
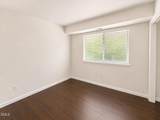
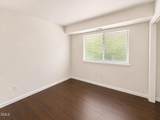
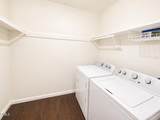
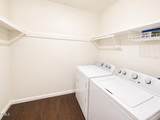
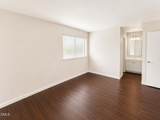
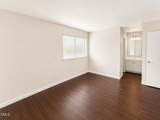
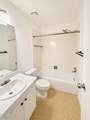
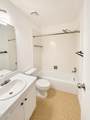
Don't miss this well-maintained **3-bedroom, 2-bath condo** featuring Driftwood Manor's best floor plan! This spacious home offers an open living and dining area, luxury vinyl plank flooring throughout the main living spaces, and beautifully preserved original tile in both bathrooms that is in excellent condition. The kitchen includes a stainless steel built-in range and dishwasher, and the washer and dryer convey with the home. Enjoy your morning coffee or unwind in the evenings on the screened porch overlooking a peaceful wooded setting. The mature tree canopy provides plenty of shade, helping keep the home cool and comfortable. Additional features include a large hallway storage closet and generous bedroom sizes. Conveniently located with easy access to Downtown Raleigh, Cary, RTP, I-440, shopping, dining, and more. The HOA includes a community pool, playground, tennis courts, basketball courts, clubhouse, exterior maintenance, water, and trash service, making for easy, low-maintenance living.

Monthly Payment Calculator


Triangle MLS logo©2026 Doorify MLS, Inc. of North Carolina. All rights reserved. Brokers make an effort to deliver accurate information, but buyers should independently verify any information on which they will rely in a transaction. The listing broker shall not be responsible for any typographical errors, misinformation, or misprints, and they shall be held totally harmless from any damages arising from reliance upon this data. This data is provided exclusively for consumers’ personal, non-commercial use. Listings marked with an icon are provided courtesy of the Doorify MLS, Inc. of North Carolina, Internet Data Exchange Database. Data last updated 2026-11-18T23:53:00.813.
www.homesandlandpro.com/homes/179847663
Print Image

1200 Schaub Drive , H Raleigh, NC 27606

  • Price: $199,000
  • Status: Active
  • On Site: 104 Days
  • Updated: 22 min ago
  • ID#: 10184663
3
Beds
2
Baths
0
½ Baths
N/A
Acres
1,130
SQFT
$176
$/SQFT
1972
Built
Neighborhood:
Driftwood Manor
County:
Wake
Area:
Raleigh
Elementary School:
Wake - Adams Elementary
Middle School:
Wake - Lufkin Road Middle
High School:
Wake - Athens Drive High
Property Description
Don't miss this well-maintained **3-bedroom, 2-bath condo** featuring Driftwood Manor's best floor plan! This spacious home offers an open living and dining area, luxury vinyl plank flooring throughout the main living spaces, and beautifully preserved original tile in both bathrooms that is in excellent condition. The kitchen includes a stainless steel built-in range and dishwasher, and the washer and dryer convey with the home. Enjoy your morning coffee or unwind in the evenings on the screened porch overlooking a peaceful wooded setting. The mature tree canopy provides plenty of shade, helping keep the home cool and comfortable. Additional features include a large hallway storage closet and generous bedroom sizes. Conveniently located with easy access to Downtown Raleigh, Cary, RTP, I-440, shopping, dining, and more. The HOA includes a community pool, playground, tennis courts, basketball courts, clubhouse, exterior maintenance, water, and trash service, making for easy, low-maintenance living.
Exterior Features

Architectural Style Traditional Construction Materials BrickWood Siding Exterior Features Balcony Foundation Details Crawlspace Garage YN No Open Parking YN No Parking Features Assigned Parking Total 1 Patio And Porch Features Screened Roof Shingle

Interior Features

Above Grade Finished Area 1130 Appliances Built-In Electric RangeBuilt-In RangeDryerDishwasherElectric RangeRangeRange HoodStainless Steel Appliance(s)WasherWasher/Dryer Basement YN No Below Grade Finished Area 0 Building Area Total 1130 Cooling Central AirElectric Cooling YN Yes Flooring LaminateTileWood Heating None Heating YN No Interior Features ChandelierLaminate CountersStorageWalk-in Closet(s)Living/Dining Room CombinationBathtub/Shower CombinationSmooth Ceilings Laundry Features Laundry ClosetInside Main Level Bedrooms 2 Rooms Primary Bedroom (Main Level) Rooms Total 6

Property Features

Accessibility Features No Association Amenities Basketball CourtPoolTennis Court(s) Association Fee 326.79 Association Fee Frequency Monthly Association Fee Includes Maintenance GroundsSewerTrashWater Association Name Driftwood Manor Owners Association Association Phone 919.375.7588 Association YN Yes Community Features OtherPlaygroundPoolTennis Court(s) Distance To Bus Comments .3 miles Levels Three Or More Listing Terms CashConventional Lot Features Many TreesNear Public TransitWooded New Construction YN No Other Parking additional permit parking available Property Sub Type Condominium Road Responsibility Public Maintained Road Senior Community YN No Sewer Public Sewer Special Listing Conditions Trust Structure Type Multi FamilySite Built Water Source Public Zoning RX-3


Triangle MLS logo©2026 Doorify MLS, Inc. of North Carolina. All rights reserved. Brokers make an effort to deliver accurate information, but buyers should independently verify any information on which they will rely in a transaction. The listing broker shall not be responsible for any typographical errors, misinformation, or misprints, and they shall be held totally harmless from any damages arising from reliance upon this data. This data is provided exclusively for consumers’ personal, non-commercial use. Listings marked with an icon are provided courtesy of the Doorify MLS, Inc. of North Carolina, Internet Data Exchange Database. Data last updated 2026-11-18T23:53:00.813.
 
https://bt-photos.global.ssl.fastly.net/tmls/1280_boomver_1_10184663-1.jpg https://bt-photos.global.ssl.fastly.net/tmls/1280_boomver_1_10184663-1.jpg https://bt-photos.global.ssl.fastly.net/tmls/1280_boomver_1_10184663-1.jpg
Logo
Dodd Realty Group
525 S. White Street
Wake Forest NC, 27587
Triangle MLS logoListing courtesy of TradeMark Residential: .
© 2026 Doorify MLS, Inc. of North Carolina. All Rights Reserved. Information deemed reliable but not guaranteed.