Skip To Content

1105 W Main Street , #306

Durham, NC 27701
  • $750,000
  • STATUS: Active
  • ON SITE: 97 Days
  • ID#: 10186071
UPDATED: 130 min ago
$750,000
  • 2
    BEDS
  • N/A
    ACRES
  • 2
    BATHS
  • 0
    1/2 BATHS
  • 1,267
    SQFT
  • $592
    $/SQFT
Neighborhood:
Type:
Condo
Built:
2019
County:
Area:
Triangle MLS logoListing courtesy of LPT Realty LLC: .
© 2026 Doorify MLS, Inc. of North Carolina. All Rights Reserved. Information deemed reliable but not guaranteed.

Description

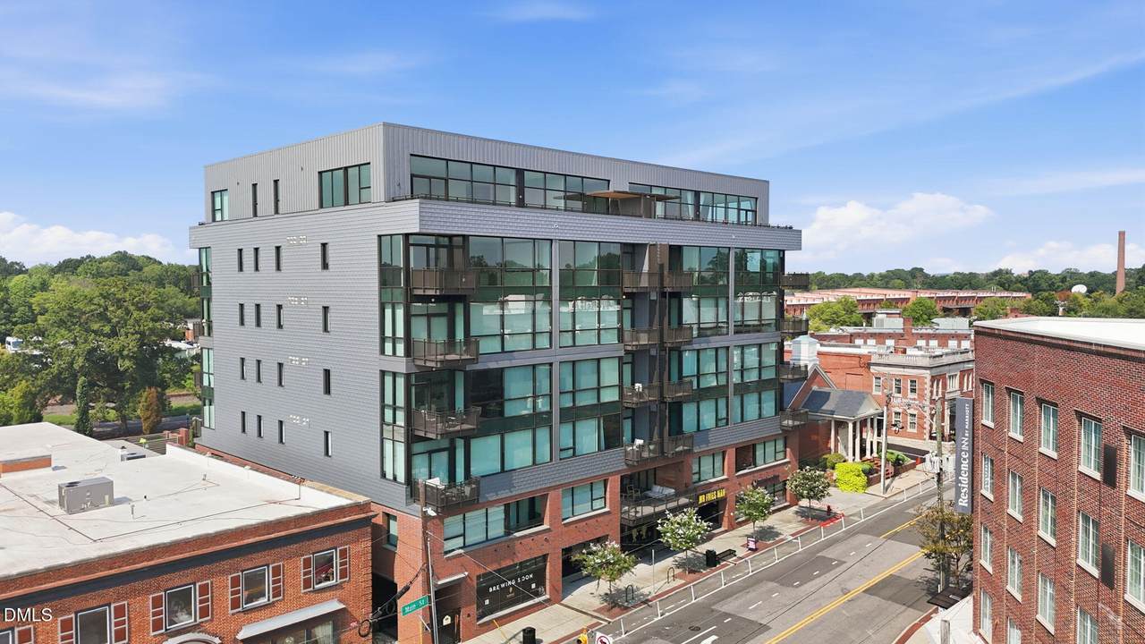
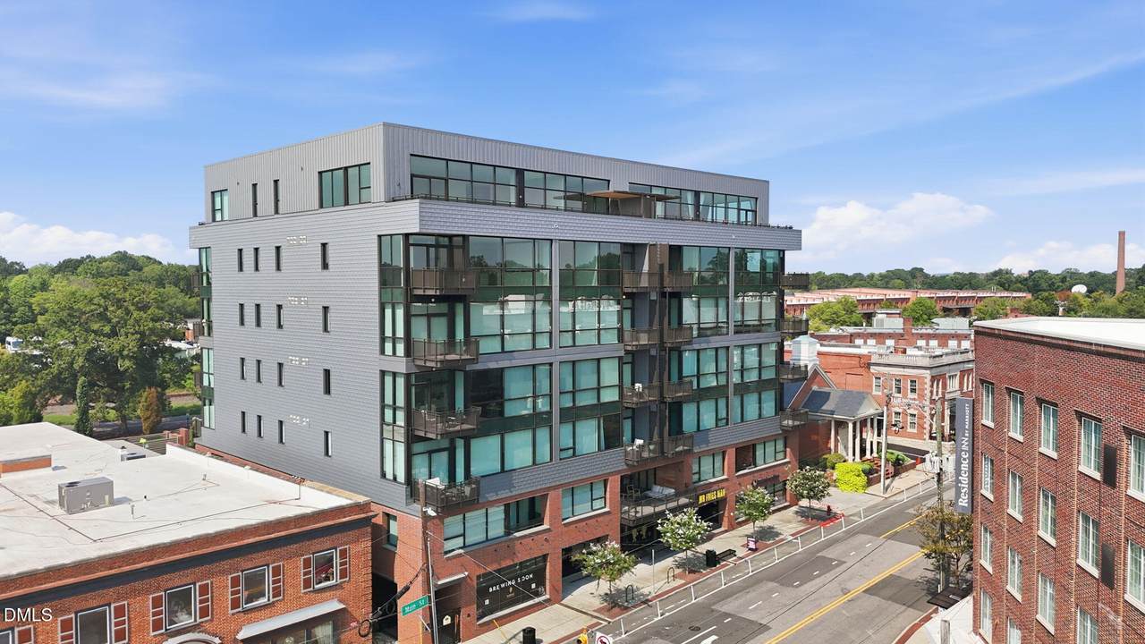
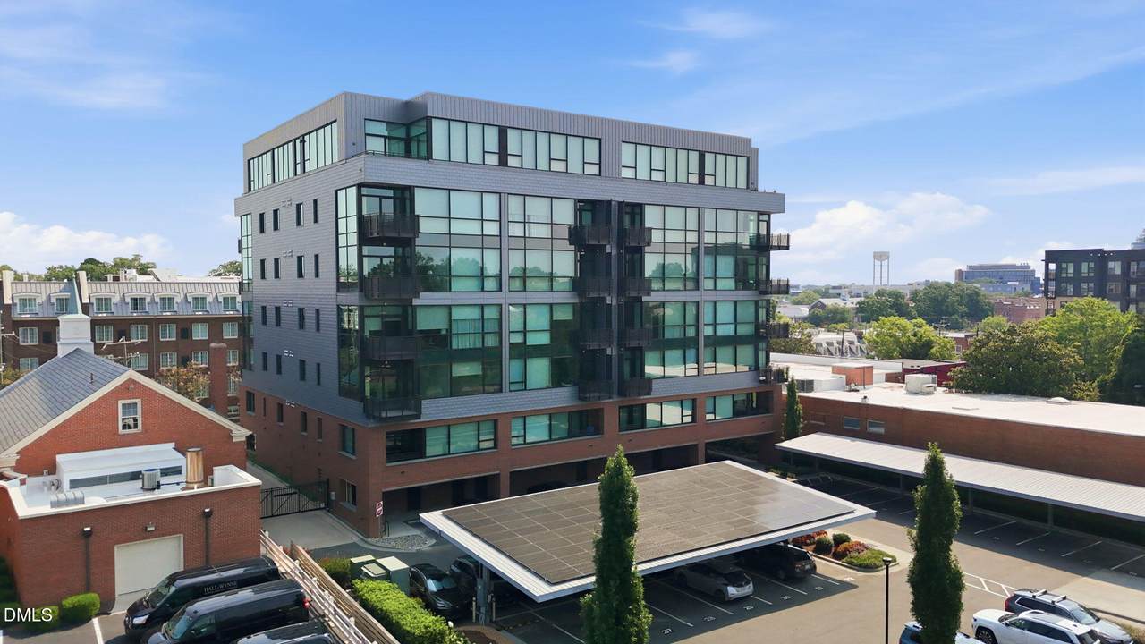
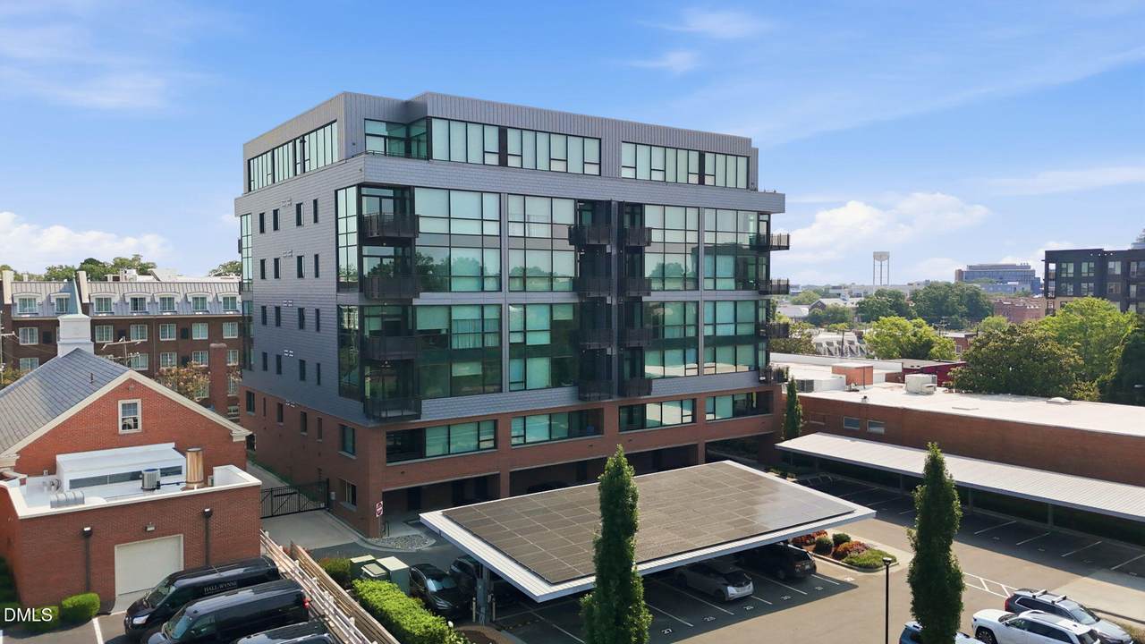
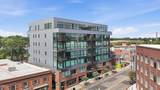
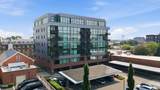
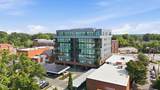
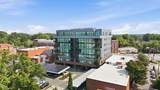
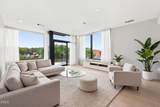
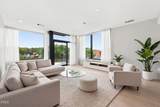
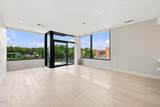
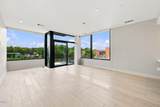
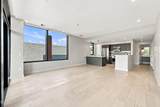
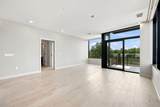
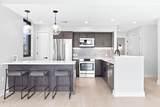
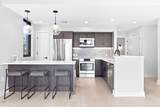
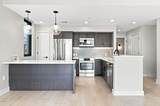
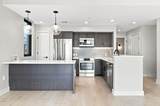
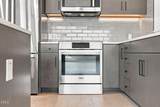
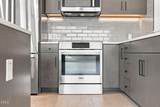
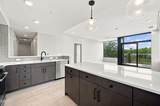
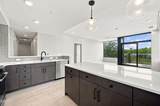
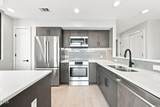
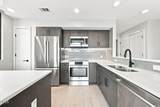
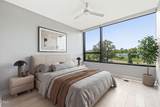
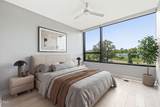
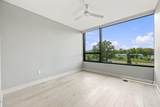
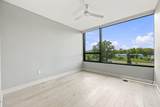
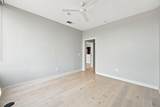
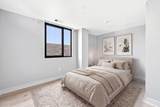
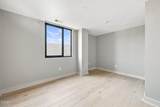
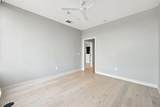
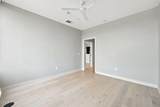
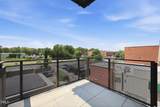
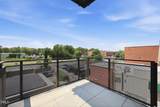
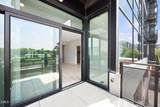
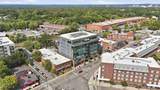
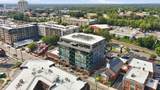
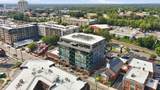
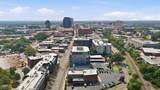
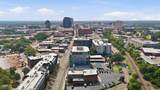
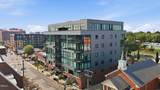
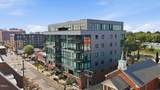
1-0 buydown OR 1% of loan amount in closing costs (up to $5k) w/ use of preferred lender! Experience an elevated level of urban living at The Bartlett, downtown Durham's luxury condominium development. Developed by acclaimed local developer East West Partners and designed by renowned architect Ellen Weinstein, this meticulously crafted seven-story steel-and-concrete building features just 34 exclusive residences in the heart of one of the Triangle's most vibrant destinations. Step inside to a sophisticated, light-filled residence where dramatic floor-to-ceiling windows frame panoramic views and create a stunning backdrop for everyday living and entertaining. The open-concept design flows effortlessly into a beautifully appointed chef-inspired kitchen showcasing high-end finishes, abundant cabinetry, generous counter space, and elevated details throughout. The private primary suite provides a serene retreat above the energy of the city, while additional living space offers flexibility for guests, a home office, or both. Outside your door, enjoy an exceptional walkable lifestyle just steps from Brightleaf, Trinity Park, Duke's East Campus, and convenient to Duke Hospital, DPAC, Durham Bulls Athletic Park, American Tobacco Campus, greenway trails, award-winning restaurants, breweries, coffee shops, boutiques, and nightlife.

Monthly Payment Calculator


Triangle MLS logo©2026 Doorify MLS, Inc. of North Carolina. All rights reserved. Brokers make an effort to deliver accurate information, but buyers should independently verify any information on which they will rely in a transaction. The listing broker shall not be responsible for any typographical errors, misinformation, or misprints, and they shall be held totally harmless from any damages arising from reliance upon this data. This data is provided exclusively for consumers’ personal, non-commercial use. Listings marked with an icon are provided courtesy of the Doorify MLS, Inc. of North Carolina, Internet Data Exchange Database. Data last updated 2026-11-18T23:53:00.813.
www.homesandlandpro.com/homes/180115278
Print Image

1105 W Main Street , #306 Durham, NC 27701

  • Price: $750,000
  • Status: Active
  • On Site: 97 Days
  • Updated: 130 min ago
  • ID#: 10186071
2
Beds
2
Baths
0
½ Baths
N/A
Acres
1,267
SQFT
$592
$/SQFT
2019
Built
Neighborhood:
Not In A Subdivision
County:
Durham
Area:
Durham
Elementary School:
Durham - C C Spaulding Elementary
Middle School:
Durham - Rogers Herr Middle
High School:
Durham - Charles E Jordan Sr High School
Property Description
1-0 buydown OR 1% of loan amount in closing costs (up to $5k) w/ use of preferred lender! Experience an elevated level of urban living at The Bartlett, downtown Durham's luxury condominium development. Developed by acclaimed local developer East West Partners and designed by renowned architect Ellen Weinstein, this meticulously crafted seven-story steel-and-concrete building features just 34 exclusive residences in the heart of one of the Triangle's most vibrant destinations. Step inside to a sophisticated, light-filled residence where dramatic floor-to-ceiling windows frame panoramic views and create a stunning backdrop for everyday living and entertaining. The open-concept design flows effortlessly into a beautifully appointed chef-inspired kitchen showcasing high-end finishes, abundant cabinetry, generous counter space, and elevated details throughout. The private primary suite provides a serene retreat above the energy of the city, while additional living space offers flexibility for guests, a home office, or both. Outside your door, enjoy an exceptional walkable lifestyle just steps from Brightleaf, Trinity Park, Duke's East Campus, and convenient to Duke Hospital, DPAC, Durham Bulls Athletic Park, American Tobacco Campus, greenway trails, award-winning restaurants, breweries, coffee shops, boutiques, and nightlife.
Exterior Features

Architectural Style ContemporaryModern Construction Materials BrickGlassSteel Siding Exterior Features BalconyStorage Fencing None Foundation Details Slab Garage YN No Open Parking Spaces 1 Open Parking YN Yes Parking Features AssignedElectric Vehicle Charging Station(s)GatedOn Site Parking Total 0 Patio And Porch Features Deck Roof Other Spa YN No

Interior Features

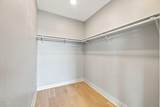
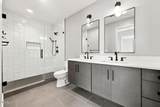
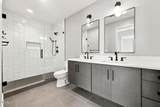
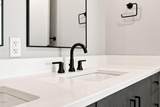
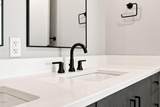
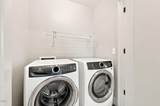
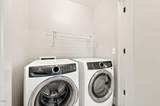
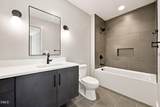
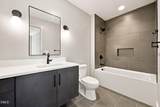
Above Grade Finished Area 1267 Appliances DishwasherElectric OvenElectric Water HeaterMicrowaveRefrigerator Basement YN No Below Grade Finished Area 0 Building Area Total 1267 Cooling Electric Cooling YN Yes Fireplace YN No Flooring Luxury VinylTile Heating ElectricNone Heating YN No Interior Features Ceiling Fan(s)Double VanityEntrance FoyerEat-in KitchenOpen FloorplanPantryPrimary DownstairsRecessed LightingStorageWalk-in Closet(s)Kitchen/Dining Room CombinationLiving/Dining Room CombinationBathtub/Shower CombinationWalk-in ShowerQuartz CountersSmooth CeilingsOther Laundry Features Laundry ClosetMain Level Main Level Bedrooms 2 Rooms Family Room (Main Level) Kitchen (Main Level) Bedroom 2 (Main Level) Dining Room (Main Level) Primary Bedroom (Main Level) Other (Main Level) Other (Main Level) Rooms Total 7

Property Features

Accessibility Features No Association Amenities Elevator(s)GatedInsuranceLandscapingMaintenanceMaintenance GroundsManagementMaintenance StructureParkingTrashWater Association Fee 419.18 Association Fee Frequency Monthly Association Fee Includes InsuranceMaintenance GroundsPest ControlSecurityTrashWater Association Name The Bartlett Condo Association Association Phone 984-220-8668 Association YN Yes Home Warranty YN No Levels One Listing Terms CashConventional Lot Features City LotNear Public Transit New Construction YN No Property Sub Type Condominium Road Responsibility Public Maintained Road Security Features Gated CommunitySecured Garage/ParkingKey Card Entry Senior Community YN No Sewer Public Sewer Special Listing Conditions Standard Structure Type Site Built Water Source Public Waterfront YN No


Triangle MLS logo©2026 Doorify MLS, Inc. of North Carolina. All rights reserved. Brokers make an effort to deliver accurate information, but buyers should independently verify any information on which they will rely in a transaction. The listing broker shall not be responsible for any typographical errors, misinformation, or misprints, and they shall be held totally harmless from any damages arising from reliance upon this data. This data is provided exclusively for consumers’ personal, non-commercial use. Listings marked with an icon are provided courtesy of the Doorify MLS, Inc. of North Carolina, Internet Data Exchange Database. Data last updated 2026-11-18T23:53:00.813.
 
https://bt-photos.global.ssl.fastly.net/tmls/1280_boomver_1_10186071-1.jpg https://bt-photos.global.ssl.fastly.net/tmls/1280_boomver_1_10186071-1.jpg https://bt-photos.global.ssl.fastly.net/tmls/1280_boomver_1_10186071-1.jpg
Logo
Dodd Realty Group
525 S. White Street
Wake Forest NC, 27587
Triangle MLS logoListing courtesy of LPT Realty LLC: .
© 2026 Doorify MLS, Inc. of North Carolina. All Rights Reserved. Information deemed reliable but not guaranteed.