Skip To Content

110 Firefly Lane

Youngsville, NC 27596
  • $756,000
  • STATUS: Closed
  • ON SITE: 299 Days
  • ID#: 10141123
Sold - 10/23/2026
$756,000
SOLD - 10/23/2026
  • 4
    BEDS
  • 0.7
    ACRES
  • 3
    BATHS
  • 1
    1/2 BATHS
  • 2,842
    SQFT
  • $266
    $/SQFT
Neighborhood:
Type:
Single-Family Home
Built:
2026
County:
Area:
Triangle MLS logoListing courtesy of Coldwell Banker HPW: .
© 2026 Doorify MLS, Inc. of North Carolina. All Rights Reserved. Information deemed reliable but not guaranteed.

Description

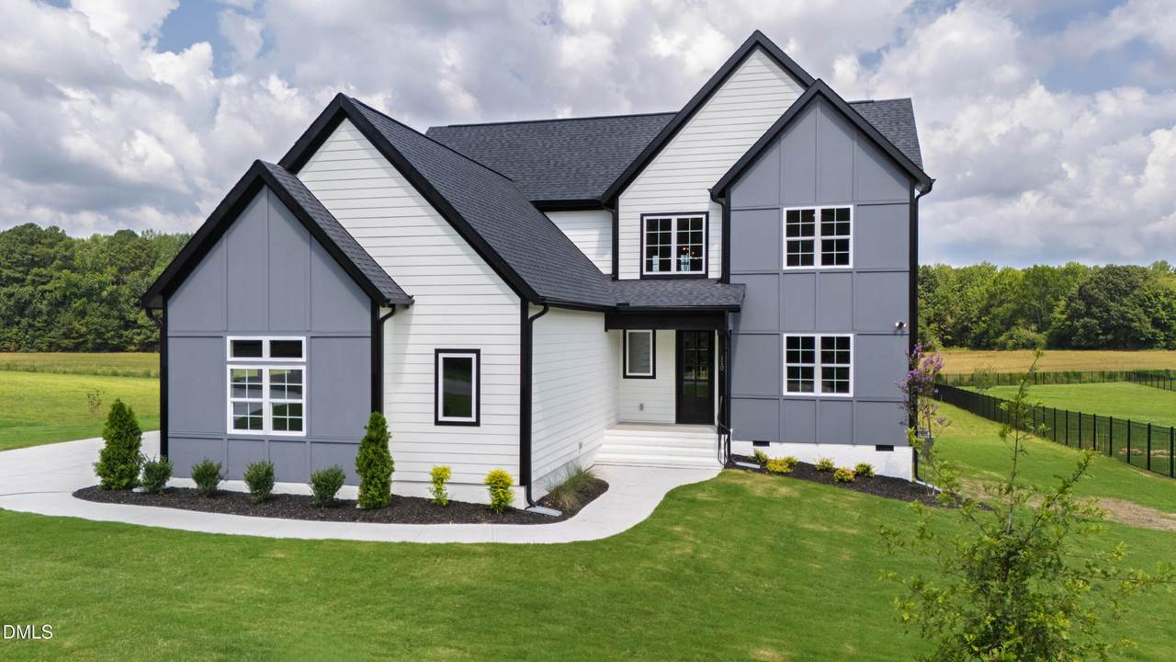
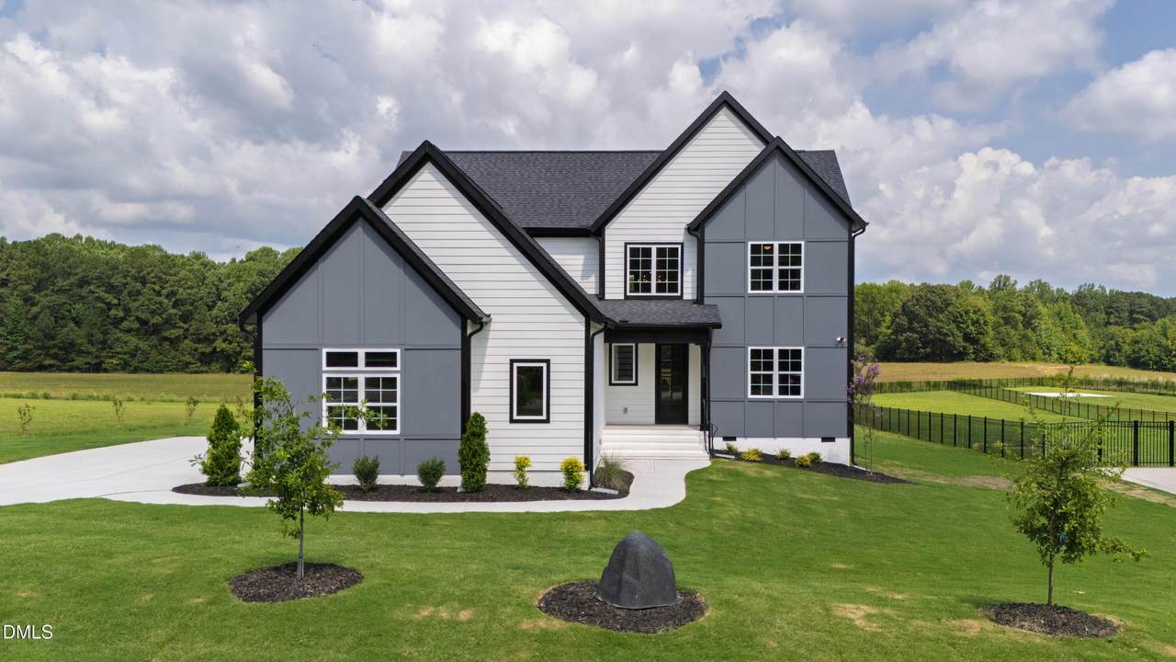
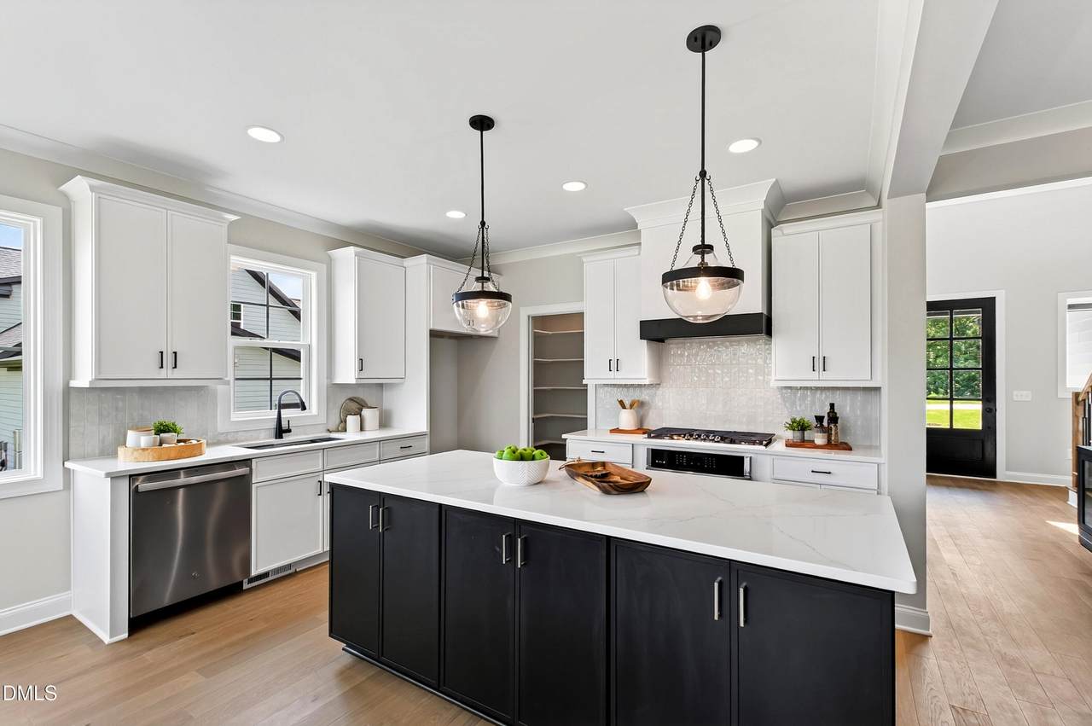
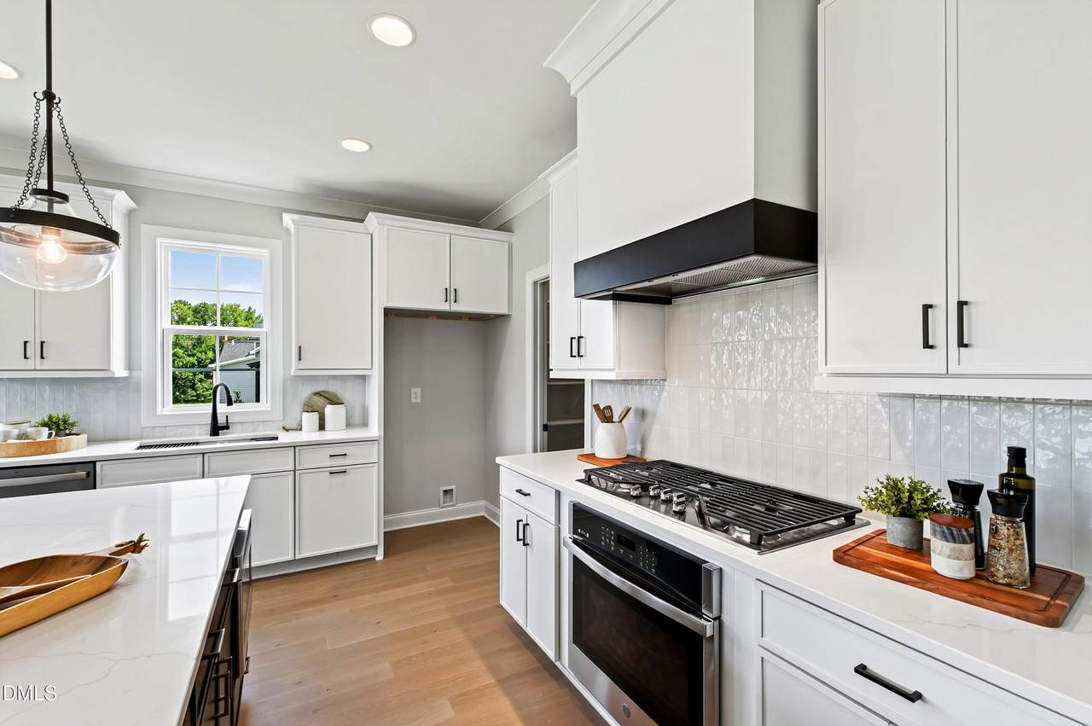
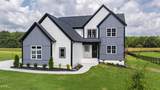
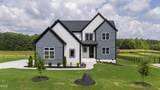
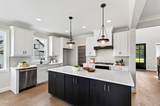
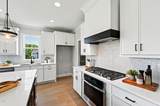
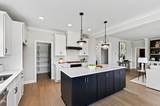
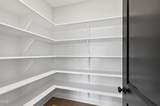
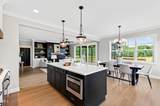
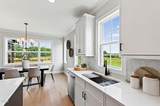
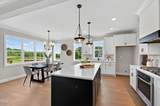
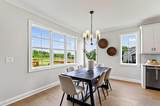
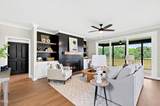
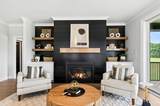
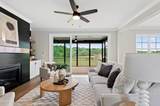
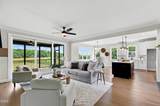
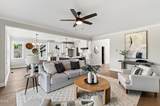
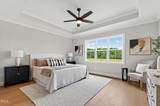
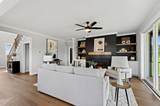
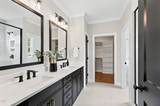
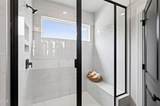
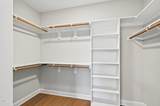
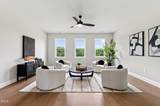
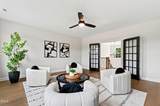
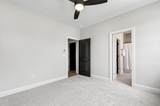
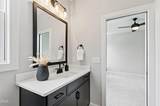
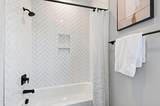
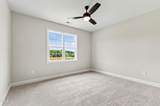
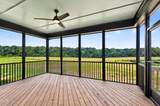
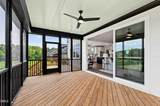
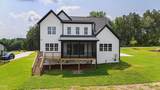
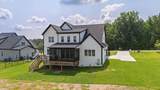
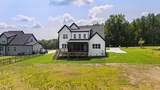
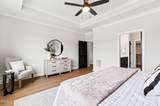
Custom built by Ken Harvey Homes on a generous pool accommodating lot in the private community of Grandiflora. Wide plank hardwoods and designer lighting throughout! The kitchen features quartz countertops, custom frost painted cabinetry, ebony stained center island with barstool seating and double pull-out trash cabinet, designer pendants, stainless steel appliances and walk-in pantry! Formal and informal dining areas! The primary suite offers a detailed tray ceiling, hardwoods and luxurious en-suite bath with a ebony stained dual vanity with quartz top, spa-style tiled shower with frameless glass and bench seat, freestanding tub and vaulted walk-in closet with custom built-ins! The family room features a gas log fireplace wrapped with tile to ceiling surround and flanking built-in cabinets and floating shelves. 12' sliding glass doors lead to the rear screened porch with it's own outdoor corner fireplace and adjacent grilling patio! Upstairs features a huge recreational room and two additional en-suite bedrooms! Sealed and conditioned crawl space, tankless water heater and so much more!

Closed (sold) listings may have been listed and/or sold by a real estate firm other than the firm(s) featured on this website. Closed data is not available until the sale of the property is recorded in the MLS. Home sale data is not an appraisal, CMA, competitive or comparative market analysis, or home valuation of any property.

Monthly Payment Calculator


Triangle MLS logo©2026 Doorify MLS, Inc. of North Carolina. All rights reserved. Brokers make an effort to deliver accurate information, but buyers should independently verify any information on which they will rely in a transaction. The listing broker shall not be responsible for any typographical errors, misinformation, or misprints, and they shall be held totally harmless from any damages arising from reliance upon this data. This data is provided exclusively for consumers’ personal, non-commercial use. Listings marked with an icon are provided courtesy of the Doorify MLS, Inc. of North Carolina, Internet Data Exchange Database. Data last updated 2026-11-10T14:55:51.153.
www.homesandlandpro.com/homes/172103841
Print Image

110 Firefly Lane Youngsville, NC 27596

  • Price: $756,000
  • Status: Closed
  • On Site: 299 Days
  • Updated: 78 min ago
  • ID#: 10141123
4
Beds
3
Baths
1
½ Baths
0.7
Acres
2,842
SQFT
$266
$/SQFT
2026
Built
Neighborhood:
Grandiflora
County:
Franklin
Area:
Youngsville
Elementary School:
Franklin - Louisburg Elementary
Middle School:
Franklin - Terrell Lane Middle
High School:
Franklin - Louisburg Magnet High School
Property Description
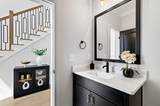
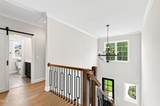
Custom built by Ken Harvey Homes on a generous pool accommodating lot in the private community of Grandiflora. Wide plank hardwoods and designer lighting throughout! The kitchen features quartz countertops, custom frost painted cabinetry, ebony stained center island with barstool seating and double pull-out trash cabinet, designer pendants, stainless steel appliances and walk-in pantry! Formal and informal dining areas! The primary suite offers a detailed tray ceiling, hardwoods and luxurious en-suite bath with a ebony stained dual vanity with quartz top, spa-style tiled shower with frameless glass and bench seat, freestanding tub and vaulted walk-in closet with custom built-ins! The family room features a gas log fireplace wrapped with tile to ceiling surround and flanking built-in cabinets and floating shelves. 12' sliding glass doors lead to the rear screened porch with it's own outdoor corner fireplace and adjacent grilling patio! Upstairs features a huge recreational room and two additional en-suite bedrooms! Sealed and conditioned crawl space, tankless water heater and so much more!
Exterior Features

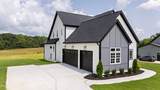
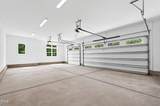
Architectural Style TraditionalTransitional Attached Garage YN Yes Carport YN No Construction Materials Brick VeneerFiber Cement Exterior Features Rain Gutters Fencing None Foundation Details Crawlspace Garage YN Yes Open Parking Spaces 3 Open Parking YN Yes Parking Features AttachedConcreteGarage Faces SideGarageGarage Door OpenerInside Entrance Parking Total 6 Patio And Porch Features CoveredFront PorchPorchRear Porch Roof Shingle Spa YN No

Interior Features

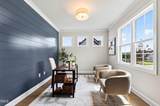
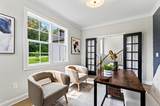
Above Grade Finished Area 2842 Appliances DishwasherGas RangeMicrowavePlumbed For Ice MakerRange HoodStainless Steel Appliance(s)Tankless Water HeaterWall Oven Basement YN No Below Grade Finished Area 0 Building Area Total 2842 Common Walls No Common Walls Cooling Central Air Cooling YN Yes Door Features Sliding Doors Fireplace Features Family RoomGas LogPropane Fireplace YN Yes Fireplaces Total 1 Flooring CarpetHardwoodTile Heating Fireplace(s)Forced Air Heating YN Yes Interior Features Breakfast BarBuilt-in FeaturesBookcasesCeiling Fan(s)Crown MoldingDouble VanityEntrance FoyerEat-in KitchenKitchen IslandOpen FloorplanPantryPrimary DownstairsRecessed LightingWalk-in Closet(s)Kitchen/Dining Room CombinationSeparate ShowerBathtub/Shower CombinationWalk-in ShowerWater ClosetQuartz CountersSmooth Ceilings Laundry Features Electric Dryer HookupLaundry RoomMain LevelWasher Hookup Main Level Bedrooms 1 Rooms Breakfast Room (Main Level) Other (Main Level) Other (Main Level) Bedroom 4 (Second Level) Laundry (Second Level) Bedroom 3 (Second Level) Primary Bedroom (Main Level) Recreation Room (Second Level) Office (Main Level) Family Room (Main Level) Kitchen (Main Level) Mud Room (Main Level) Bedroom 2 (Second Level) Rooms Total 10

Property Features

Accessibility Features No Association Amenities None Association Fee 62.5 Association Fee Frequency Annually Association Fee Includes InsuranceStorm Water Maintenance Association Name Grandiflora HOA Association Phone 0 Association YN Yes Builder Model Dakota Builder Name Ken Harvey Homes Community Features None Green Energy Efficient LightingThermostat Home Warranty YN Yes Horse YN No Levels Two Listing Terms CashConventionalFHAVA Loan Lot Features Back YardFew TreesFront YardLandscaped Lot Size Dimensions see plot plan New Construction YN Yes Property Condition New ConstructionSpec Home Property Sub Type Single Family Residence Road Responsibility Public Maintained Road Road Surface Type Asphalt Security Features Carbon Monoxide Detector(s)Smoke Detector(s) Senior Community YN No Sewer Septic Tank Special Listing Conditions Standard Structure Type HouseSite Built Utilities Cable AvailableElectricity ConnectedPhone AvailableWater AvailableSeptic Connected Water Source PrivateWell Waterfront YN No


Triangle MLS logo©2026 Doorify MLS, Inc. of North Carolina. All rights reserved. Brokers make an effort to deliver accurate information, but buyers should independently verify any information on which they will rely in a transaction. The listing broker shall not be responsible for any typographical errors, misinformation, or misprints, and they shall be held totally harmless from any damages arising from reliance upon this data. This data is provided exclusively for consumers’ personal, non-commercial use. Listings marked with an icon are provided courtesy of the Doorify MLS, Inc. of North Carolina, Internet Data Exchange Database. Data last updated 2026-11-10T14:55:51.153.
 
https://bt-photos.global.ssl.fastly.net/tmls/1280_boomver_6_10141123-2.jpg https://bt-photos.global.ssl.fastly.net/tmls/1280_boomver_6_10141123-2.jpg https://bt-photos.global.ssl.fastly.net/tmls/1280_boomver_6_10141123-2.jpg
Logo
Dodd Realty Group
525 S. White Street
Wake Forest NC, 27587
Triangle MLS logoListing courtesy of Coldwell Banker HPW: .
© 2026 Doorify MLS, Inc. of North Carolina. All Rights Reserved. Information deemed reliable but not guaranteed.