








Description
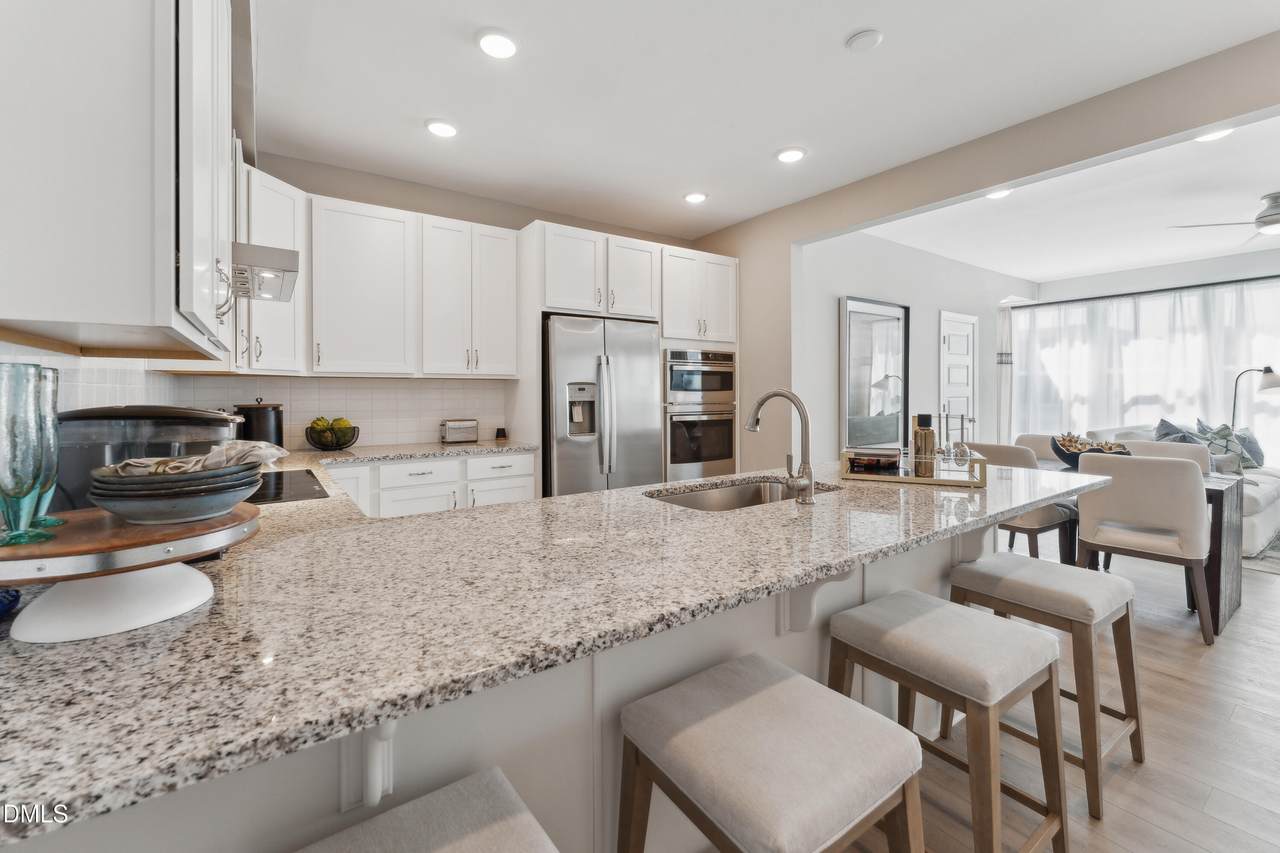
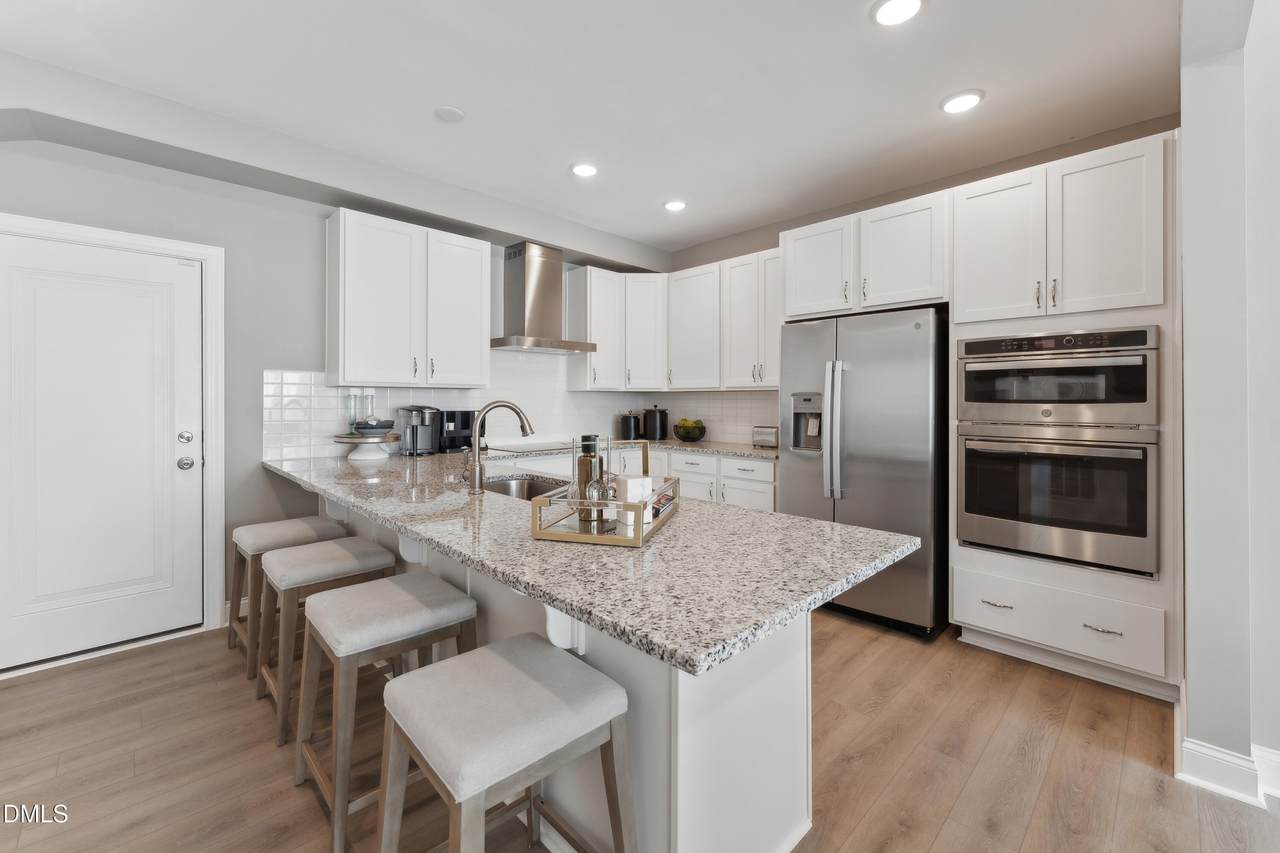
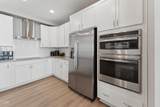
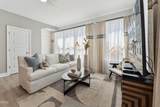
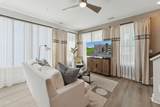
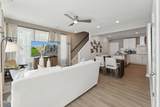
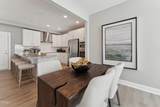
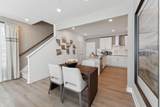
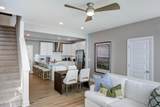
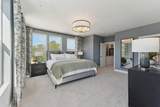
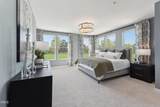
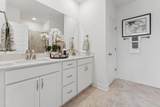
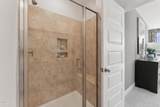
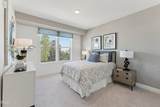
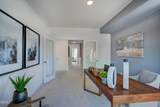
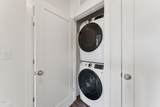
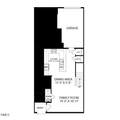
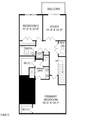
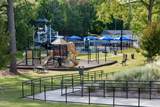
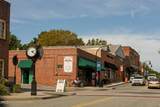
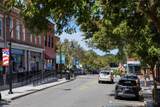
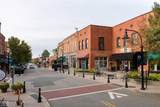
Brand new Stanley Martin home! Enjoy prime White Street Living at Magnolia Trace, Stanley Martin's Tessa. Welcome to The Tessa at Magnolia Trace, a beautifully designed 2-bedroom, 2.5-bath townhome with a dedicated study, ideally located just steps from the heart of Downtown Wake Forest. Offering 1,577 square feet of thoughtfully planned living space, this modern home delivers the perfect balance of style, functionality, and walkable convenience. Enjoy your morning coffee or unwind in the evenings on the private deck off the upstairs study, a flexible space that replaces the traditional third bedroom and is ideal for working from home, a creative studio, or a quiet retreat. Just outside your door, Downtown Wake Forest's coffee shops, boutiques, restaurants, and year-round events are only a short two-minute walk away. Inside, the open-concept main level is filled with natural light and designed for effortless entertaining and everyday living, with seamless flow between the kitchen, dining, and living areas. Modern finishes and quality craftsmanship elevate the space while keeping maintenance low. Upstairs, the two spacious bedrooms offer comfort and privacy, including a relaxing owner's suite designed for unwinding at the end of the day. An attached garage provides secure parking and additional storage. Situated on highly sought-after White Street, Magnolia Trace offers unmatched walkability, vibrant community energy, and long-term appeal--making this home an exceptional opportunity for both lifestyle and value. *Photos are of a similar home. Home is currently under construction (trim/cabinets)* Schedule your tour today or visit the Model Home during our Open House for more information.
-
2BEDS
-
N/AACRES
-
2BATHS
-
11/2 BATHS
-
1,577SQFT
-
$171$/SQFT
School Information
 Listing courtesy of SM North Carolina Brokerage: .
© 2026 Doorify MLS, Inc. of North Carolina. All Rights Reserved. Information deemed reliable but not guaranteed.
Description
Brand new Stanley Martin home! Enjoy prime White Street Living at Magnolia Trace, Stanley Martin's Tessa. Welcome to The Tessa at Magnolia Trace, a beautifully designed 2-bedroom, 2.5-bath townhome with a dedicated study, ideally located just steps from the heart of Downtown Wake Forest. Offering 1,577 square feet of thoughtfully planned living space, this modern home delivers the perfect balance of style, functionality, and walkable convenience. Enjoy your morning coffee or unwind in the evenings on the private deck off the upstairs study, a flexible space that replaces the traditional third bedroom and is ideal for working from home, a creative studio, or a quiet retreat. Just outside your door, Downtown Wake Forest's coffee shops, boutiques, restaurants, and year-round events are only a short two-minute walk away. Inside, the open-concept main level is filled with natural light and designed for effortless entertaining and everyday living, with seamless flow between the kitchen, dining, and living areas. Modern finishes and quality craftsmanship elevate the space while keeping maintenance low. Upstairs, the two spacious bedrooms offer comfort and privacy, including a relaxing owner's suite designed for unwinding at the end of the day. An attached garage provides secure parking and additional storage. Situated on highly sought-after White Street, Magnolia Trace offers unmatched walkability, vibrant community energy, and long-term appeal--making this home an exceptional opportunity for both lifestyle and value. *Photos are of a similar home. Home is currently under construction (trim/cabinets)* Schedule your tour today or visit the Model Home during our Open House for more information.
 ©2026 Doorify MLS, Inc. of North Carolina. All rights reserved. Brokers make an effort to deliver accurate information, but buyers should independently verify any information on which they will rely in a transaction. The listing broker shall not be responsible for any typographical errors, misinformation, or misprints, and they shall be held totally harmless from any damages arising from reliance upon this data. This data is provided exclusively for consumers’ personal, non-commercial use. Listings marked with an icon are provided courtesy of the Doorify MLS,
Inc. of North Carolina, Internet Data Exchange Database. Data last updated 2026-10-14T23:52:56.743.