


Skip To Content

10553 Pleasant Branch Drive , Unit 101

Raleigh, NC 27614
  • $325,000
  • STATUS: Closed
  • ON SITE: 485 Days
  • ID#: 10109047
Sold - 09/18/2026
$325,000
SOLD - 09/18/2026
  • 3
    BEDS
  • N/A
    ACRES
  • 2
    BATHS
  • 1
    1/2 BATHS
  • 1,576
    SQFT
  • $206
    $/SQFT
Neighborhood:
Type:
Condo
Built:
2025
County:
Area:
Triangle MLS logoListing courtesy of SM North Carolina Brokerage: .
© 2026 Doorify MLS, Inc. of North Carolina. All Rights Reserved. Information deemed reliable but not guaranteed.

Description

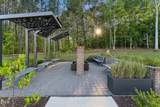
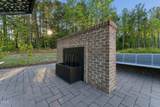
Brand new Stanley Martin home! This thoughtfully designed end-unit 3-bedroom lower-level condo offers the perfect blend of comfort and convenience. Featuring an attached 1-car garage, The Tessa floorplan welcomes you with a light-filled, open-concept main level that seamlessly connects the kitchen, breakfast area, and family room, ideal for everyday living and entertaining. Upstairs, discover two generously sized guest bedrooms and a luxurious primary suite complete with dual walk-in closets and a private en suite bath. One of the secondary bedrooms includes access to a private deck, making it a perfect guest retreat or home office. Located just off Falls of Neuse Road and I-540, Raven Ridge Place provides easy access to shopping, dining, and recreation, all while offering the ease of a maintenance-free lifestyle. Stop by our model homes today to learn about incentives and why Ravens Ridge is Raleigh's coolest new flex. Please note: Photos shown are of a similar home and may not reflect the exact finishes of this unit.

Closed (sold) listings may have been listed and/or sold by a real estate firm other than the firm(s) featured on this website. Closed data is not available until the sale of the property is recorded in the MLS. Home sale data is not an appraisal, CMA, competitive or comparative market analysis, or home valuation of any property.

Monthly Payment Calculator


Triangle MLS logo©2026 Doorify MLS, Inc. of North Carolina. All rights reserved. Brokers make an effort to deliver accurate information, but buyers should independently verify any information on which they will rely in a transaction. The listing broker shall not be responsible for any typographical errors, misinformation, or misprints, and they shall be held totally harmless from any damages arising from reliance upon this data. This data is provided exclusively for consumers’ personal, non-commercial use. Listings marked with an icon are provided courtesy of the Doorify MLS, Inc. of North Carolina, Internet Data Exchange Database. Data last updated 2026-11-10T14:55:51.153.
www.homesandlandpro.com/homes/165843152
Print Image

10553 Pleasant Branch Drive , Unit 101 Raleigh, NC 27614

  • Price: $325,000
  • Status: Closed
  • On Site: 485 Days
  • Updated: 62 min ago
  • ID#: 10109047
3
Beds
2
Baths
1
½ Baths
N/A
Acres
1,576
SQFT
$206
$/SQFT
2025
Built
Neighborhood:
Raven Ridge
County:
Wake
Area:
Raleigh
Elementary School:
Wake - Abbotts Creek Elementary School
Middle School:
Wake - East Millbrook Middle
High School:
Wake - Millbrook High
Property Description
Brand new Stanley Martin home! This thoughtfully designed end-unit 3-bedroom lower-level condo offers the perfect blend of comfort and convenience. Featuring an attached 1-car garage, The Tessa floorplan welcomes you with a light-filled, open-concept main level that seamlessly connects the kitchen, breakfast area, and family room, ideal for everyday living and entertaining. Upstairs, discover two generously sized guest bedrooms and a luxurious primary suite complete with dual walk-in closets and a private en suite bath. One of the secondary bedrooms includes access to a private deck, making it a perfect guest retreat or home office. Located just off Falls of Neuse Road and I-540, Raven Ridge Place provides easy access to shopping, dining, and recreation, all while offering the ease of a maintenance-free lifestyle. Stop by our model homes today to learn about incentives and why Ravens Ridge is Raleigh's coolest new flex. Please note: Photos shown are of a similar home and may not reflect the exact finishes of this unit.
Exterior Features

Architectural Style Transitional Attached Garage YN Yes Carport YN No Construction Materials BrickFiber Cement Exterior Features Balcony Foundation Details Slab Garage YN Yes Open Parking Spaces 1 Open Parking YN Yes Parking Features AttachedConcreteDrivewayGarageGarage Door OpenerGarage Faces Rear Parking Total 2 Patio And Porch Features Deck Roof Architectural Shingle

Interior Features

Above Grade Finished Area 1576 Appliances DishwasherElectric RangeElectric Water HeaterMicrowave Basement YN No Below Grade Finished Area 0 Building Area Total 1576 Cooling Electric Cooling YN Yes Flooring CarpetCeramic TileLuxury Vinyl Heating Electric Heating YN Yes Interior Features Bathtub/Shower CombinationDouble VanityEat-in KitchenHigh CeilingsKitchen IslandKitchen/Dining Room CombinationPantrySmooth CeilingsWalk-In Closet(s)Walk-In ShowerWater Closet Laundry Features Electric Dryer HookupUpper Level Rooms Dining Room (Main Level) Family Room (Main Level) Primary Bedroom (Second Level) Bedroom 2 (Second Level) Bathroom 3 (Second Level) Kitchen (Main Level) Rooms Total 6

Property Features

Association Fee 265 Association Fee Frequency Monthly Association Fee Includes InsuranceMaintenance GroundsMaintenance StructureSewerStorm Water MaintenanceTrashWater Association Fee2 0 Association Name PPM Association Phone 919-848-4911 Association YN Yes Builder Model Tessa Builder Name Stanley Martin Homes Community Features Street Lights Distance To Freeway Comments less than 2 miles from I-540 Distance To Shopping Comments less than 1 mile Green Energy Efficient Thermostat Home Warranty YN Yes Levels Two Listing Terms CashConventional Lot Size Dimensions See Recorded Plat New Construction YN Yes Property Sub Type Condominium Road Responsibility Road Maintenance Agreement Senior Community YN No Sewer Public Sewer Special Listing Conditions Standard Structure Type Site Built Water Source Public


Triangle MLS logo©2026 Doorify MLS, Inc. of North Carolina. All rights reserved. Brokers make an effort to deliver accurate information, but buyers should independently verify any information on which they will rely in a transaction. The listing broker shall not be responsible for any typographical errors, misinformation, or misprints, and they shall be held totally harmless from any damages arising from reliance upon this data. This data is provided exclusively for consumers’ personal, non-commercial use. Listings marked with an icon are provided courtesy of the Doorify MLS, Inc. of North Carolina, Internet Data Exchange Database. Data last updated 2026-11-10T14:55:51.153.
 
https://bt-photos.global.ssl.fastly.net/tmls/1280_boomver_2_10109047-2.jpg https://bt-photos.global.ssl.fastly.net/tmls/1280_boomver_2_10109047-2.jpg https://bt-photos.global.ssl.fastly.net/tmls/1280_boomver_2_10109047-2.jpg
Logo
Dodd Realty Group
525 S. White Street
Wake Forest NC, 27587
Triangle MLS logoListing courtesy of SM North Carolina Brokerage: .
© 2026 Doorify MLS, Inc. of North Carolina. All Rights Reserved. Information deemed reliable but not guaranteed.