
Skip To Content

100 Garden Gate Drive

Chapel Hill, NC 27516
  • $815,000
  • STATUS: Closed
  • ON SITE: 364 Days
  • ID#: 10127884
Sold - 12/16/2025
$815,000
SOLD - 12/16/2025
  • 4
    BEDS
  • 0.48
    ACRES
  • 2
    BATHS
  • 1
    1/2 BATHS
  • 3,031
    SQFT
  • $0
    $/SQFT
Neighborhood:
Type:
Single-Family Home
Built:
1995
County:
Area:

School Information

Elementary School:
Middle School:
Triangle MLS logoListing courtesy of Keller Williams Central: .
© 2026 Doorify MLS, Inc. of North Carolina. All Rights Reserved. Information deemed reliable but not guaranteed.

Description

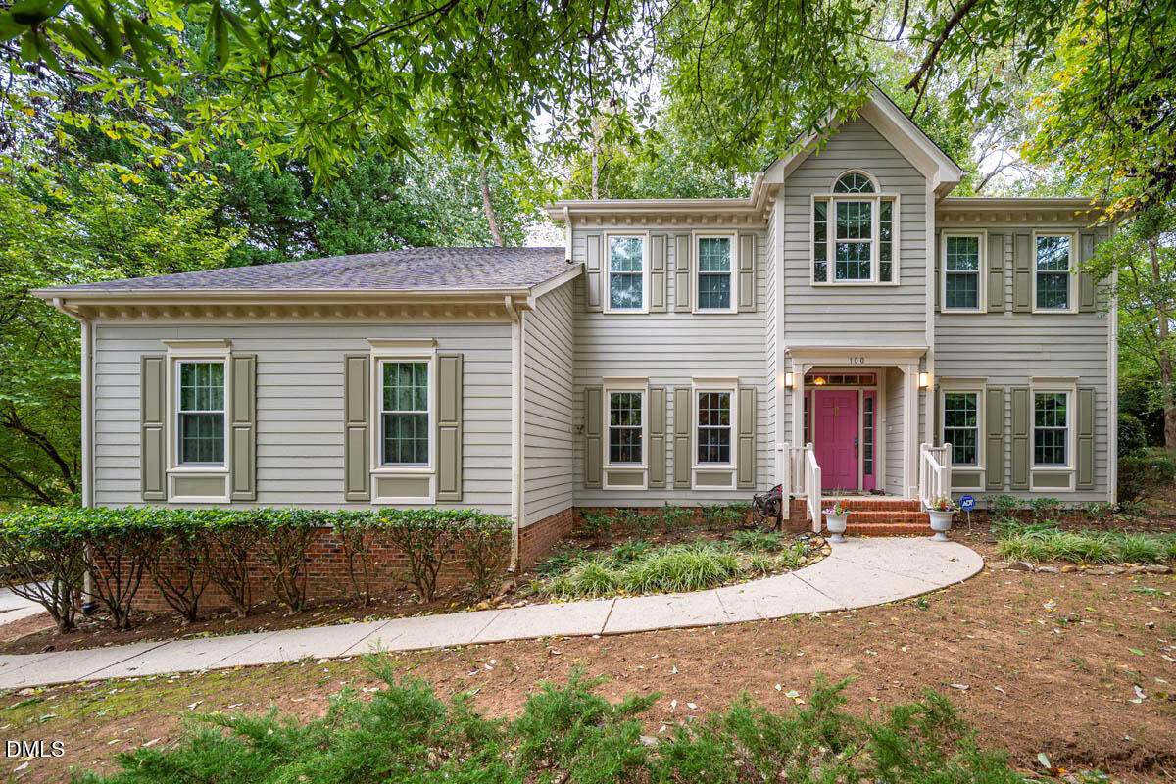
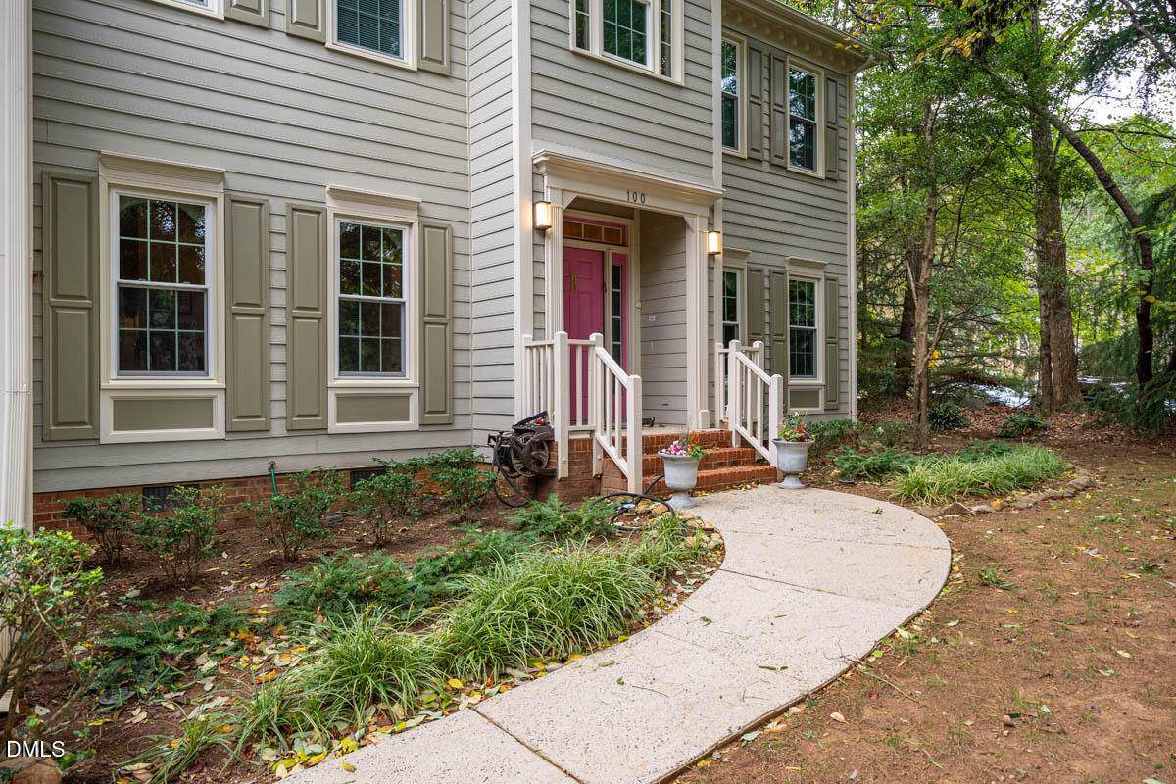
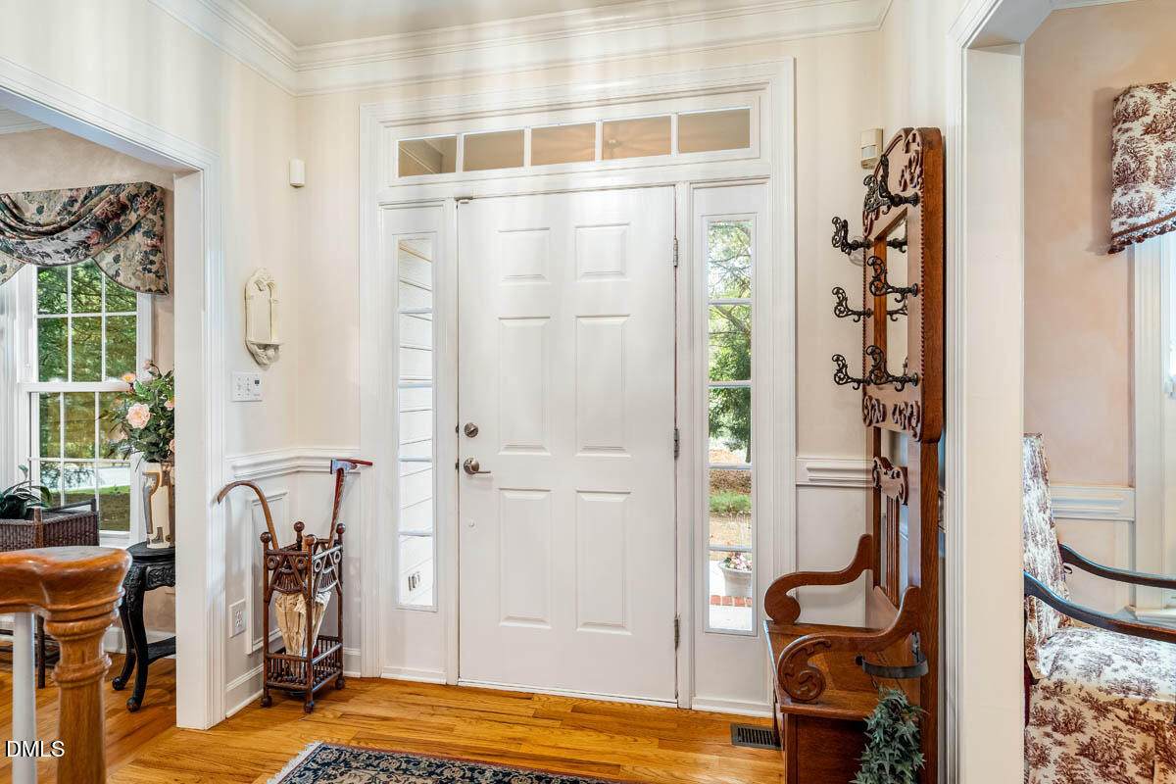
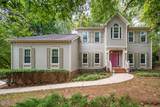
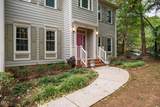
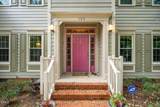
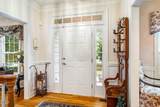
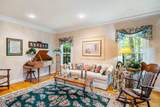
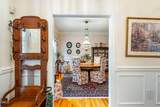
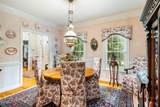
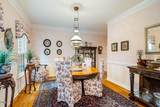
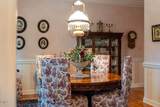
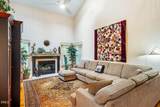
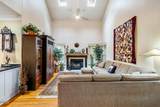
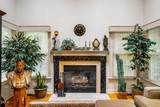
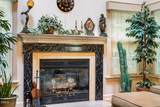
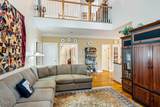
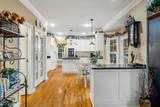
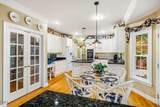
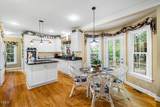
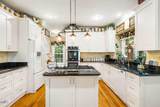
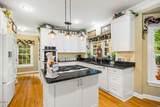
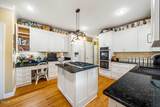
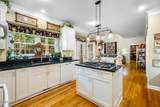
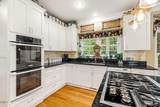
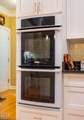
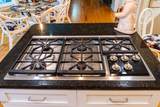
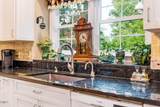
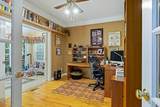
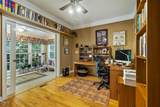
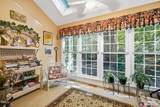
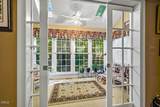
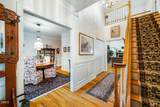
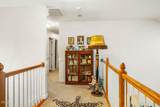
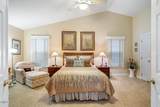
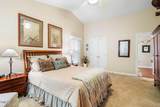
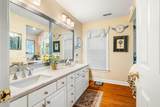
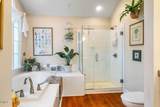
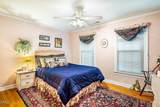
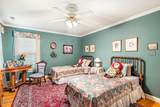
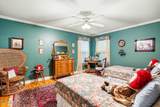
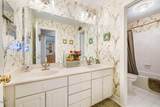
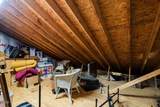
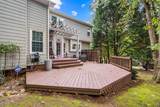
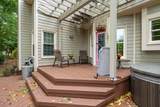
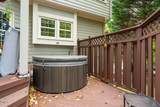
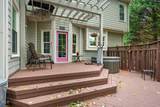
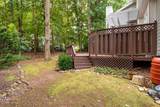
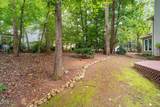
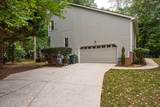
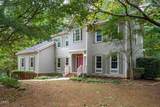
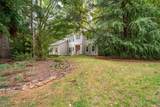
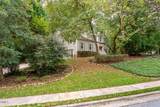
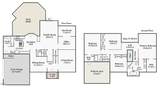
Gracious home on lush corner lot - blocks from top schools & all things Carrboro. Hardwood floors & custom trim throughout main level set a warm tone. Vaulted family room with skylights, gas fireplace & catwalk view from above creates a bright & inviting space for gathering. Main floor office & year-round sunroom provide space for work & relaxation. Updated white kitchen is a chef's dream with 2024 Wolf gas cooktop, retractable vent, double wall over, 2024 Bosch dishwasher & 2024 refrigerator. One-year-old washer & dryer in nearby laundry room. Upstairs has 4 spacious bedrooms (3 with hardwood floors) & 17' x 20' walk-in attic offering exceptional storage. Outdoor living shines with 2-tier deck, pergola & relaxing hot tub. Additional features include side-load garage with slop sink & 2023 windows throughout. Prime location, convenient to shopping, trails & highway access.

Closed (sold) listings may have been listed and/or sold by a real estate firm other than the firm(s) featured on this website. Closed data is not available until the sale of the property is recorded in the MLS. Home sale data is not an appraisal, CMA, competitive or comparative market analysis, or home valuation of any property.

Monthly Payment Calculator


Triangle MLS logo©2026 Doorify MLS, Inc. of North Carolina. All rights reserved. Brokers make an effort to deliver accurate information, but buyers should independently verify any information on which they will rely in a transaction. The listing broker shall not be responsible for any typographical errors, misinformation, or misprints, and they shall be held totally harmless from any damages arising from reliance upon this data. This data is provided exclusively for consumers’ personal, non-commercial use. Listings marked with an icon are provided courtesy of the Doorify MLS, Inc. of North Carolina, Internet Data Exchange Database. Data last updated 2026-10-15T21:53:06.51.
www.homesandlandpro.com/homes/168931480
Print Image

100 Garden Gate Drive Chapel Hill, NC 27516

  • Price: $825,000
  • Status: Closed
  • On Site: 364 Days
  • Updated: 46 min ago
  • ID#: 10127884
4
Beds
2
Baths
1
½ Baths
0.48
Acres
3,031
SQFT
$0
$/SQFT
1995
Built
Neighborhood:
Cates Farm
County:
Orange
Area:
Chapel Hill
Elementary School:
CH/Carrboro - McDougle
Middle School:
CH/Carrboro - McDougle
High School:
Ch/Carrboro - Chapel Hill
Property Description
Gracious home on lush corner lot - blocks from top schools & all things Carrboro. Hardwood floors & custom trim throughout main level set a warm tone. Vaulted family room with skylights, gas fireplace & catwalk view from above creates a bright & inviting space for gathering. Main floor office & year-round sunroom provide space for work & relaxation. Updated white kitchen is a chef's dream with 2024 Wolf gas cooktop, retractable vent, double wall over, 2024 Bosch dishwasher & 2024 refrigerator. One-year-old washer & dryer in nearby laundry room. Upstairs has 4 spacious bedrooms (3 with hardwood floors) & 17' x 20' walk-in attic offering exceptional storage. Outdoor living shines with 2-tier deck, pergola & relaxing hot tub. Additional features include side-load garage with slop sink & 2023 windows throughout. Prime location, convenient to shopping, trails & highway access.
Exterior Features

Architectural Style Transitional Attached Garage YN Yes Construction Materials Masonite Exterior Features Rain Gutters Foundation Details Crawlspace Garage YN Yes Parking Features DrivewayGarage Faces SidePaved Patio And Porch Features Deck Roof Shingle Spa Features Above Ground Window Features Skylight(s)

Interior Features

Above Grade Finished Area 3031 Appliances DishwasherDryerGas CooktopRefrigeratorWall OvenWasher Basement YN No Below Grade Finished Area 0 Building Area Total 3031 Common Walls No One Below Cooling Central Air Cooling YN Yes Fireplace Features Living Room Fireplace YN Yes Fireplaces Total 1 Flooring CarpetHardwoodWood Heating Forced AirNatural Gas Heating YN Yes Interior Features Ceiling Fan(s)Crown MoldingDouble VanityEntrance FoyerGranite CountersOpen FloorplanVaulted Ceiling(s)Walk-In Closet(s)Walk-In Shower Rooms Total 14

Property Features

Association Amenities Maintenance Grounds Association Fee 16.5 Association Fee Frequency Annually Association Fee Includes None Association Name Cates Farm HOA-Mill House Properties Association Phone 919-968-7226 Association YN Yes Levels Two Listing Terms CashConventionalFHAVA Loan Lot Features Corner LotLandscaped Lot Size Dimensions See Plat New Construction YN No Other Structures Garage(s)Pergola Property Sub Type Single Family Residence Road Responsibility Public Maintained Road Road Surface Type Paved Senior Community YN No Sewer Public Sewer Special Listing Conditions Standard Structure Type House View Neighborhood Water Source Public Zoning R20


Triangle MLS logo©2026 Doorify MLS, Inc. of North Carolina. All rights reserved. Brokers make an effort to deliver accurate information, but buyers should independently verify any information on which they will rely in a transaction. The listing broker shall not be responsible for any typographical errors, misinformation, or misprints, and they shall be held totally harmless from any damages arising from reliance upon this data. This data is provided exclusively for consumers’ personal, non-commercial use. Listings marked with an icon are provided courtesy of the Doorify MLS, Inc. of North Carolina, Internet Data Exchange Database. Data last updated 2026-10-15T21:53:06.51.
 
https://bt-photos.global.ssl.fastly.net/tmls/orig_boomver_1_10127884-2.jpg https://bt-photos.global.ssl.fastly.net/tmls/orig_boomver_1_10127884-2.jpg https://bt-photos.global.ssl.fastly.net/tmls/orig_boomver_1_10127884-2.jpg
Logo
Dodd Realty Group
525 S. White Street
Wake Forest NC, 27587
Triangle MLS logoListing courtesy of Keller Williams Central: .
© 2026 Doorify MLS, Inc. of North Carolina. All Rights Reserved. Information deemed reliable but not guaranteed.